
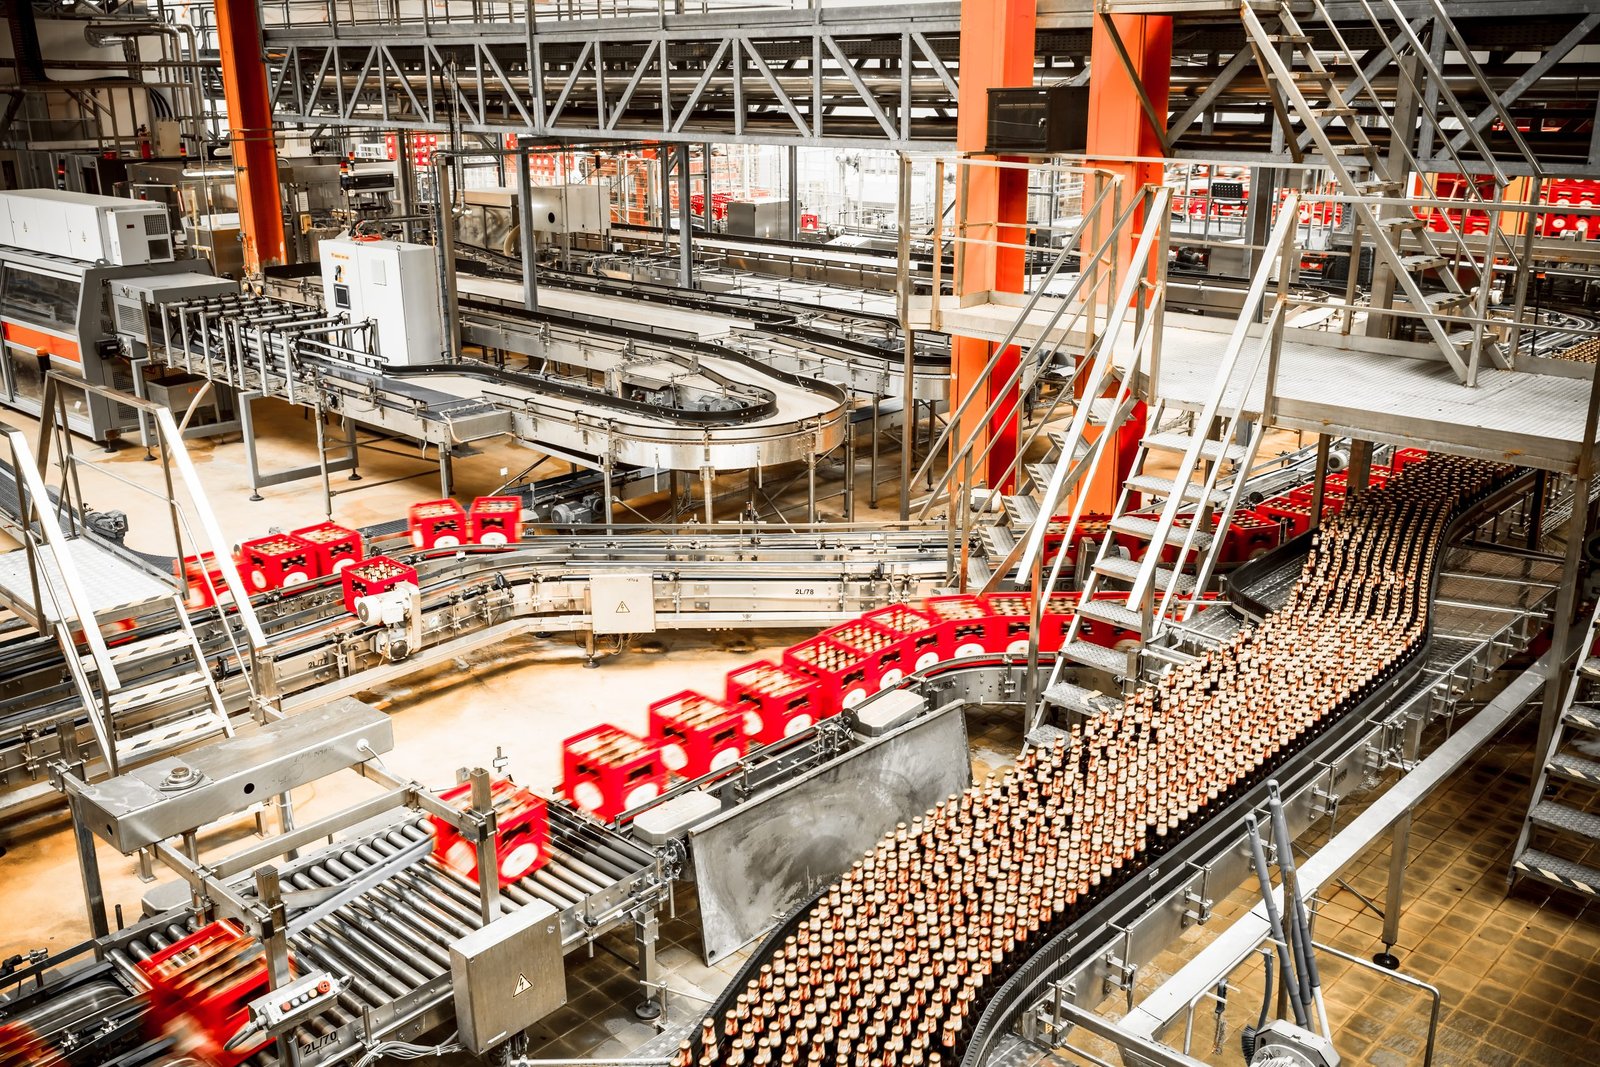
Food and Beverage Processing Plants in the Aurora Metro
Food and beverage plant construction in Aurora and the east metro: washdown floors, hygienic zoning, utilities and city review managed by one contractor.
Washdown, not weather, sets the specification for a food or beverage plant. Every surface inside has to be cleaned with water and chemicals on a schedule, so floors slope to drains, walls are smooth and sealed, ceilings are cleanable, and equipment stands off the floor so inspectors can see underneath. A shell that would be perfectly good as a warehouse becomes a failed plant if the floor finish blisters in six months or the drain lines back up.
The process shapes the building. A bakery wants heat, flour handling and dry storage. A brewery wants floor drains that take hot liquid, glycol for fermentation and a spent-grain strategy. A packaged-foods line wants clean packaging halls separated from raw ingredients, with air that moves from clean to less clean. Each of these has food-safety rules that the owner's quality team interprets and that our drawings must make possible. We read the owner's hygienic zoning plan before we draw a wall.
East of Denver, food and beverage producers find what they need in the same places as other industrial users: highway access, rail where possible, and parcels big enough for trucks. We build these plants as a general contractor, often beside a cold storage facility that serves them. If your product is made but not consumed on site, the manufacturing plant page covers the broader industrial side of the work.
Hygienic shell, drains and finishes
The scope starts with a floor system. A typical processing floor is a structural slab with a sloped surface, trench or point drains, and a chemical-resistant topping such as urethane cement or a multi-layer epoxy. Walls are insulated metal panels, masonry with sealed coatings, or fiber-reinforced panels in the wet areas, with coved base transitions and no ledges for dirt. Doors are stainless or fiberglass, with gaskets and the right hardware for washdown.
Above the ceiling, we run process piping, exhaust, makeup air and electrical in a way that keeps dirt and condensation out of the production space. Equipment pads, trench drains and utilities must be set before the floor topping goes down, which makes coordination with the equipment supplier the critical early task.
Reviews for a plant that handles food
Beyond the building code, a food plant answers to the health authorities, the fire department and the wastewater utility. Aurora's Public Works Building Division lists the 2021 International Building Code and the 2023 National Electrical Code with city amendments, and a Home Builders Association of Metro Denver tracker from January 2026 shows no plan to adopt the 2024 codes before the 2027 cycle. Colorado HB22-1362 requires any local government that updates its code on or after July 1, 2023 to adopt an energy code at least as stringent as the 2021 IECC, so mechanical and envelope choices must be efficient.
The wastewater piece catches owners off guard. Process water carries fats, solids or high loading, and the utility will want to know how much and what kind before it approves a connection. We ask for the discharge estimate early so that pretreatment, if needed, is in the building design.
Safety and food safety on the same site
The construction trade partners work to two standards on a food project. The first is ordinary construction safety. The second is food safety, because a plant under construction may be next to one that is already making product. We keep glass, wood, and loose fasteners out of operating areas, control dust, protect ingredients and use clean-room-style procedures where the owner requires them.
Refrigeration, boilers and combustion equipment add hazards that need careful commissioning. We schedule the fire marshal and the mechanical inspector with enough time to correct findings without holding up the first run of product.
Pre-construction that fits the process to the plan
We begin with a workshop that includes the owner's food safety lead, process engineer and operations manager, and we work out zoning, personnel flow, material flow, waste flow and expansion. The aim is a layout that satisfies the auditors and leaves room to grow. The product mix may change, so a plant that can switch lines is more valuable than one built for a single recipe.
Our preconstruction estimating turns that plan into cost ranges for each alternative, and where the owner has not selected a design team, we can propose one. Rail-served or highway-oriented sites can also be compared at this stage using the factors in our warehouse construction notes, since raw material storage uses the same principles.
Who we build for
The buyers in this field include regional producers expanding capacity, developers building flexible food-grade shells, and operators who supply restaurants, hotels and grocery. The Gaylord Rockies Resort and Convention Center in Aurora has a 1,500-room hotel, Colorado's largest, and a property that size buys food in volume, which is why operators who supply hotels and restaurants look for commissary and prepared-food space; see the hospitality groups page for how we serve that sector.
Grocery distribution relies on the same facilities, and retailers care about uninterrupted supply. Whatever the end customer, we stay focused on the owner's first-production date.
Equipment, utilities and validation
The schedule for a plant has a long equipment tail. Ovens, fermenters, filling lines, boilers and refrigeration have long lead times, and utilities must be in place before they arrive. We coordinate the sequence in a combined schedule that lists the owner's validation and audit dates alongside ours.
Commissioning includes clean-in-place checks, water testing, air balancing and trial runs. Our commissioning and closeout process keeps these as scheduled items and not as a scramble at the end.
Site, water and truck traffic
A food plant uses large volumes of water and generates wastewater, so utility capacity is the first question on a new parcel. Brighton, served by U.S. 85 and State Highway 7 with E-470 interchanges providing access to I-76 and U.S. 85, and the interchange areas of Aurora, give producers a route for incoming ingredients and outgoing product, but the water and sewer capacity at each parcel differs.
Odor, noise and truck routing draw neighbors' attention. We prepare buffers and a plan for screened loading areas, and we review the proposed truck routes with the city before design is final.
Share the process and the product
Send the product mix, the line layout and the site. We will review hygiene zoning, utilities and review requirements, and give you a plan and schedule.
Questions Owners Ask
What floor finish suits a wet processing area?
Urethane cement is a common choice for areas with hot water, thermal shock and chemicals, and multi-layer epoxy suits drier processes. The right answer depends on temperature, cleaning chemicals and traffic. We install a test area for the owner's approval before the full floor.
How is a food plant different from a normal manufacturing building?
Hygiene is the difference. Surfaces are smooth and cleanable, drains and slopes are designed from the start, air flows from clean to less clean, and personnel and material paths are separated. These are built into the plan, not added afterward.
What do we need to know about wastewater before buying land?
How much process water you will use, how strong it will be, and whether the utility has capacity at the site. Surcharges and pretreatment requirements can add real cost, so ask the utility early.
Can a food plant be built in phases?
Yes. Many owners build one line and the shared utilities first, and leave space and stub-outs for more. We plan the structure and services for the final size.