
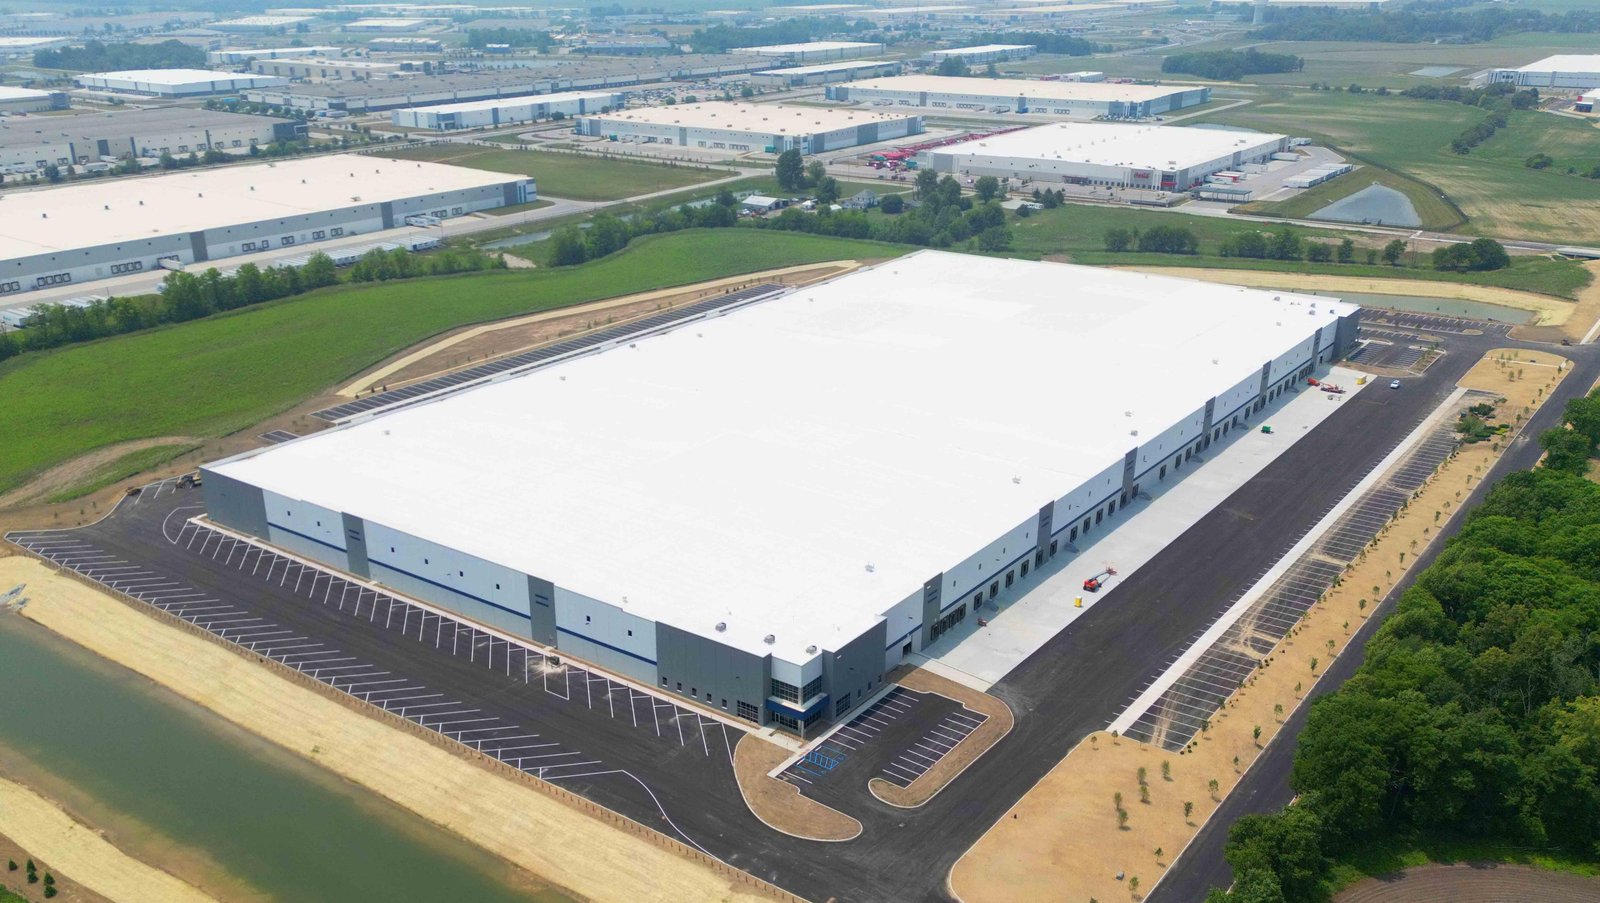
Distribution Center Construction East of Denver
Distribution center construction near E-470, Peña Boulevard and I-70: dock layout, power, truck courts and city review managed by one general contractor.
Throughput is what separates a distribution center from a warehouse, and it shows up in the drawings as dock doors, trailer positions and the electrical room. A building that moves goods in and out on a daily cycle needs one door for roughly every 10,000 square feet of floor in many cross-dock layouts, deep truck courts, and enough power to run sortation, charging and mechanical systems around the clock. The shell is simple. The systems inside it decide whether it works.
East of Denver, the pressure for these buildings comes from the airport and the tollway. The Aerotropolis Regional Transportation Authority is building roads across about 21,000 acres south of Denver International Airport, and the studies behind that program cite 40 million square feet of industrial and commercial space and 170,000 jobs at build-out. Port Colorado, a 6,500-acre master-planned development along the Union Pacific Railroad, adds rail-served ground north of I-70. A distribution tenant looking at that map is asking how quickly it can be inside a building, and that is the question we try to answer first.
We build distribution centers as a general contractor, on both build-to-suit and speculative terms. If your program is closer to bulk storage, see our warehouse construction page, and if the floor is organized around parcel and e-commerce flow, read about fulfillment centers.
Starting from the tenant's flow, not the shell
We ask for the operator's flow diagram before we price the structure. Where trucks enter, where trailers stage, how product moves from receiving to storage to shipping, and where the sortation equipment lands all set column spacing, door placement and slab design. A cross-dock layout wants doors on two walls and a building that is long and narrow. A single-sided layout wants a deeper floor and a larger truck court on one end. These choices are cheap to make on paper and costly to change after the tilt panels stand.
With the flow set, we run a constructability pass on the schedule and cost with the design team. We look at panel sizes, dock-door spacing against the panel joints, racking loads on the slab and the routing of power. The pass usually saves more than it costs, because it catches the conflicts that otherwise show up as field changes in month six.
Site and utility questions to settle early
Power is the item that most often controls the date. A distribution center with automation and electric vehicle charging can need a service several times the size of a basic warehouse, and the utility's lead time on transformers and switchgear is long. We ask for the load letter as soon as the tenant knows its equipment list, and we sequence the utility application ahead of the permit set. Water for fire protection is the other early check, since the sprinkler design depends on what the main can actually deliver.
The site plan carries its own tests. Aurora Highlands, a project of nearly 4,000 acres with a master plan of 13,000 units, five schools and a 50-acre hospital site, shows how fast surrounding land use can change near an industrial parcel, and the neighbors' plans affect screening, truck routing and noise review. We read the area plan and the traffic study together, so the offsite work a city will condition on the approval is in the budget from the start.
How we manage the concrete work
The slab of a distribution center takes the heaviest abuse in the building. Forklifts run on the same lines every day, dock aprons carry loaded trailers, and racking posts concentrate point loads. We manage the concrete trade partners as one scope, so the subgrade, the joints and the placing and finishing of the floor follow one plan and one inspection sequence. Flatness and levelness are measured, not assumed, and any area that misses its number is corrected before racking arrives.
Truck courts and dock aprons are a separate problem. Trailer landing gear can punch through a thin section, so these areas are usually reinforced concrete rather than asphalt, and the joint pattern is laid out to avoid cracking at the dock positions. Our truck court and dock apron work covers the thickness, the jointing and the drainage so that water does not stand at the doors.
Working safely around operating traffic
Many distribution projects sit next to buildings that are already running trucks. We separate construction traffic from the operator's, set up flagged crossings and keep deliveries to scheduled windows. Excavation, crane picks and overhead work each get a written plan before they start, and the superintendent walks the site at the start of every shift.
Life-safety coordination matters at the end as much as at the start. Fire department access, hydrant locations and sprinkler acceptance tests are scheduled well before the certificate of occupancy date, and we invite the fire marshal's inspectors in early rather than late.
Where this connects to the rest of our work
Most distribution contracts pull in more than the building. Our distribution center construction service handles the general contract, while site development and utilities covers the roads, storm sewer, sanitary and water that come before the first footing. Owners who want one team accountable for design and construction can read about design-build delivery.
If the operator is a provider in the logistics and distribution sector leasing from a developer, the contract chain matters. We work with both sides, and we can issue pricing in a form that suits the developer's lender and the tenant's finish letter.
Where we build these buildings
Our distribution work centers on the E-470 corridor, where the Aurora exits at Smoky Hill Road, Quincy Avenue, 6th Parkway and I-70 each serve different parts of the market. We also build near Bennett, where Colorado State Highways 36 and 79 meet just north of I-70 where the old Kansas Pacific line became a Union Pacific hub, and in the Brighton area, where E-470 interchanges give access to I-76 and U.S. 85.
Each of these jurisdictions has its own code edition and its own review rhythm. Bennett reported adopting the 2024 International Building Code effective January 1, 2026, while Aurora remains on the 2021 edition, so a distribution tenant with sites in both towns will see different details in the permit set.
Talk through your throughput targets
Share the operator's flow, the dock count and the site you are looking at. We will return a view on power, utilities and schedule before you commit to a footprint.
Questions Owners Ask
How many dock doors should a distribution center have?
It depends on the throughput target and whether the layout is cross-dock or single-sided. Many layouts use roughly one door per 10,000 square feet, but an operation with heavy outbound parcel volume may need more. We size doors, levelers and trailer positions from the operator's flow study, then confirm that the truck court depth can handle the turning radius.
Why does power take so long?
The utility has to design and order the service, and the transformers and switchgear carry long lead times. A load letter early in design starts that process. We schedule the application ahead of permit submittal and track it weekly, since it often sits on the critical path.
Is a tilt-wall shell the right choice for distribution?
Usually yes for buildings above about 100,000 square feet, because panels go up quickly and the walls resist truck impact. Smaller or more specialized buildings may be better as steel frame. We price both for owners who are unsure.
What does a city review ask about a distribution site?
Planning asks about truck routes and screening, public works asks about drainage and traffic impact, and the fire department asks about access and water supply. Preparing those answers together saves comment cycles.
Can we start site work before the building permit?
Often yes, under a separate grading or site permit. We use that approach when it lets the pad and utilities proceed while the building plan review continues, but the owner takes on some risk if the building design changes.