
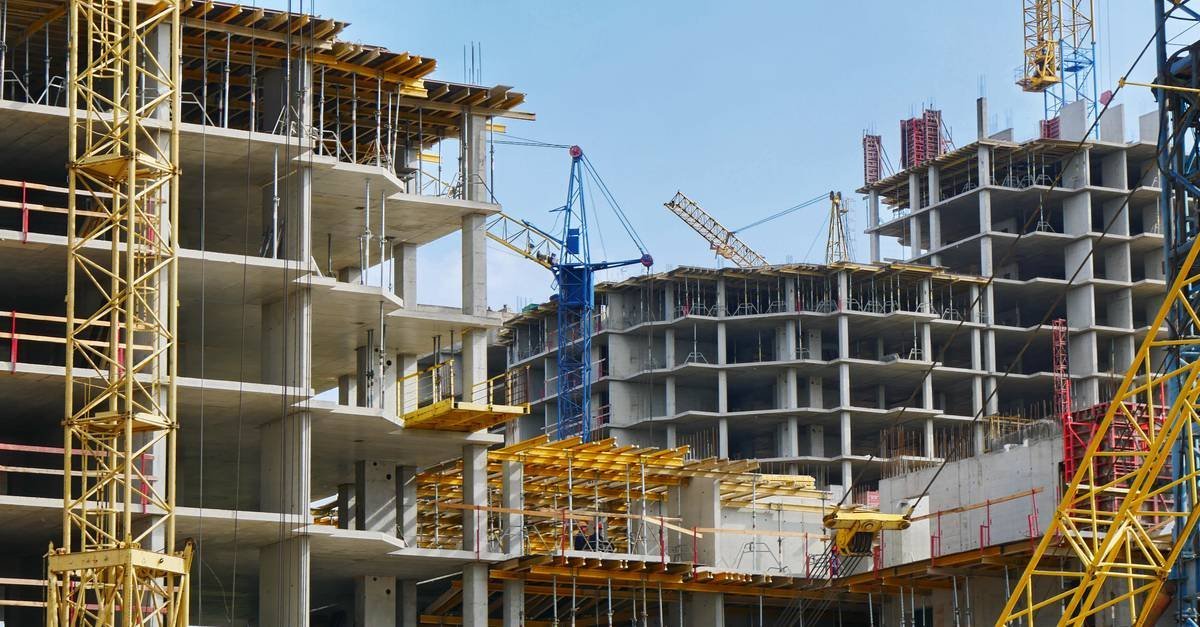
Commercial Construction in Aurora, Colorado
Commercial construction for developers and owners in Aurora and the east and southeast Denver metro, from municipal review through certificate of occupancy.
Aurora's Public Works Building Division lists the 2021 International Building Code and the other 2021 I-codes as its adopted set, paired with the 2023 National Electrical Code and City of Aurora amendments. That list shapes every commercial drawing set we assemble for the east metro. A ground-up shell and a tenant fit-out look different on paper, yet both are reviewed against the same edition, and both lose weeks when the drawings were prepared for a neighboring city's edition instead.
Commercial construction, for us, means the buildings that fill the suburban growth belt: retail pads, office buildings, mixed-use blocks, hotels, schools, clinics and municipal facilities. Owners come to us as developers, property managers, school and special-district staff, and lenders' construction monitors. We run the job as a project manager would run it, with the permit path, the utility connections and the inspection sequence planned before the first stake is set.
The east side of the metro rewards that discipline. The $87 million E-470 interchange at Aurora Highlands Parkway fully opened on June 28, 2024, and it serves Aurora Highlands, a development of roughly 4,000 acres. When road access arrives ahead of the buildings, owners suddenly have several parcels they can start at once, and the contractor's job is to sequence them without stretching the same city review staff and the same inspectors across too many simultaneous requests.
What a commercial project covers from site to turnover
Our scope starts with preconstruction: reading the civil set against the utility plan, pricing alternates, and sorting out which line items belong to the owner, which to the tenant and which to the city. From there we handle site work, foundations, structure, envelope, mechanical, electrical, plumbing and fire protection coordination, interior finishes, and the closeout package. Where an owner wants a single point of contact, we hold the trade contracts; where a developer prefers to split core and shell from tenant work, we price and schedule the break so tenant improvements can follow without reopening the base building.
Most of our commercial work arrives through one of three doors. A developer with entitled land wants a building delivered to a lease date. A property manager wants a renovation or tenant improvement finished with an occupied neighbor next door. A public or institutional owner wants a competitively priced set of drawings built within a fixed budget. Each door changes how we staff the job, but the discipline is shared: a written scope, a priced schedule of values, and a weekly look-ahead the owner can read in two minutes.
Municipal review and the code edition that applies
Code editions in Colorado are set jurisdiction by jurisdiction. The Home Builders Association of Metro Denver tracker dated January 20, 2026 shows Aurora and Arapahoe County on the 2021 codes, Adams County and Castle Rock on the 2018 codes, and a few other jurisdictions already on 2024. The same tracker lists Aurora with no plans to adopt the 2024 I-codes and an update expected in the 2027 cycle. For a developer with parcels in more than one city, that spread matters, because one prototype building may need a different structural, egress or accessibility detail in each jurisdiction.
Colorado's energy law adds a second layer. HB22-1362 requires a county or municipality that updates a building code on or after July 1, 2023 to adopt an energy code at least as stringent as the 2021 IECC, with the state model electric and solar ready code, and from July 1, 2026 the benchmark becomes the state model low energy and carbon code. We confirm the edition at the pre-application meeting rather than trusting a tracker, and we ask the plan reviewer which comments are most common for the building type so the first submittal answers them.
How we sequence a project so inspections do not stack up
The common failure on suburban commercial work is not a missing trade; it is a bottleneck at a single gate. Underground utilities wait on a water tap, the building slab waits on underground inspections, and the framing crew waits on the slab. We build the schedule backward from the certificate of occupancy and mark every city or utility action on it, including the ones the owner does not control. Then we ask for early meetings with the fire marshal's office and the utility providers while the design is still flexible enough to absorb their comments.
On multi-building sites we phase the work so a finished first building can open while the next one is under construction. That takes temporary fire access, a clear separation of construction traffic from customer parking, and a plan for temporary power that does not rely on the permanent service being energized. Owners who stage openings this way often see revenue months earlier than owners who treat the whole site as a single turnover date.
The buildings that make up most of our commercial work
Office work includes mid-rise and low-rise buildings in business parks, which we cover in more depth under office building construction. Retail work ranges from single-tenant pads to inline centers, and the retail shopping center category drives much of the pad and shell work along the E-470 interchanges. Medical and education buildings follow different review paths, so we staff them with project managers who have been through those agencies' submittals before.
Along the corridor, the E-470 corridor is where we see developers bundle several of these building types on one master-planned site. A hotel next to a retail pad next to a clinic can share utilities, detention and access drives, which lowers cost for everyone if the first building sets up the infrastructure correctly. We build that shared infrastructure into the first phase and size it for what comes next, not only for the building that pays for it.
Where commercial budgets move in this market
The largest swings come from site work, not from the building. Utility extensions, off-site street improvements, detention requirements and soil conditions change from parcel to parcel along the metro's eastern edge, and a conceptual estimate that ignores them is often off by a wide margin. We price from the civil set as soon as it exists, carry allowances for known unknowns, and show the owner a plain list of what could still move the number. Next come long-lead items such as switchgear, rooftop units and elevators, which can control the schedule even when they do not control the budget.
The second driver is the owner's decision timeline. A developer who can lock tenant improvements early saves more than one who chases the cheapest finish package late. We encourage owners to bring a commercial real estate developer point of view into design reviews, because a leasing assumption about demising walls or loading doors can quietly change a structural bay and the cost of an entire wall system.
Talk to us about your parcel
Send the site plan, the civil set if you have it, and the date you need keys in hand. We will come back with a plain schedule, a budget range that names its assumptions, and the permit steps we expect in your jurisdiction.
Questions Owners Ask
How early should we bring in a contractor on a commercial parcel?
As soon as you have a site plan and a rough program. At that point we can compare utility routes, test whether a pad can be split into two lots, and give you a budget range that includes the real cost of off-site work. Bringing us in after drawings are 90 percent complete usually means value engineering instead of planning, which cuts scope when it could have avoided cost.
Do I need different drawings for different cities in the metro?
Often you do. Aurora and Arapahoe County were listed on the 2021 codes in the January 2026 tracker, while Adams County and Castle Rock were listed on 2018, so one prototype may need to be adjusted jurisdiction by jurisdiction. We check each city's current adopted edition and any local amendments before a design team locks a set, and we flag the sheets most likely to change.
What slows commercial permits most often?
Incomplete civil coordination. Reviewers cross-check grading, drainage, utility and landscape sheets, and a conflict between them returns the whole set. Fire access and hydrant locations are the second most common comment. A pre-submittal check of those items typically saves one full review cycle.
Can we start site work before the building permit is issued?
Sometimes. Many jurisdictions allow a grading or early site package ahead of the full building permit, but it usually requires approved civil plans and an erosion control plan. We confirm what the specific city allows and sequence early work so a delay in building review does not idle the site.
How do you keep occupied neighbors undisturbed during construction?
We fence the work area, set haul routes away from customer entries, and schedule noisy or disruptive work, such as concrete pours and deliveries, outside peak operating hours. Dust, parking counts and fire lane clearance are written into a short site logistics plan we review with the neighbors before mobilizing.