
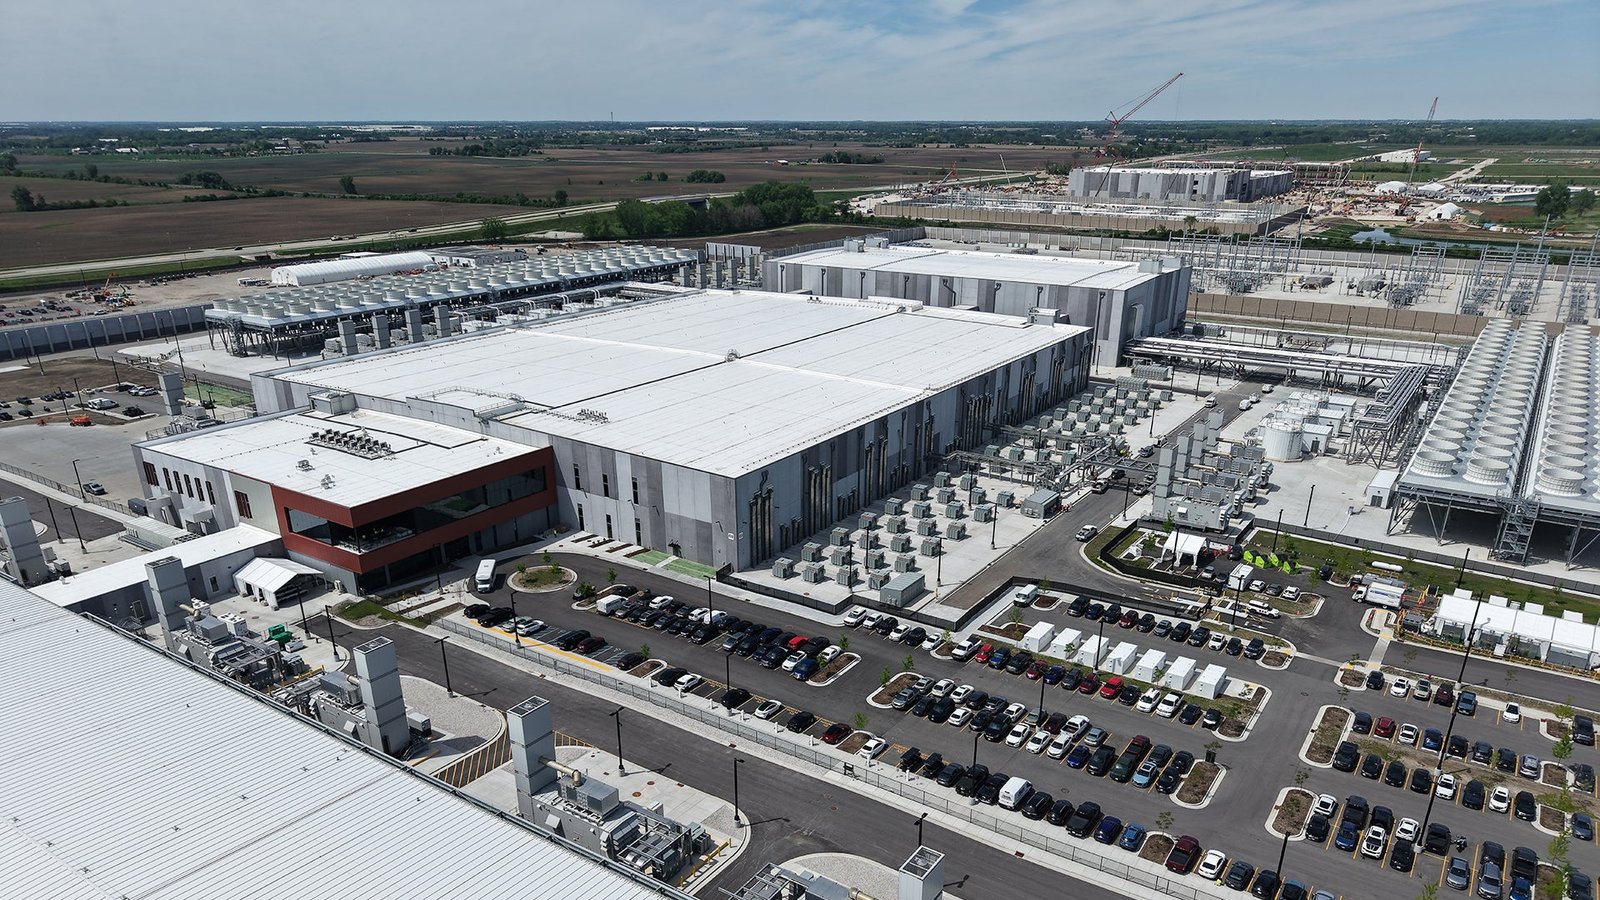
Data Center Construction in the Aurora Metro
Data center construction in the Aurora and southeast Denver metro: power, cooling, security and phased halls delivered by one general contractor.
Megawatts, not square feet, size a data center. A hall of racks needs a utility service, switchgear, generators and cooling plant that together cost more than the building around them, and the people who sign the lease or the loan ask about power before they ask about floor area. That reverses the usual order of a construction schedule: the electrical service is the first thing we plan and the last thing to be finished.
The east metro has a workforce and a customer base for this kind of building. The Denver Technological Center, at the junction of I-25 and I-225, had a workforce of more than 35,000 and more than 1,000 companies in 2023, among them CableLabs, Oracle, Microsoft, Comcast and Charter Communications. Buckley Space Force Base, covered on our Buckley area page, hosts Aerospace Data Facility-Colorado, a National Reconnaissance Office ground station, and Space Delta 4 runs the missile warning mission there. Buildings that support that activity, or the private networks and cloud operators in the region, need hardened infrastructure.
We build data center shells, fit-outs and expansions as a general contractor for owners who bring their own design and as a design-build partner when they do not. Buildings of this kind share ground with flex and light industrial product, and they are often delivered by the same developers who build the commercial real estate in the same park.
Why the east metro draws critical-facility owners
Land, fiber and power decide where a data center goes. The Denver Technological Center is described as one of the first suburban office parks in the United States and now covers 908 acres, and it sits beside the I-25 and I-225 corridors where fiber routes concentrate. East of there, the E-470 tollway reaches 19 ramp interchanges and ties Aurora to Peña Boulevard and Denver International Airport, which makes the area attractive to operators that value road access and room to grow.
Large parcels near E-470, such as the roughly 4,000-acre Aurora Highlands, come with infrastructure plans that can include utilities sized for growth. We review the available service, the substation distance and the municipal power or gas provider during site selection, long before the owner has paid for design.
Power, cooling and redundancy decisions
The design basis is a set of numbers: the critical load in megawatts, the redundancy level, usually written N+1 or 2N, and the cooling method. Air-cooled halls need roof or yard space for chillers or dry coolers. Liquid-cooled halls need piping, pumps and leak detection in the white space. Each choice changes the footprint of the building, the structural design, and the amount of water or power consumed. We help owners compare scenarios in preconstruction so the program is settled before the structure is drawn.
Generators and fuel storage have their own siting rules. They need setbacks, noise controls and sometimes air permits, and the fire department will review the fuel tank design. Planning for them on the site plan from the start avoids moving a tank pad after the foundation is poured.
What the city reviews on a critical facility
Aurora lists the 2021 International Building Code with the 2023 National Electrical Code and city amendments, and the January 2026 tracker shows the city staying on the 2021 codes with an update expected in the 2027 cycle. Electrical edition matters enormously on a data center, so we confirm which NEC applies to the jurisdiction and when. HB22-1362 also requires an energy code at least as strong as the 2021 IECC for any government that updates its code on or after July 1, 2023, and cooling efficiency is where that shows up.
Beyond the model codes, the review focuses on stormwater, noise from rooftop equipment, generator emissions and the design of fire suppression. Clean-agent or preaction sprinkler systems are common for white space, and the fire marshal wants to see the pairing of detection and shutdown logic. We prepare those submittals with the owner's engineers.
Security and site controls during construction
Many data center owners treat the construction site as a controlled environment. We support badge access, escorted visitors, restricted photography and locked drawing sets. Some programs require background checks for the workforce, and we plan staffing to meet.
On the safety side, the hazards are electrical. Energizing large switchgear and testing generators call for qualified crews, lockout procedures and arc-flash controls, and we sequence those tests so other trades are clear of the area.
The equipment calendar governs the schedule
Transformers, switchgear, generators and chillers can each take many months to arrive, and in a hot market the wait lengthens. Owners who order early hold a place in the manufacturer's queue. We pre-purchase with owner approval ahead of the permit when the design is stable enough, and we track each delivery against the set date for each hall.
Commissioning is a distinct phase that can take as long as the construction. Integrated systems testing proves that power, cooling and controls function together under load, with load banks standing in for servers. We schedule it as a first-class activity, per our commissioning and closeout process, and reserve time for corrections.
A phased plan for halls that fill over time
Few owners fill a facility at once. A phased approach builds the shell and the common infrastructure first, then adds halls as customers sign. That requires construction that can proceed beside live equipment, with barriers, dust control and vibration limits. Our data center construction service covers phasing, and our long-lead procurement work coordinates the equipment orders that make later phases possible.
The building itself can be a concrete tilt-wall or a precast shell for security and fire resistance, and the owner's decision on that, discussed on our tilt-wall building page, affects both schedule and cost.
Where the money goes
Mechanical and electrical systems typically take the lion's share of the budget, and the shell is a minority. Redundancy level, cooling method and the speed of delivery are the large levers. Smaller items, such as the structural capacity for roof equipment, the security envelope and the fuel system, can add significantly.
We provide cost models that separate the shell from the fit-out and from each hall, so owners can see what each increment of capacity costs and decide when to commit.
Share your load and your site
Tell us the megawatts, the redundancy target and where you are looking. We will return a view on power, permits and phasing before you buy land.
Questions Owners Ask
What size electrical service should we plan for?
Start with the critical load in megawatts and add cooling and overhead. We ask the utility early what capacity is available at the site and how far the nearest substation is, because new service can take years.
Can an existing building be converted?
Sometimes. A heavy slab, high ceiling and good access help, but power, cooling and structural loads for roof equipment usually need to be upgraded. We evaluate conversions against new construction before an owner commits.
How do you handle the energy code?
We design to the code in force on the permit date, with HB22-1362 as a baseline for energy performance, and we coordinate with the mechanical engineer so that cooling choices meet it.
How long does a phased build take?
The shell and first hall often take a year or more, and later halls are quicker if the infrastructure was built for them. Equipment lead times set the pace.