
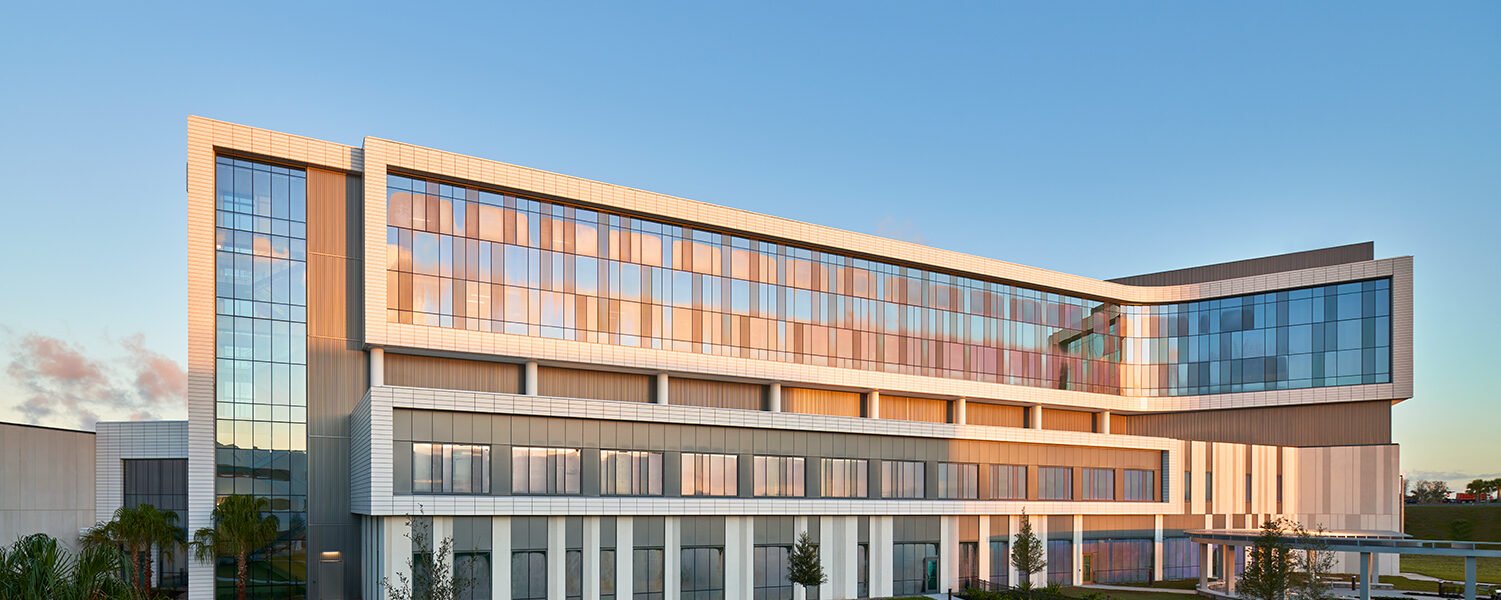
Healthcare Construction in Aurora and the Southeast Metro
Hospital, clinic and outpatient construction for health systems in Aurora, Parker, Lone Tree and Castle Rock, with infection control and phased occupancy.
An 820,000 square foot hospital that cost $644 million and opened in 2007 gives the Anschutz Medical Campus its scale, and the buildings around it show how a medical district grows: a children's hospital of 1,400,000 square feet to the south, a regional VA medical center that opened in July 2018, and research space on the former Fitzsimons Army Medical Center site. Healthcare work in Aurora is therefore usually an addition, a connection or a renovation to a facility that has to stay open.
We build for health systems, physician groups and developers who serve them. The work includes patient towers, surgical and procedural suites, imaging, emergency departments, outpatient pavilions and the central plant and infrastructure behind them. Our approach is shaped by one rule: patient care continues while we build, so infection control, vibration, noise and utility shutdowns must be planned with the hospital's facilities and infection prevention teams before they affect a single patient.
Plan review, licensure and the codes behind them
Hospital projects pass through more than one reviewer. The local building department reviews to its adopted codes. Aurora lists the 2021 International Building Code and other 2021 I-codes, with the 2023 National Electrical Code and city amendments, while Castle Rock appeared on the January 2026 tracker at the 2018 IBC with the 2024 I-codes expected in the second quarter of 2026. The state health agency reviews licensed facilities, and fire and life safety reviewers examine smoke compartments, egress and suppression.
Because those reviews are separate, a comment from one can contradict another. We attend design meetings with the architect, the owner's compliance staff and the reviewers so conflicts are settled before the drawings are issued. We also confirm which edition of the facility guidelines the state uses, since design choices for room size, ventilation and medical gas depend on it.
Infection control and patient safety during construction
An infection control risk assessment drives the construction plan. It sets barrier types, negative-pressure areas, walk-off mats, material routes and cleaning protocols for each work zone. We prepare the plan with the hospital's infection prevention team, then train every worker who enters the zone. Daily inspections of barriers and pressure monitors are logged, and a deficiency stops work in that area until it is corrected.
Utility interruptions are managed with the same care. Shutdowns of medical gas, power, nurse call and fire alarm are scheduled for low-census windows, with temporary systems and a rollback plan prepared in advance. The hospital's engineering staff signs off on each step. We also coordinate vibration-sensitive areas, such as imaging and surgical rooms, so concrete cutting and demolition are timed away from them.
Towers, outpatient buildings and the infrastructure behind them
New tower construction centers on the structure, the shell and the building systems that make a hospital different from other buildings: redundant electrical service, emergency power, medical gas, high air-change rates and heavy plumbing. AdventHealth Parker began a $300 million, seven-story, 186,000 square foot tower in January 2025 to add sixty beds to a 179-bed hospital, which is a typical example of how a campus grows vertically on a site with limited room.
Outpatient buildings and renovations carry their own challenges. A surgical suite needs precise pressure relationships and a specific finish package, while an imaging suite needs shielding and structural support for heavy equipment. We coordinate owner-furnished equipment with the construction schedule so that rooms are ready for installation when the vendor arrives. The trade partner team for medical office construction handles outpatient and physician buildings, and phased construction on occupied sites describes the sequencing we use inside live campuses.
Hospitals and campuses across the metro
The metro supports several distinct healthcare clusters. The Anschutz Medical Campus is a 256-acre academic center with nearly 25,000 faculty and staff. In Lone Tree, HCA HealthONE Sky Ridge Medical Center, a Level II trauma center with more than 300 beds, sits inside RidgeGate's West Village. In Castle Rock, AdventHealth Castle Rock opened in August 2013 and opened a cancer center on February 23, 2026.
Each cluster brings a different delivery style: academic campuses emphasize research and teaching space, community hospitals add beds and specialty services, and suburban outpatient centers follow population growth. Parker is the sort of place where a community hospital and its surrounding medical offices grow together, and we adjust staffing and schedule to the campus we are on.
Who we build for
Most healthcare owners fall into three groups. Health systems own the hospital and its campus and manage capital programs over many years. Physician groups and ambulatory operators build outpatient buildings and want a quick path to opening. Developers build medical office space for lease and need flexibility for tenants. The healthcare systems we work with usually have a facilities department with its own standards, and we adopt those as the baseline for design and construction.
For senior and long-term care owners, senior living construction is a related but distinct program with its own life-safety and residential requirements. We help owners decide which delivery method fits, whether design-build, construction manager at risk or hard bid.
Scheduling around operations
Healthcare schedules are planned around operations. We build the schedule with the owner's facilities team, marking dates when shutdowns are allowed, when moves between departments occur and when regulators must inspect. Equipment delivery for imaging, sterile processing and surgical lights is placed on the same calendar.
Move-in is a separate project. Furniture, equipment, IT, signage and staff training must be complete before the first patient, and licensure inspections may follow the building's certificate of occupancy. We plan that sequence from the start and keep a punch list that the hospital's staff can review as areas are released.
Discuss your campus plans
Share the existing campus plan, the program and the operational constraints. We will propose a phased schedule and a budget range that reflects infection control, utilities and move-in.
Questions Owners Ask
How do you keep a hospital operating during construction?
We treat the occupied building as the first constraint. Barriers, negative pressure, separate routes for workers and materials, and utility shutdowns approved by the hospital's engineers keep patient areas protected. We review the plan with infection prevention before work begins.
What approvals does a licensed healthcare facility need?
Typically a local building permit, fire and life safety review, and review by the state's health facility agency. Each has its own timeline, so we plan submittals in parallel and track comments from all of them.
Can a hospital tower be built on a campus with limited space?
Yes, but logistics drive the schedule. Crane locations, material laydown, construction access and traffic routes need early agreement with the hospital. We prepare a site logistics plan with the campus facilities team before mobilization.
What delivery method works best for a healthcare project?
It depends on complexity and owner preference. Construction manager at risk and design-build are popular for complex projects because the contractor can help with phasing and pricing during design. Hard bid can work for simpler outpatient buildings with complete documents.
How long do licensure inspections take after construction?
It varies with the facility type and agency workload. We schedule commissioning, training and final inspections early and keep a checklist aligned with the agency's requirements so the facility can open promptly after substantial completion.