
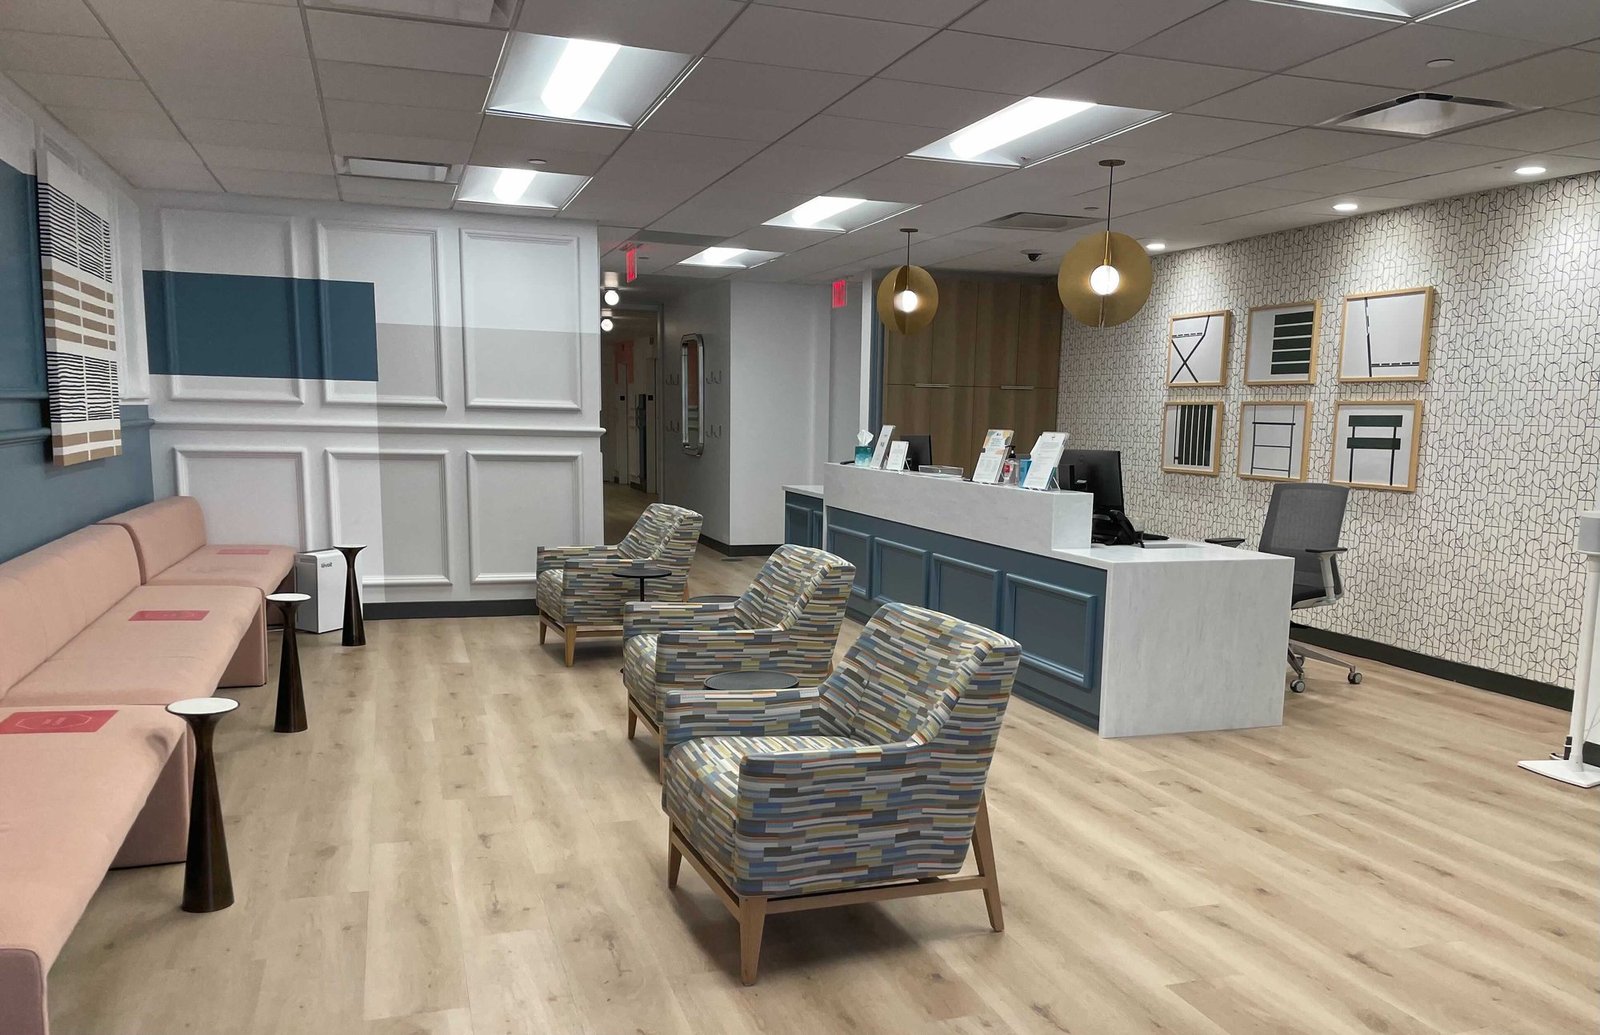
Medical Office Building Construction in the East Metro
Medical office buildings, clinics and outpatient suites for physician groups and developers in Aurora, Parker, Lone Tree and Castle Rock.
A 50-acre hospital site is written into the Aurora Highlands master plan, next to 13,000 planned housing units and five schools on roughly 4,000 acres. Anyone who has watched medical offices follow hospitals knows what that implies. Physician practices, imaging centers, urgent care and specialty clinics cluster around hospital campuses, and they come to market years before the hospital itself is built if the homes and the roads are ahead of them.
We build medical office buildings for physician groups, health systems and developers who lease space to them. The buildings are lighter than hospitals but more demanding than ordinary offices: exam rooms need plumbing in unexpected places, imaging rooms need shielding and structural support, and procedure rooms carry stricter ventilation, finishes and infection control requirements. The art is to choose which of those features go into the base building and which belong in the tenant's improvement package.
Base building and the rooms that make a clinic work
A medical office building's base building usually includes structure, envelope, core, restrooms, elevators, mechanical systems and a flexible plumbing and electrical backbone. The tenant work adds exam rooms, procedure rooms, labs, imaging suites and waiting areas. We help owners draw the line between the two so that tenants get the capacity they need without the landlord overbuilding for every specialty.
A few details have an outsized effect. Floor-to-floor height controls how easily imaging equipment and large ductwork fit. Column spacing controls how exam rooms lay out. Electrical capacity and emergency power affect whether a tenant can run an ambulatory surgery center or only a basic clinic. We review these with the design team before the structure is set, and we price alternates for each so the owner can see what flexibility costs. For tenant buildouts, our tenant improvements team takes the same drawings to the finish line.
Where medical office budgets move
The three largest drivers are mechanical systems, specialty equipment and site access. Medical spaces need more air changes and more plumbing than office space, and imaging rooms bring lead-lined walls and structural reinforcements. Owner-furnished equipment is often purchased separately, but its power, cooling and structural needs belong in the construction budget.
A second driver is parking. Patients arrive on a schedule and expect a short walk, so medical sites usually need more spaces per thousand square feet than ordinary office buildings. On a constrained site, that may push the project toward a parking structure, which changes the budget significantly. A commercial real estate developer who plans a medical building should evaluate parking, accessibility and drop-off space at the same time as the building itself.
Where outpatient growth is showing up
Hospitals in the metro continue to add capacity, and their surrounding office space follows. AdventHealth Castle Rock opened a cancer center on February 23, 2026, and AdventHealth Parker has a seven-story tower adding sixty beds, which signals the demand for specialists nearby. In Lone Tree, HCA HealthONE Sky Ridge Medical Center, opened in 2003 as a Level II trauma center with more than 300 beds, sits within RidgeGate's West Village, which holds about 10,000 jobs.
These campuses attract clinics that want to be near referral networks and shared diagnostics. They also compete for the same contractors and the same utility capacity. We recommend that owners start the utility and permit conversations at the same time as design, because a transformer or a fire hydrant relocation can cost more time than the building's structure. Our work in Lone Tree and the surrounding south metro reflects that experience.
Preconstruction that protects the tenant mix
We begin with a stacking study. Which tenants will be on the ground floor, which need elevator access, and which have heavy equipment that belongs near a loading area? A pediatric clinic, a dialysis center and a specialty lab all place different demands on a floor. Answering these questions early prevents expensive changes after the structure is poured.
We then price the building using a unit-cost model that distinguishes base building from tenant work, with allowances for items that vary by specialty. As tenants sign, we refine the allowances into fixed prices. That gives the developer an accurate picture of what the building will cost at every stage of leasing, and it gives tenants a way to understand what their allowance covers.
Access deserves its own look. Patients arrive by car, by wheelchair, by ambulette and sometimes by stretcher, so we review drop-off lanes, accessible routes, door hardware, automatic openers and elevator size against the practices' actual patient mix. An orthopedic group and a behavioral health clinic have little in common at the front door, and the building should not force both into a single entry sequence. We also review after-hours access for labs and urgent care, which affects security zones, lighting and the layout of the lobby.
Related work for outpatient owners
Owners who also operate or develop hospitals often combine this work with healthcare construction, while those with a broader program may use our design and build delivery to coordinate architect and contractor from the first sketch. Medical office buildings are classified in our medical office category, and our Aurora Highlands page describes the growth area around the planned hospital site.
Many of our medical clients also need a plan for the first thirty days after opening: punch list response, equipment adjustments and warranty visits. We assign a project manager to each building after turnover so practices have one phone number to call.
Plan a medical office building
Send the site, the target tenants and the lease timeline. We will return a staged budget that separates base building from tenant work.
Questions Owners Ask
Should we build a medical office building as a shell or as a finished building?
Most developers deliver a warm shell with a plumbing and electrical backbone, then finish tenant suites as leases are signed. A finished building makes sense only when the primary tenant is known. We price both so you can compare carrying costs against flexibility.
How much more does a medical office cost than a standard office?
More, because of higher mechanical and plumbing loads, specialized finishes and equipment support. The exact premium depends on the mix of tenants. Imaging and surgical suites raise cost the most, so we price those separately.
Can imaging equipment go on upper floors?
Yes, with structural reinforcement and attention to vibration, shielding and delivery route. We coordinate with the equipment vendor and the structural engineer before the floor is designed.
What delays medical office permits?
Mostly incomplete mechanical and plumbing coordination, and conflicts between accessibility and layout. We pre-check those items and attend pre-application meetings with the building department.
How do you handle the Colorado energy code requirements on a medical building?
State law requires a county or municipality that updates its building code on or after July 1, 2023 to adopt an energy code at least as stringent as the 2021 IECC, and the benchmark moves to the state model low energy and carbon code from July 1, 2026. We confirm which edition the jurisdiction has adopted and have the mechanical designer model the high air-change rooms against it, since medical spaces are among the hardest to bring into compliance.