
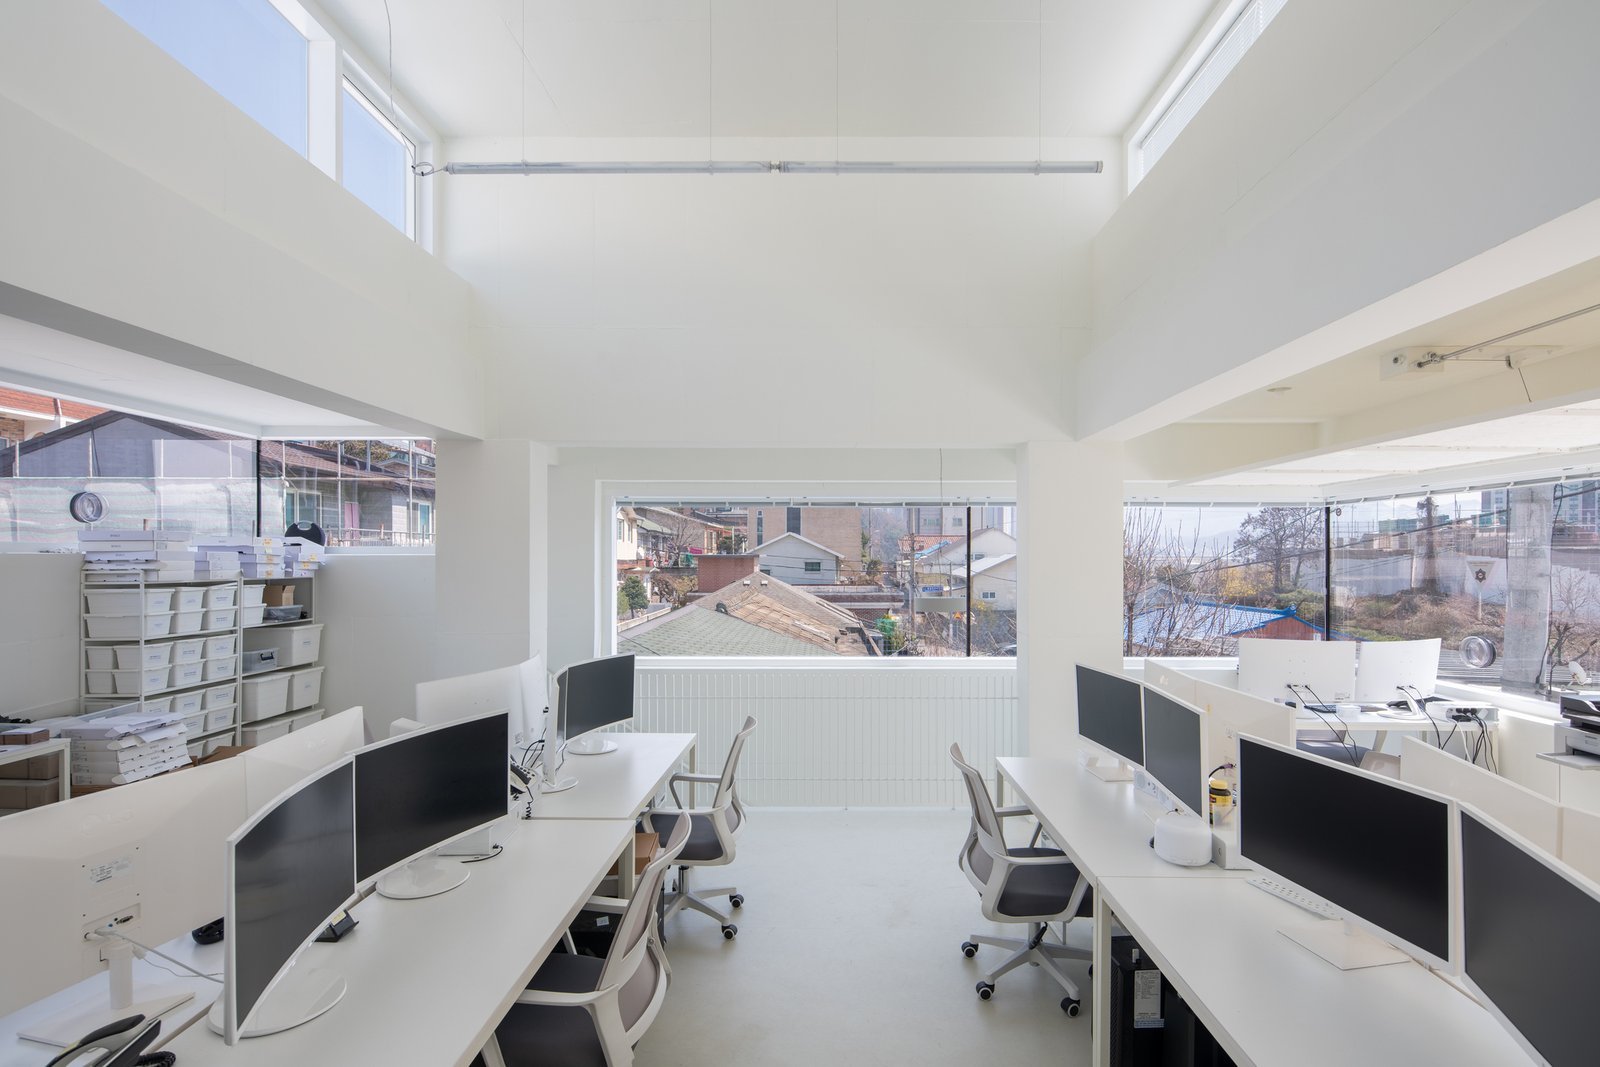
Office Building Construction in the East and Southeast Denver Metro
Ground-up and renovated office buildings in Aurora, Centennial, Greenwood Village and Lone Tree, built around lease dates and tenant needs.
Office vacancy in the Denver Technological Center was 16.7 percent in 2023, against 21.2 percent across the suburbs and 28.8 percent downtown, according to figures the park's reference page cites from the Denver Post. A number like that tells an owner what the building has to do. A suburban office project in the south and east metro competes on access, parking, amenity and delivery date, and it cannot afford to be the building that opens late or leaves a tenant waiting for an elevator inspection.
We build office space for developers, corporate owners and property managers, from three-story professional buildings to larger corporate floor plates. The work includes ground-up construction, base-building renovation and the tenant improvements that come after. We treat the schedule as a lease document: if the tenant's rent commencement is tied to a certain date, that date drives how we sequence the structure, the envelope and the interior build.
What the suburban office market asks of a building
The Denver Technological Center grew from 40 acres in 1962 to 908 acres reported in 2023, with a workforce of more than 35,000 and more than 1,000 companies. It sits at the junction of Interstate 25 and Interstate 225, and the T-REX expansion tied it to downtown by light rail. Greenwood Village, part of which sits inside that park, lists employers such as Empower Retirement, Comcast Cable Communications, Cherry Creek School District and CoBank in its financial report. These are the tenants that determine what suburban office space in the area needs to offer.
Those employers choose space with highway access, nearby transit and room for parking. Around Aurora, the same logic applies near the I-70 and E-470 interchanges and near the Anschutz campus, where medical office and research tenants look for flexible floor plates. We help owners decide early whether an office building should be a standard speculative office floor or a more specialized layout with deeper floor plates, heavier electrical service or lab-ready infrastructure.
Base building, core and tenant work
On a ground-up office building the main packages are site and utilities, foundations, structural frame, envelope and glazing, vertical transportation, base building MEP, lobbies and common areas, and the tenant improvement allowance work. We usually price the base building and the tenant work separately so an owner can lease the shell with a clear improvement allowance. When a user is already in hand, we price the whole package in one number so the lender can see a complete budget.
Renovations follow a different rhythm. An older building may need new rooftop equipment, a lobby refresh, accessibility upgrades and a refreshed parking lot, and each of those touches an occupied tenant. We phase the work by floor or by wing, with scheduled shutdowns for fire alarm and sprinkler tie-ins, and we publish a monthly notice so tenant facilities managers can plan around noisy work. See our renovation and adaptive reuse work for how we manage older buildings.
Parking, access and utility details that decide an office site
Office sites are won or lost on parking ratios and access. A building that meets the code ratio may still lose a tenant who wants more spaces per employee, so we review parking early with the design team and the municipal planner. In denser nodes, a structured deck makes the numbers work, and we coordinate with the parking structure team early so the deck and the office building share an entry and a construction schedule.
Utilities are the other variable. Heavy server rooms, backup generators and EV charging increase electrical demand, and the utility's lead time for new transformers can run longer than the structural frame. We request service early, confirm the transformer pad location with the utility, and keep an alternate plan if the service date slips. For smaller infill sites, we also check sanitary sewer capacity and fire flow before the owner commits to a floor count.
Delivering to a lease commencement date
We start with a calendar that works backward from the date a tenant needs to move in. Typical milestones are building dry-in, permanent power, a temporary certificate of occupancy for the core, and a final certificate for the tenant space. When the tenant is not yet signed, we recommend a partial scope that leaves the interior unfinished, so the owner is not paying interest on finishes that the tenant will tear out.
Elevators, rooftop units and switchgear should be ordered as soon as the design is stable. These items control the finish date more often than structure does. We keep a procurement log that lists each long-lead item, its release date, the manufacturer's promised delivery and the date we need it on site, and we review that log in every owner meeting until the last piece is installed.
Services that often travel with an office project
Many office owners pair a new building with an adjacent mixed-use component, such as a ground-floor restaurant or fitness space. Others use our commercial construction team for a broader campus plan that includes a second building and a shared amenity lawn. In either case, the first building should set up the utilities and drainage for what follows.
For owners who are consolidating space, we also handle the move-in coordination: low-voltage cabling, furniture installation windows and security hardware. A coordinated move-in is often the difference between a smooth first Monday and a week of repair calls. Property managers in the property management segment tell us the first thirty days after opening define the tenant's impression of the building.
Plan your next office project
Share the site, the target tenant profile and the delivery date. We will respond with a staged schedule and a budget range that separates base building from tenant improvements.
Questions Owners Ask
How long does a three-story suburban office building take to build?
From the start of site work to a certificate of occupancy, a three-story building commonly takes a year to a year and a half, depending on size, structural system and how quickly utilities are connected. Permit review and long-lead equipment can add months before and during construction, so we show those as separate bars on the schedule.
Should we build the shell first and finish tenant space later?
If you have a signed tenant, build to the lease. If you are speculating, a shell with a ready-to-finish core lets you tailor tenant space to the lease and avoid wasted finishes. We price both paths so you can compare carrying cost against flexibility.
What about the high vacancy numbers we see in the suburban market?
They argue for building well-located, well-amenitized space and not for building cheaply. The Denver Technological Center figure of 16.7 percent in 2023 is lower than the suburban average, which suggests tenants pay attention to location and access. We help owners decide where to spend on lobbies, parking and building systems.
Can you renovate an office building with tenants in place?
Yes, with phasing. We isolate construction zones, schedule shutdowns for sprinkler and alarm work at night or on weekends, and give tenants a calendar. Dust control and noise limits are written into the plan, and we coordinate with the property manager about parking and access.
Do you handle the tenant improvement allowance?
We can build to the landlord's allowance or to a tenant's own budget. Either way we separate base building and tenant costs in the schedule of values, so each party can see what it is paying for and how any change order affects the allowance.