
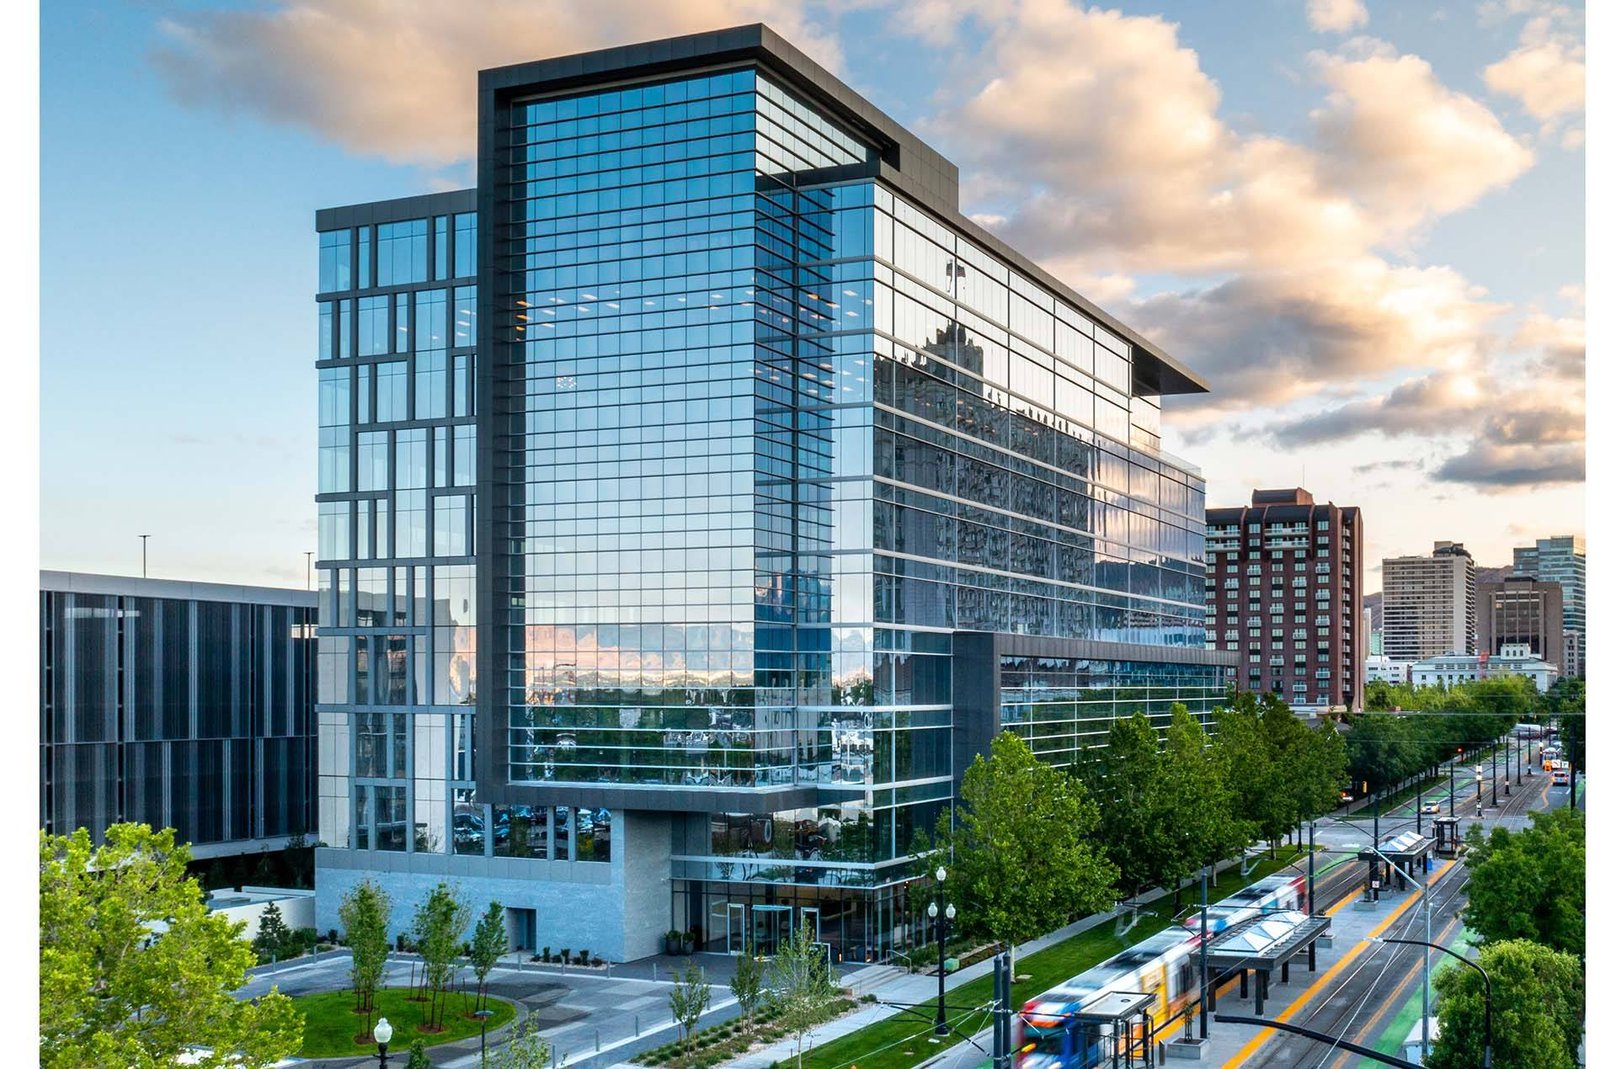
Office Building Construction in Aurora and the South and East Metro
Ground-up office building construction for the south and east metro, from suburban campuses to mid-rise shells, with code, energy and parking planning built in.
Tenants choose an office address for the commute, the amenities and the parking ratio, in about that order, and a building that misses on any of the three sits empty regardless of how well it was built. That is the lens we bring to office work in the south and east metro. The Denver Technological Center reported a 16.7 percent office vacancy rate in 2023 against 21.2 percent across the suburbs generally, which tells an owner that well-located campuses still lease while weaker ones do not.
We build ground-up speculative and build-to-suit office, corporate headquarters, and the shell-and-core packages that developers hand to tenant fit-out crews. The work runs from two-story garden-style buildings to mid-rise steel and glass, and it usually includes the surface or structured parking that makes the building usable. Owners come to us with a pro forma and a rent target, and our first job is to find out whether the structure, façade and site plan can hit that target.
Office construction in a suburban jurisdiction is a municipal process as much as a construction one. Site plan, utilities, fire access and landscape review each ask their own questions, and the answers have to match the drawings you will build from. We bring that process knowledge into the first meeting so entitlement dates and construction dates are drawn on the same calendar.
Choosing a structure and a façade
For most mid-rise suburban office, structural steel with composite deck is the efficient answer, while two- and three-story buildings can often work as cast-in-place or tilt-wall shells with strip glazing. The decision turns on floor plate depth, column spacing the leasing team wants, and how much glass the energy code will tolerate. We price two framing options side by side during preconstruction and let the owner choose with real numbers.
Façade selection is where schedule and budget collide. Curtain wall and unitized systems carry long lead times, while metal panel, thin brick and precast run faster but change the character of the building. We work with the design team to lock the envelope early enough to order, and we sequence the dry-in around the supplier's delivery windows rather than hoping for a gap.
Where the office pipeline sits
The Denver Technological Center is the reference point for suburban office in this part of the metro. It started on 40 acres as one of the first suburban office parks in the country, reported 908 acres in 2023, and carries a workforce above 35,000 across more than 1,000 companies. It sits at the junction of I-25 and I-225, with light rail connections built under the T-REX program. Part of it lies in Greenwood Village, which used annexation along I-25 to acquire prime parcels.
Farther south, RidgeGate's West Village in Lone Tree holds about 10,000 jobs, and in Castle Rock the Miller's Landing mixed-use plan at I-25 and Plum Creek Parkway was framed as a 65-acre, $300 million program with a corporate campus, office, retail and a hotel. Each of these places has a different approval culture and a different tenant profile, so we treat them as separate markets even though they share a highway.
Which code a reviewer will apply
Because commercial codes are adopted locally, the edition on your drawings must match the jurisdiction. The January 2026 tracker puts Lone Tree on the 2021 IBC with no changes reported, Castle Rock on the 2018 IBC with the 2024 set expected in the second quarter of 2026, and Aurora on 2021 with an update in the 2027 cycle. An office building designed to one edition and permitted under another is a common source of late comments.
Energy compliance deserves its own line in the schedule. Under HB22-1362, any city or county that updates its building code after July 1, 2023 must adopt an energy code at least equivalent to the 2021 IECC, and from July 1, 2026 the benchmark shifts toward the state low energy and carbon code. For a glass-heavy office building that can change the façade, the mechanical system and the commissioning scope, so we ask the reviewer which path applies on day one.
Core, shell and tenant readiness
A speculative office developer wants a building that a tenant can start fitting out immediately. That means a finished core with stairs, restrooms and elevators, a conditioned and sprinklered shell, a lobby worth walking into, and mechanical and electrical stubs sized to the likeliest tenant densities. We work with leasing brokers early so that the shell does not need to be torn open when the first tenant asks for an interior stair or a data room.
We also build the tenant improvements that follow, because the same crews and the same plan reviewers are involved. For owners with several buildings under one ownership, we price shell packages and fit-outs under a single management contract. Where the office program is paired with ground-floor retail or housing, our multifamily and mixed-use team coordinates the separation between the two occupancies.
Pairing the building with its delivery method
Office developers usually choose between design-build and a negotiated or competitive bid after the design is substantially complete. We take on design-build contracting when the owner wants one entity responsible for cost and schedule from the start, and we will price a conventional bid set when the architect is already engaged. The right answer depends on how fixed the lease commitments are and how much design change the owner expects.
For property companies that hold several buildings, we also work as a construction manager at risk, with early trade input and a guaranteed maximum price. Commercial real estate developers tend to use that route when tenant deadlines are tight, because it lets site work and foundations start while the interior package is still being finalized.
Start with your pro forma
Send us the program, the site and the target rent, and we will return a framing comparison, a façade strategy and a schedule that includes plan review time.
Questions Owners Ask
How do we decide between a steel frame and a tilt-wall office shell?
Steel suits taller buildings and those that need wide column-free floor plates or heavy glazing. Tilt-wall or cast-in-place concrete works well for one- to three-story buildings where walls can be cost-effective and fast. We price both in preconstruction, including their effect on the façade, fireproofing and mechanical routing, before the owner commits.
Does vacancy in the market change how we should build?
It changes what we should spend and where. With suburban vacancy at about 21 percent in 2023, tenants have choices, so owners put money into location, parking and common areas and keep the shell lean. We help allocate the budget toward what leasing teams say moves rent rather than toward hidden structure.
Which jurisdictions in the south metro enforce older codes?
As of the January 2026 tracker, Castle Rock was on the 2018 IBC while Lone Tree was on 2021, and Aurora is on 2021 as well. A designer moving between them must adjust assumptions on egress, fire separation and energy. We review the adopted edition and local amendments before the first set of drawings is released.
How early should we involve the contractor on a speculative office building?
As soon as the site is under control. Geotechnical findings, utility availability and façade lead time all affect the pro forma, and a contractor can price them while the architect is still working with massing. Early involvement typically removes the surprises that otherwise appear during permit review.
Can you build structured parking along with the office?
Yes. Many suburban office projects need a garage to hit the parking ratio, and it often controls the schedule. We coordinate the structure so the garage and the building share a site plan, utility corridors and a single phasing plan.