
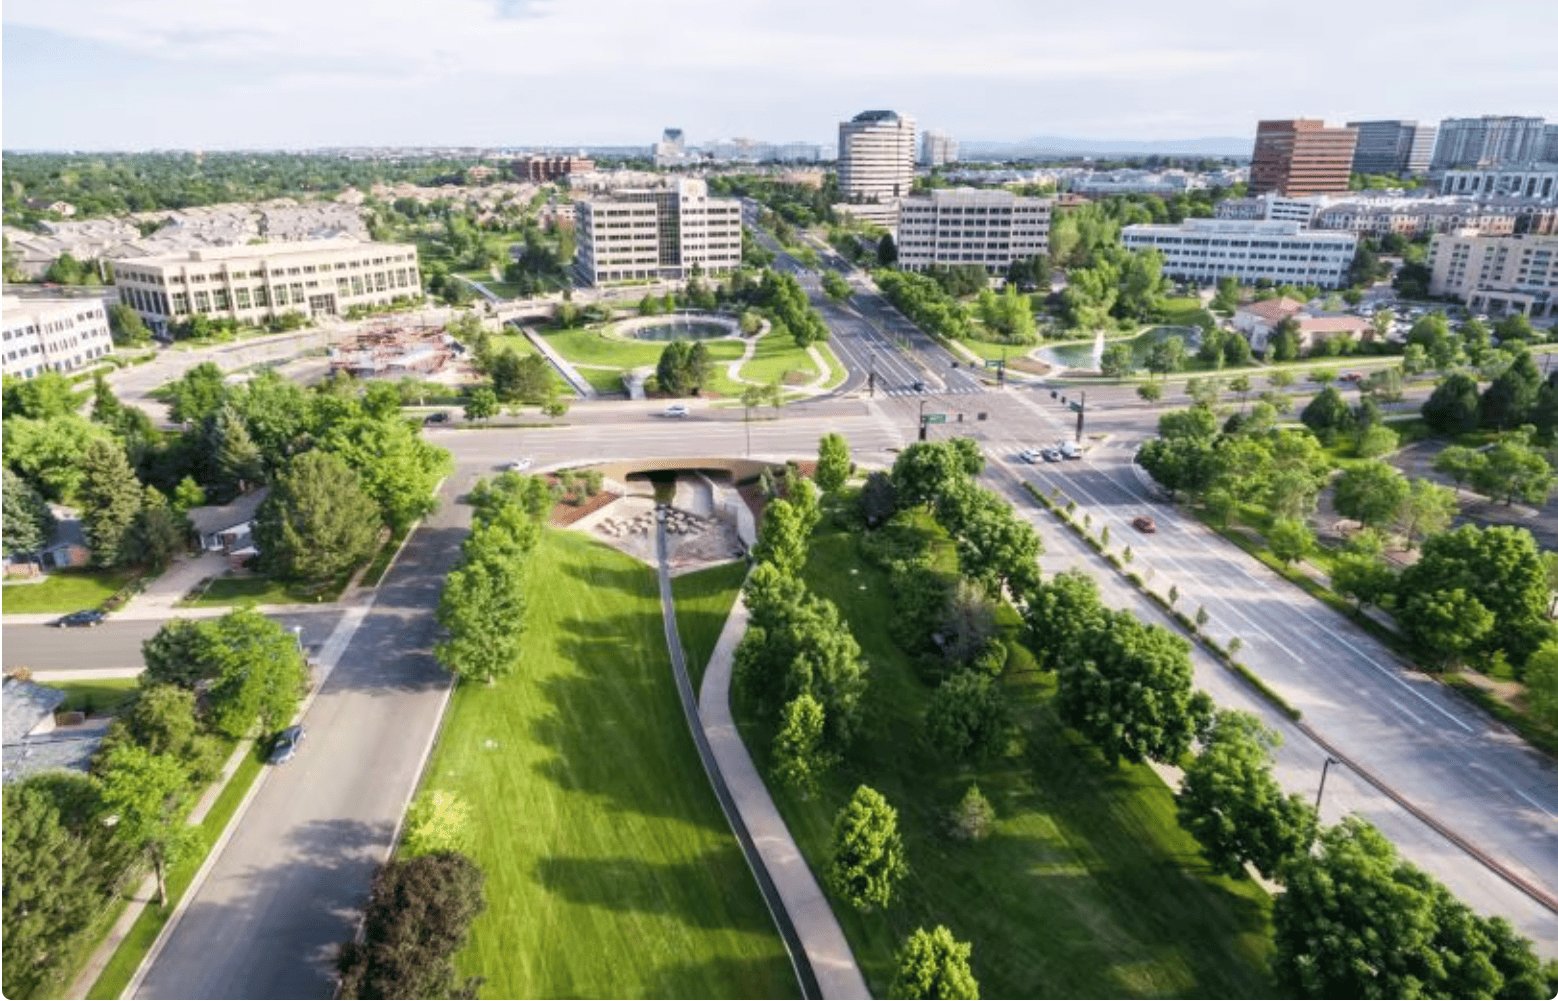
Office Renovation and Tenant Improvement Contractor in the Denver Tech Center
Office renovation, tenant improvement and adaptive reuse in the Denver Tech Center, built around occupied floors, landlord rules and I-25 and I-225 access.
Office owners in the Denver Tech Center are usually deciding one of two things: how to keep a mature building leasable, or how to fit out a floor quickly enough that a tenant moves in on schedule. Both are construction problems more than design problems, and we approach them as a project manager would, by working out who occupies the building, what the landlord allows, and which city or county office will review the permit.
The park sits at the junction of Interstate 25 and Interstate 225 and roughly follows I-25 between I-225 and Arapahoe Road (SH 88), so deliveries reach it from several directions and are rarely a problem. Parking and loading are the tighter constraint. Many buildings share structures and drives with neighbors, and a dumpster, a lift or a concrete pump has to be placed so tenants on adjacent floors keep working.
The office market here is large and well established. The park reported a 2023 workforce above 35,000 and more than 1,000 companies, with employers such as Air Methods, CableLabs, Oracle, Microsoft, Comcast and Charter Communications on the list. Buildings that serve that many users get renovated constantly, which is why our work in this district leans toward interiors, systems and selective exterior upgrades rather than new ground-up towers.
Tenant Improvements Done Around Neighbors
A tenant improvement here is usually a suite of conference rooms, open work areas, server or lab-adjacent rooms and a break area, delivered inside an operating multi-tenant building. We schedule noisy demolition and core drilling for early mornings or weekends when the landlord requires it, protect elevators and lobbies, and agree on a construction path with building management before mobilizing. Our tenant improvements teams handle that coordination every week of the project.
The less visible half is above the ceiling. Older office buildings often need the mechanical zoning, fire alarm devices and sprinkler heads relocated to suit a new layout, and each of those triggers its own inspection. We list those inspections in the schedule and book them before drywall closes the walls, because a failed rough-in found late is the commonest reason a move-in date slips.
Why Vacancy Changes Your Budget
The park's office vacancy rate was reported at 16.7 percent in 2023, against 21.2 percent in the suburbs generally. We treat that as context rather than a forecast: landlords with space to lease invest in finishes, amenities and flexible floorplates, and tenants who have choices negotiate improvement allowances. Either way, the owner needs a budget that reflects what the allowance actually buys.
The cost drivers we price early are MEP rework, accessibility upgrades triggered by the scope, ceiling and lighting systems, specialty finishes and the after-hours labor premium. A fixed allowance runs out faster than expected when two or more of these stack, so we show a line-by-line estimate with alternates, and we flag which items the landlord or the tenant should carry.
Working Safely in a Building That Stays Open
An occupied office building changes the safety plan. We keep construction access separate from tenant paths, post dust and noise controls, maintain fire-protection coverage while sprinkler or alarm work is under way, and arrange impairment notices with the building engineer ahead of any shutdown. Nobody should be surprised by a fire panel in trouble.
Hoisting and material handling get the same attention. Elevator reservations, floor loading and loading dock hours are written into the plan, and subcontractors receive a short orientation on those rules before their first day. It is a modest effort that avoids most of the disputes we have seen on occupied sites.
A Preconstruction Process for Mature Buildings
Existing buildings hide conditions. Before we price a renovation we walk the space, request as-built drawings, and look at what is above the ceiling and behind the walls through selective openings where the landlord permits. The estimate then lists assumptions in plain terms, so when a concealed condition appears the change order process is already understood.
Where the project involves a change in use or a larger conversion, our renovation and adaptive reuse approach brings in the structural, life-safety and code questions up front. For owners coordinating several floors or buildings in the park, we group work into phases so one tenant's demolition does not collide with another tenant's move.
Where Renovation Meets Related Work
Not every job in the park is an interior. Parking decks and drives age, entrance canopies need replacement and a few sites are simply ready for a new building, which is when commercial construction and parking structure construction enter the conversation. We can scope those alongside the interior program so the building and its access are improved together.
Nearby submarkets call for similar skills. Owners with space in neighboring corporate areas may find our notes on Greenwood Village or Highlands Ranch useful, and property managers handling multiple buildings can read how we serve property management firms with repeatable procedures. The light rail line built by the T-REX expansion also connects the park to downtown, which is part of why tenants here ask for transit-friendly amenities.
Plan the Next Floor or the Next Building
Share the address, the current use and the date you need the space. We will walk the suite, list what we would verify, and give you a phased scope that works with the landlord's rules.
Questions Owners Ask
Which jurisdiction reviews my permit in the Tech Center?
The park lies partly in Arapahoe County and partly in Denver County, and part of it is inside Greenwood Village, so the reviewing office depends on the parcel. We confirm the jurisdiction with a quick call to the building department before anything is drawn. The code edition follows the jurisdiction, and the same tracker that lists adopted editions for other cities should be checked on the day of submission.
Can construction happen while tenants stay in the building?
Yes, and most renovations in the park do exactly that. The usual measures are after-hours demolition, protected paths, defined elevator times and written fire-protection impairment plans. The landlord's construction rules govern, so we ask for them first and build the schedule around them.
How do we keep an improvement allowance from running out?
Start with a detailed estimate by trade, flag items that depend on concealed conditions, and keep alternates ready for finishes. We review the numbers at design milestones so the design adjusts before drawings are final, rather than after bids come back over budget.
How long does a typical suite fit-out take?
It depends on size, ceiling systems, MEP changes and the permit path. Review time often sets the schedule, so we submit early and order long-lead lighting, glazing and equipment while drawings are being finalized. We give a written schedule with the permit assumption stated openly.
Do you build ground-up office in the park?
We can, although most available work is renovation. If a site becomes available, we bring in the civil, structural and parking questions early, because shared drives and neighboring buildings usually shape the footprint more than the lot size does.