
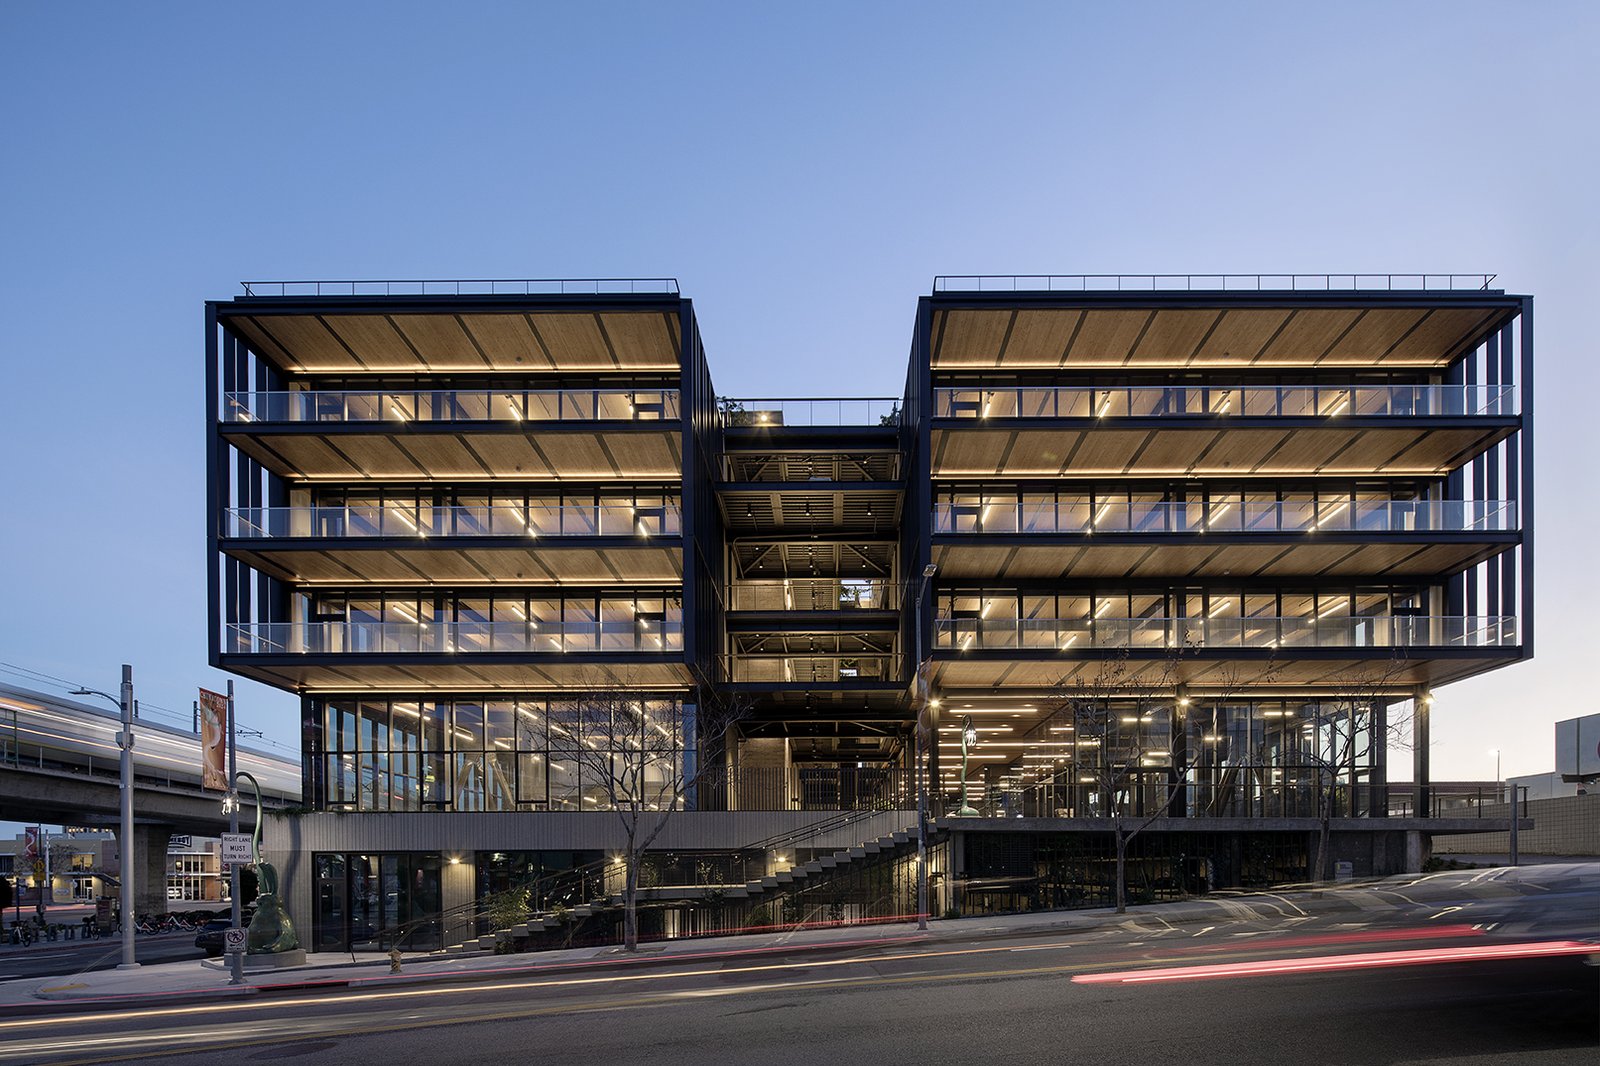
Mixed-Use Construction in the East Metro
Mixed-use buildings with retail, residential, office or hotel space for developers in Aurora, Lone Tree, Castle Rock and the southeast metro.
Four phases over seven to 10 years is how ColoradoBiz described the plan for Miller's Landing in Castle Rock in 2017, a $300 million, 65 acre mixed-use project at the northwest corner of the I-25 and Plum Creek Parkway interchange with a corporate campus, office, retail and a hotel. Mixed-use work in the east and southeast metro looks like that more often than it looks like a single tower: several buildings, built in sequence, with shared utilities and an owner who needs the first phase to carry the later ones.
We build mixed-use projects for developers and institutional owners, from three-story retail-over-residential blocks to larger master-planned districts. The challenge is coordination. Residential, retail, office and hotel uses carry different code provisions, different life-safety systems and different tenant expectations. A general contractor who understands those differences keeps each use separated where the code requires it and keeps the pieces connected where the owner wants them to feel like one place.
Planning a district one phase at a time
Most mixed-use districts we see are financed in pieces. Phase one has to stand on its own financially, yet it must be built so phase two can plug in without tearing out utilities, roads or landscaping. We help owners draw that line early. That means sizing the first-phase water and sewer lines for the whole district, designing detention that can absorb later buildings, and locating temporary fire access so occupied tenants are not cut off while the next block is built.
We also look at how the uses pair. Ground-floor retail in a residential building is simpler when the retail space has its own mechanical systems, its own grease and exhaust paths, and its own loading. Combining those systems saves money on paper and produces conflicts later, especially when a restaurant tenant arrives with a hood exhaust no one planned for. We ask the leasing team for likely tenants during design, not at the end.
Separating uses and clearing municipal review
The International Building Code treats mixed occupancies through separation and height-and-area rules, and the details fall on fire-rated assemblies, shafts, opening protectives and smoke control. Aurora's list of adopted codes includes the 2021 International Building Code with city amendments, and the 2023 National Electrical Code, which sets the baseline we confirm with the plan reviewer. Other cities in the metro differ: the January 2026 tracker shows Lone Tree on the 2021 IBC with no changes reported and Castle Rock on 2018.
Municipal planning comments tend to be as important as the building code on a mixed-use site. Parking counts, shared-parking agreements, street frontage, pedestrian connections and landscape requirements can each lead to a revised submittal. We attend pre-application meetings with the owner and design team so the first submittal addresses planning, engineering and fire together instead of one after another.
Sequencing buildings that open at different times
A schedule for a mixed-use project has two clocks. One runs the construction, and the other runs the lease-up. Retail tenants want to open ahead of the holiday season, residential tenants need a certificate of occupancy for each building before move-ins, and a hotel operator has a pre-opening training period. We build the master schedule from those dates, working backward to determine when each building must be dry and weather-tight and when each system must be energized.
Construction of a later phase next to an occupied earlier phase calls for a logistics plan that covers crane swing, haul routes, deliveries and noise. We usually fence the construction zone, create a separate construction entrance, and schedule concrete pours and heavy deliveries outside peak retail hours. A tenant who feels the project is invisible will usually stay a tenant.
Buildings that make up the mix
The most frequent combination we build is residential over ground-floor retail, which is covered in detail under podium and wrap construction and multifamily apartment construction. Beyond that, we build pairings such as office and retail, hotel and convention space, medical office with a pharmacy, and student housing with food service. Each is classified in the multifamily and mixed-use category when residential is a major use.
Transit adds another dimension. RTD's E and R light rail lines have five Lone Tree stops, and the RidgeGate Parkway station became the southernmost on the system when the extension opened in 2019. Sites near stations tend to carry reduced parking ratios and higher density, so structured parking and pedestrian connections get more attention. Our work in Lone Tree shows how that plays out locally.
Keeping a mixed site safe while parts of it are open
A site where residents, shoppers and construction crews overlap needs a safety plan that goes well beyond the standard fence line. We map pedestrian routes, fence off active work, keep fire lanes clear and post a contact for the neighbors. Crane lifts over active areas are planned for off-hours, with spotters and exclusion zones that the property manager has approved.
Fire protection requires special care during phased occupancy. When a first building is occupied while a second is under construction, the fire alarm, sprinkler and fire department access systems must be tested and documented as each phase comes online. We schedule shutdowns for tie-ins with the fire marshal's office and the property manager, and notify occupants before any system is taken out of service.
Work that often accompanies a mixed-use project
Mixed-use owners often come to us for a parking structure alongside the building, since structured parking is how dense projects meet their counts. Others ask us to run retail tenant improvements after core and shell are complete, or to build a separate retail center on an adjacent parcel.
For developers who focus on housing, our multifamily developer clients usually bring mixed-use projects when the zoning requires ground-floor commercial space. We work with them to decide whether the ground floor should be built as a ready-to-lease shell or finished to a specific tenant's needs.
Let us look at your phasing
Send the master plan and the phase one boundary. We will come back with a sequence that keeps the first building productive while the next is built.
Questions Owners Ask
Should the retail shell be built with the residential structure or later?
In most cases with the structure. The slab, ceiling height, utility stubs and storefront openings are hard to change after the building is framed. A later tenant buildout can finish the interior, but the base conditions should be right when the structure goes up.
How do you handle a restaurant tenant in a residential building?
We design shafts, exhaust paths and grease lines early, and ask the leasing team about likely restaurant tenants during design. Adding a hood shaft after framing costs far more than reserving one at the start.
What is the difference between podium and wrap?
A podium building places wood-framed residential floors over a concrete base, usually with retail or parking at the ground level. A wrap surrounds a parking structure with residential units. We build both and help owners choose by site size and parking demand.
Can phases be financed and permitted separately?
Yes, and most are. Each phase is often permitted on its own while the site utilities and major infrastructure are designed for the entire plan. We help the owner decide which infrastructure must be in place before the first building opens.
How are noise and construction traffic managed next to open buildings?
With a logistics plan reviewed with tenants and the property manager before mobilization. It sets truck routes, delivery windows, pour times and a daily contact.