
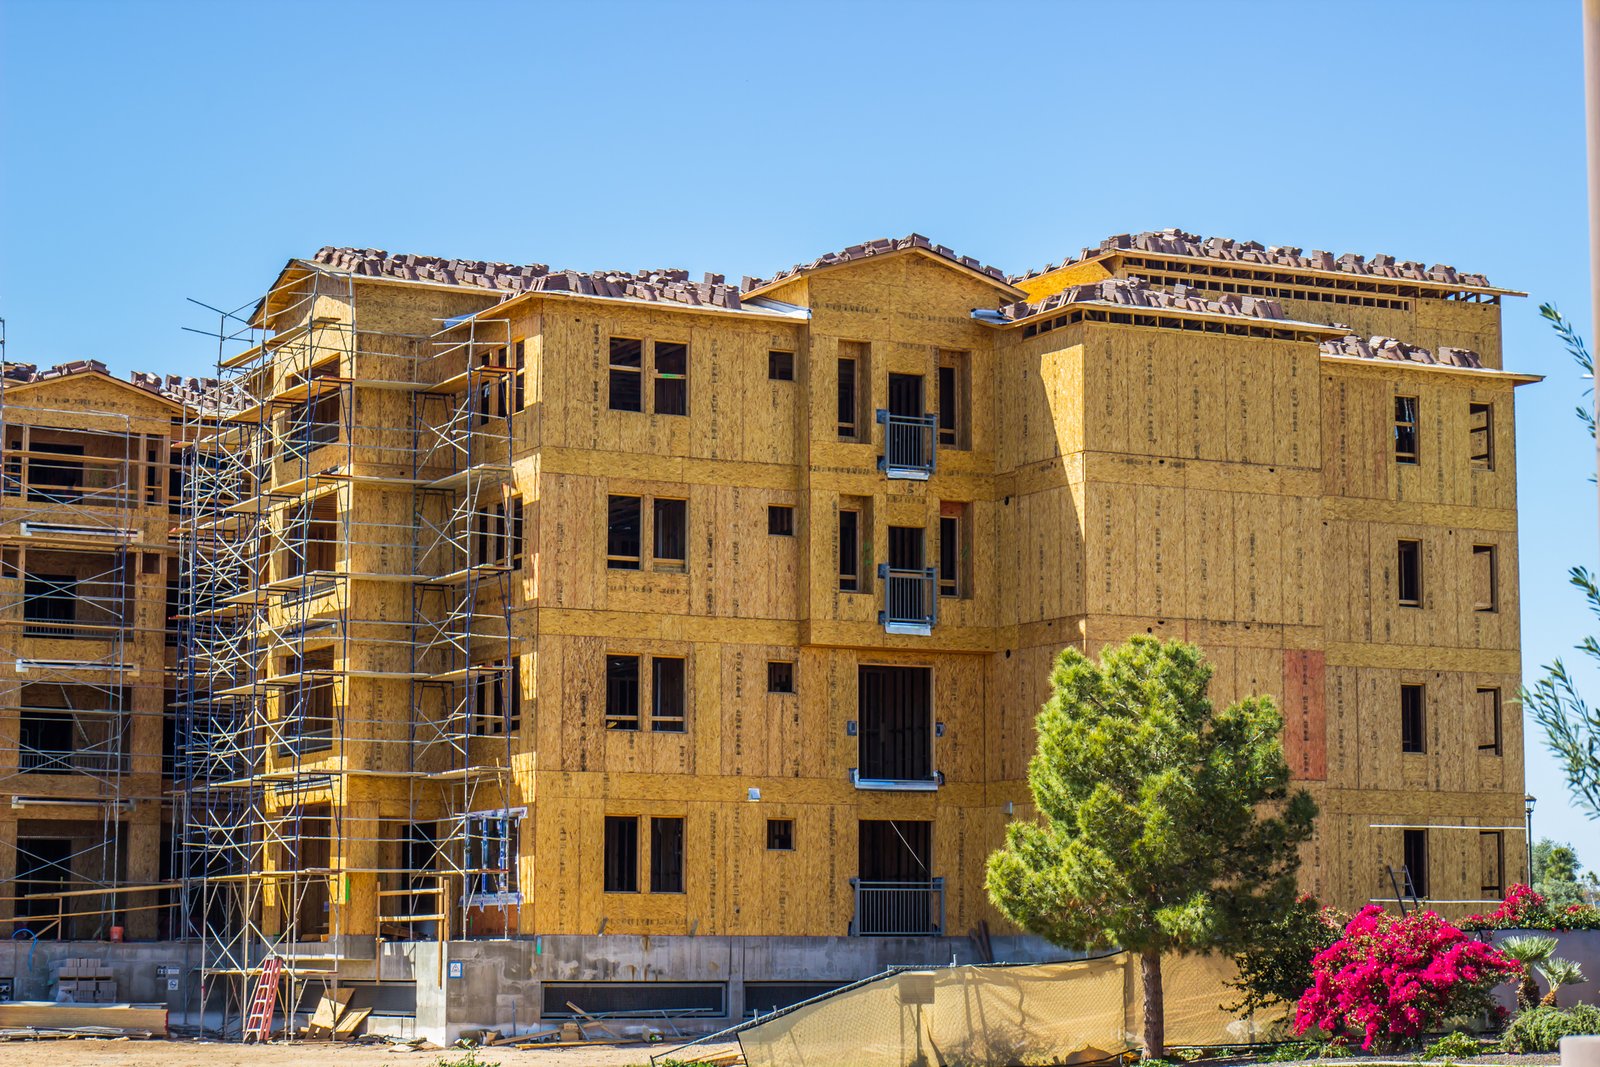
Multifamily and Apartment Construction in Aurora, Colorado
Garden, podium and mid-rise apartment communities for developers in Aurora, Lone Tree, Parker and the east and southeast Denver metro.
Roughly 20,072 jobs are tied to Buckley Space Force Base, by the base's own estimate for 2024, along with about $2.6 billion of economic impact on the surrounding community. Workers like those need places to live within a reasonable drive of the gate, and the apartment pipeline in southeast Aurora responds to them, along with the staff of the Anschutz campus and the employers along I-25 and E-470. For a multifamily developer, the question is no longer whether demand exists but whether a building can be delivered on time and on budget.
We build garden-style communities, three- and four-story walk-ups, wood-frame buildings over concrete podiums, and mid-rise elevator buildings. Developers and investors hire us to give them a price they can finance and a schedule they can lease against. Our process begins with the unit mix and parking ratio, moves through the municipal approvals, and ends with a building the property manager can operate from the first day.
Housing demand across the east and southeast metro
Aurora Highlands is planned for 13,000 units across roughly 4,000 acres, along with five schools and a 50-acre hospital site, and the community authority expects 60,000 residents. Buckley's employment base sits near E-470 exits at Quincy Avenue and 6th Parkway, and the Buckley Space Force Base area is where many of those workers look for rentals. Further south, Lone Tree's RidgeGate holds about 10,000 jobs, and light rail stops at RidgeGate Parkway support denser apartment sites.
Every submarket has a different renter. Near hospitals and research centers, renters are health care workers and residents who value short commutes. Near E-470 and the airport, they are logistics and hospitality employees. Near the Tech Center, they are office workers. Understanding the renter helps determine unit mix, amenities and parking, and those decisions affect construction cost.
Unit design, acoustics and the details that residents notice
Residents notice noise, water and comfort long before they notice finishes. Wall and floor assemblies between units carry sound ratings, and the best time to review them is during preconstruction, because a change after framing is expensive. Plumbing stacks, air handlers and elevator shafts need separation from bedrooms, and corridor layout should reduce sound transfer between units.
Water management is equally important. We review flashing, window installation, deck waterproofing and balcony drainage with the architect and the envelope consultant, and we inspect them before they are covered. Mock-ups of window and wall details, built early, let us test the assembly and train the crews. A building that stays dry in its first five years is the product of those early details.
Code, fire protection and accessibility
Apartment buildings must meet fire sprinkler requirements, egress standards, accessibility rules and energy provisions, and those details depend on the jurisdiction. Aurora lists the 2021 International Building Code with city amendments. The January 2026 tracker shows Aurora with no plan to adopt the 2024 codes before the 2027 cycle, while other jurisdictions, such as Bennett, which adopted the 2024 IBC effective January 1, 2026, have moved on. Statewide, Colorado requires energy codes at least as stringent as the 2021 IECC wherever a code is updated after July 1, 2023.
We confirm the edition at the start of each project and keep a code matrix that follows the building through review. Fire department access, hydrant spacing and aerial apparatus access can affect building placement, particularly on infill sites. Pre-application meetings with planning, engineering and fire staff reduce the number of review cycles, which is among the simplest ways to protect the schedule.
Delivering buildings in phases so leasing can begin
Apartment schedules are built around leasing. Developers want the first building or the first floors to be available for move-in while the rest is under construction, so the lender sees rent as soon as possible. We plan phasing so that utilities, fire access and amenities serve the finished portion safely, and we coordinate temporary certificates of occupancy with the city.
Sequencing wood-frame buildings requires attention to weather. Framing is exposed to rain and snow, so we plan for protection of wet materials, moisture checks before drywall, and rapid dry-in. Mechanical, electrical and plumbing rough-in follow framing quickly, and finishes proceed floor by floor. A good rhythm of trades, repeated across floors and buildings, is the difference between a project that finishes on time and one that does not.
Product types we build
Garden communities with surface parking suit larger parcels at the edge of the metro. Podium buildings suit infill and transit locations, and we cover the construction method in podium and wrap construction. Age-restricted and care-oriented communities are covered under senior living construction, and campus-oriented projects fall under student housing construction.
Many apartment projects include ground-floor retail, which makes them mixed-use. Our multifamily and mixed-use category describes how we handle the added fire separation, loading and tenant coordination. When the project needs an amenity building, clubhouse or pool, we design it so it can open early and serve as the leasing center.
What moves an apartment budget
Site work, structure and parking are the largest items. Utility extensions and off-site improvements are particularly variable on greenfield sites, while podium construction and structured parking raise cost per unit on infill sites. We help developers compare alternatives early, such as reducing parking, changing unit mix or adjusting building height.
Finishes and amenities are the other lever. Lenders and investors look at cost per unit, and a multifamily developer must decide where finishes affect rent and where they do not. We provide cost models and price alternates for flooring, cabinets, appliances and amenities, so the developer can see what each choice costs and returns.
Share your site and unit mix
Send the site plan, unit mix and target delivery dates. We will respond with a phased schedule and a cost model that shows how each choice affects the budget.
Questions Owners Ask
How long does it take to build a 250-unit apartment community?
Garden-style communities of that size can take a year or more from site work to final unit delivery, depending on building count and phasing. Permitting and utilities come first. Phased delivery lets leasing begin earlier.
Which code edition applies to my site?
It depends on the city or county. The January 2026 tracker lists Aurora on 2021, Bennett on 2024 and Adams County on 2018, so a developer with several sites may have different requirements. We confirm the adopted edition for each.
How do you control sound transmission between units?
By selecting tested wall and floor assemblies, detailing penetrations, isolating mechanical equipment and inspecting before drywall. We review the assemblies with the architect and the acoustic consultant.
Can you build in phases while the first building leases?
Yes. We plan utilities, fire access, amenities and construction traffic so occupied buildings are safe and comfortable, and we coordinate temporary certificates of occupancy with the city.
What affects apartment cost most?
Site work, structural system and parking, followed by finishes and amenities. We compare alternatives early so the developer can decide where to spend.