
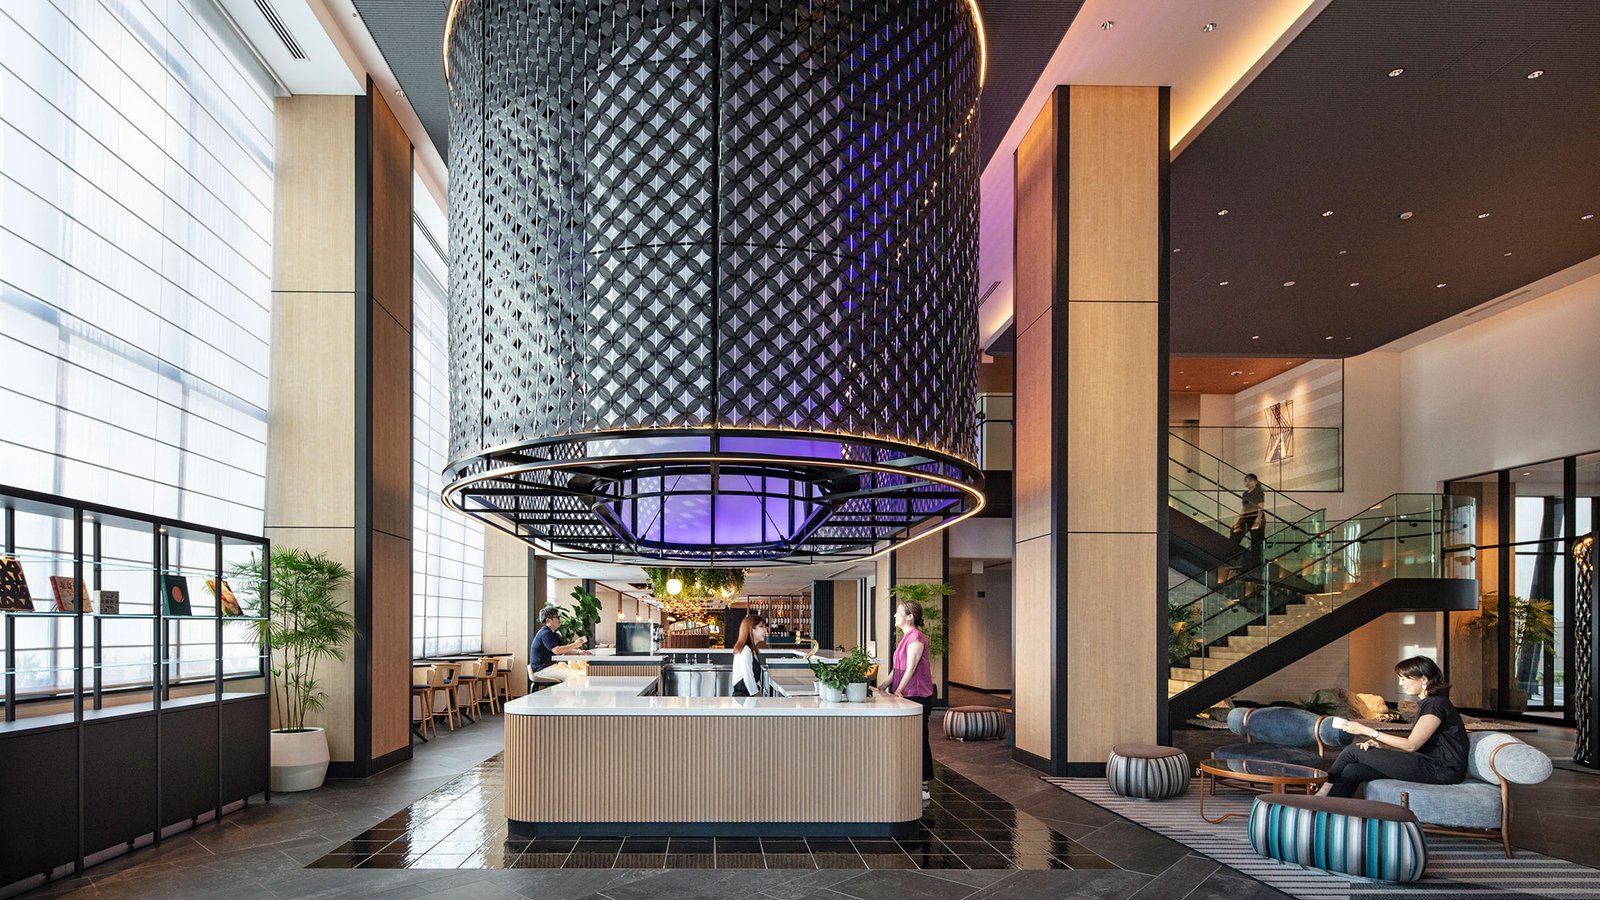
Hotel and Hospitality Construction in Aurora, Colorado
Hotels, resorts and convention-adjacent hospitality buildings for owners and operators in Aurora and the east metro, built to brand standards and opening dates.
Colorado's largest hotel, a 1,500-room property at the Gaylord Rockies Resort and Convention Center in Aurora, sits inside a 1,965,000 square foot, $530 million development of hotel, retail, commercial and convention space on 85 acres. That building shows what hospitality construction near Denver International Airport has grown into. Hotels in the east metro are no longer roadside boxes; they are destinations, airport-adjacent lodging, and select-service properties for business travelers who work along I-70 and E-470.
We build hotels, extended-stay properties and the supporting food and beverage spaces for owners, franchisees and operators. A hotel is a repeating system of guestrooms plus a few complicated rooms, and that distinction shapes how we price and schedule it. The guestroom floors run on a rhythm that rewards repetition. The lobby, kitchen, ballroom, pool and back-of-house areas do not, and they are where most delays occur.
Where hotels are being built in the east metro
Two E-470 interchanges explain much of the activity. Exit 28 at Pena Boulevard serves Denver International Airport, and I-70 meets E-470 at exit 20 in Aurora. Between them, a large part of the Aerotropolis road program, an area of about 21,000 acres tied by Denver7 to the airport's redevelopment, the spaceport designation at Front Range Airport and the Gaylord Rockies resort, is expected to bring new offices, logistics and visitor facilities. Hotels follow that traffic.
Further south and west, the Denver Tech Center, with a workforce of more than 35,000 and more than 1,000 companies, supports business-travel hotels near the I-25 and I-225 junction. The Gaylord Rockies and Aerotropolis area supports a different product: convention, resort and airport-adjacent properties. A developer should know which market they are serving before the first drawing is issued.
Working with the brand, the operator and the lender
Most hotel projects involve three parties with different priorities. The brand sets standards for room size, finishes, signage and amenities, the operator wants an efficient back-of-house, and the lender wants a certain opening date. We start by reading the brand's prototype and design standards against the local code and the site. When a brand standard conflicts with a municipal rule, such as signage size or exterior materials, we raise it during design and document the variance request.
We then build a preconstruction package that prices the repeated guestroom floor separately from the public areas, so an owner can compare options for room count, parking and amenity space. Mockup rooms are built early so the brand and operator can approve finishes before the full order is released. Approving a mockup in month three is far cheaper than discovering a problem in month fourteen.
From site to opening inventory
Our scope typically includes site and utility work, foundations, structural frame, envelope, guestroom finishes, public areas, kitchens, pools and fitness areas, and life safety systems. Many hotels use a wood or light-gauge steel frame over a concrete podium, others use concrete or steel, and the choice drives fire-rating, acoustic separation between rooms and the structural cost per key. We compare options with the owner during preconstruction.
Hotel interiors depend on an unusual amount of owner-supplied furniture, fixtures and equipment. We coordinate that procurement with the owner's purchasing agent, schedule storage and delivery, and plan installation so rooms come on line floor by floor. That lets the operator begin staff training and inspections before the last floors are complete. Where a restaurant is part of the program, our restaurant construction experience covers hoods, grease management and health department review.
Procurement and commissioning set the opening date
On hotels the critical path usually runs through long-lead items: elevators, HVAC units for guestrooms, fire alarm panels, kitchen equipment and the owner's FF&E. We place these on a procurement log early and review it in every owner meeting, using our long-lead procurement process to chase manufacturers and lock delivery dates before they affect framing or finishes.
Commissioning and inspections run at the end, and they can be the hardest part to compress. Fire alarm acceptance, elevator inspection, pool and health approvals, and the building department's final inspection must happen in a defined order. Our commissioning and closeout process starts weeks before substantial completion and ends with training for the operator's engineers.
What drives hotel cost
The cost per key varies widely with product type, but the drivers are consistent. Structural system, number of public amenities, kitchen scope and exterior finish matter most. Parking can be another large line, since a surface lot is far cheaper than a deck, and some sites near the airport or transit allow shared parking arrangements that lower the count. We help owners test those options before design is committed.
We also help owners understand hidden costs in the municipal process. Impact and tap fees, fire-flow upgrades and off-site street improvements can change the economics of a site. A hospitality group that compares two parcels should compare them with those fees in view, and we are happy to produce a rough comparison in a few days. For flag-specific design standards, we price the brand's required items as separate lines so the franchisor's requirements are visible.
Tell us about your site and brand
Send the brand prototype, the site and the opening date you are working toward. We will respond with a staged schedule and a first budget comparison of structure types and amenity options.
Questions Owners Ask
How long does it take to build a select-service hotel?
Site work, structure, envelope and interior finishes typically run a year or somewhat longer for a mid-size property, with permitting and procurement ahead of that. Brand design approval and long-lead equipment can lengthen the timeline, so we show those items separately.
Should we build a mockup room?
Yes. A mockup lets the brand, operator and owner approve finishes, lighting, bathroom layout and acoustic treatment before the full room count is ordered. It costs a modest amount and often prevents expensive rework across hundreds of rooms.
What is the best structural system for a hotel near the airport?
It depends on height, acoustics and fire-rating needs. Wood or light-gauge steel over a concrete podium is common for mid-rise properties, while concrete or steel suits taller or larger buildings. Proximity to an airport also raises sound-attenuation questions for windows and wall assemblies, which we price early.
Can the hotel open in phases?
Sometimes. A first tower or wing can open while the second is built, if fire access, utilities and life safety systems are separated. We plan the logistics so guests are not exposed to construction traffic.
How do you handle owner-supplied furniture and equipment?
We coordinate delivery windows, secure storage and install sequences with the owner's purchasing agent, so rooms are released floor by floor. We also keep an inventory of what has arrived and what is still on order.