
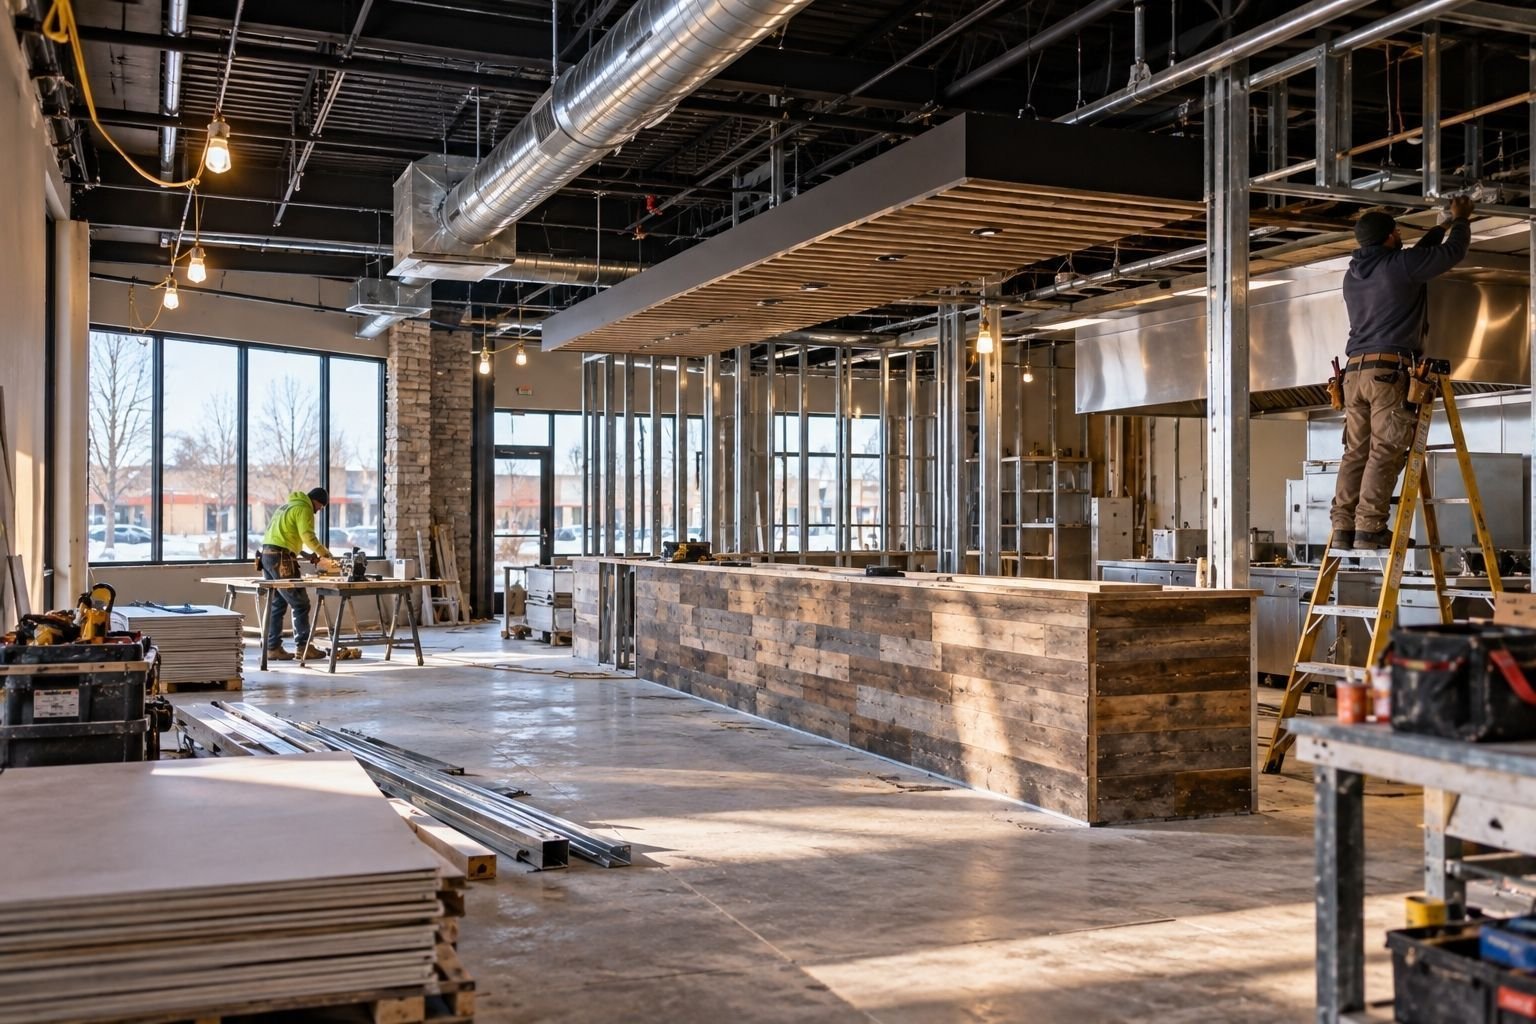
Restaurant Construction in Aurora and the East Metro
Restaurant shells, buildouts and pad-site construction for operators and developers in Aurora, Greenwood Village and the southeast Denver metro.
Hood exhaust and grease interceptors decide a restaurant project long before the finish schedule does. Where the hood shaft runs, how much makeup air the roof can take, and whether the interceptor fits between the kitchen and the sanitary sewer are questions that appear in the first week of design and again at the final inspection. We build restaurants with those answers in hand.
The work covers new pad buildings, second-generation buildouts in existing shopping centers and food halls, and hospitality kitchens inside hotels and mixed-use projects. Our clients are operators, franchisees, developers and landlords, and the best projects are the ones where we are included before a lease is signed, when a quick walk of the space can reveal whether the roof, the sewer and the electrical service can carry the intended kitchen.
Kitchens, utilities and the roof
A commercial kitchen draws on every utility. Gas load, water heating, electrical demand and exhaust all need to match the equipment package. In a second-generation space, the landlord's existing capacity often decides whether a concept works: an old retail unit with a small gas meter, a limited electrical panel and no grease line may need substantial upgrades before a restaurant can open. We survey the space with the operator's equipment list in hand and produce a short memo of upgrades and costs.
The roof is the next question. Hoods, makeup air units and condensers add weight and penetrations, and the structure and the roofing warranty must tolerate them. We coordinate with the landlord's roofer so warranties stay intact, and we locate the exhaust where neighbors will not smell it. For pad buildings in a new center, these decisions can be made in design, which is why our retail shopping center team often brings us into pad conversations early.
Fixtures, hoods and health inspections set the opening
Restaurants run on equipment, and equipment has lead times. Hoods, walk-in coolers, ranges and fryers can take weeks or months to arrive, and the fire suppression system under the hood needs its own approval. We build a procurement schedule with the operator that places each long-lead item against the construction calendar. Our long-lead procurement practice treats the kitchen equipment package like any other critical path item.
Inspections follow a typical order: underground plumbing and grease interceptor, rough-in trades, hood and suppression, final building, and the health department's pre-opening review. A failure at the end costs days, so we hold a mock walkthrough before each inspection and keep the operator's staff out of the space until it has passed. Operators who plan a grand opening should keep a few weeks between substantial completion and the first customers, which is the time needed to train staff, stock the kitchen, run practice services and fix whatever the first week of cooking reveals about the equipment.
Plan review for food service
Restaurants are reviewed by the building department for structure, fire and accessibility, and by the health agency for food safety. In Aurora, the adopted set is the 2021 International Building Code and related 2021 codes with the 2023 National Electrical Code and city amendments. The review of a kitchen layout covers hand sinks, three-compartment sinks, floor drains, finishes and food storage, and a mismatch between the equipment list and the drawings can return the set.
Fire protection is the other focus. Hood suppression, gas shutoffs and sprinkler coverage must agree, and a change in the cooking line after approval usually triggers a revised submittal. We keep a single equipment list that the design team, the operator and our estimators all work from, and we update it as decisions change. For help with approvals across multiple cities, our permitting and entitlements service coordinates the paperwork.
Working with operators who are new to construction
Many restaurant operators are great with food and new to construction. We explain each decision in plain terms, using a short list of the five or six items that most often change cost: seating count, kitchen size, exhaust, patio, signage and the finish package. We also help operators estimate working capital, since permits, deposits and equipment are paid before revenue begins.
Where a restaurant sits inside a larger project, such as a hotel lobby or a retail center, we coordinate with the general project team to share the schedule and manage trade overlap. A patio, for example, may touch the landscape contract, the site utilities and the fire lane, and one change affects all three.
What moves a restaurant budget
Kitchen equipment and exhaust are the largest drivers, followed by electrical service, grease management and finishes. A concept with a heavy cooking line costs more to build than one that is mostly cold prep, and a bar program can add plumbing and refrigeration. We use a per-seat and a per-square-foot check, then compare against the equipment list.
Location matters too. Restaurants near the Denver Technological Center, with a workforce of more than 35,000, lean toward weekday lunch and fast-casual formats, while sites near Fiddler's Green Amphitheatre in Greenwood Village rely on evening and event traffic. Cherry Creek State Park recorded 2,685,860 visits in 2021, and operators near that park think about weekends and seasons. A hospitality group that opens several sites should expect a different cost mix at each.
Bring your equipment list
Send the equipment list, the lease or site plan and your target opening date. We will walk the space, return a memo of required upgrades and give you a first budget.
Questions Owners Ask
Can an existing retail space become a restaurant?
Often, yes, but the space has to support the utilities. Gas, electrical service, grease lines and roof capacity are the first checks. We visit with the operator's equipment list and give a short memo of required upgrades before a lease is signed.
How long does a restaurant buildout take?
A second-generation buildout can take a few months once permits are issued, depending on equipment lead times and inspections. New pad buildings take longer because of site work and structure. We show equipment deliveries and inspections as separate items in the schedule.
Who pays for the grease interceptor?
It depends on the lease and the site. Many landlords provide a shared interceptor, while others require the tenant to install one. We read the lease provisions and the civil plans so the cost lands in the right budget.
Can we begin construction before the health department approves the plans?
Typically the building permit comes first, and the health review runs in parallel. We keep the two submittals aligned so the plans do not change after one approves. Work that depends on the health review, such as interior finishes, waits for its approval.
What do you do about hood exhaust near neighbors?
We locate the discharge away from air intakes and outdoor seating, and check clearances in the code. In shared centers, we coordinate with neighboring tenants and the landlord's roofer.