
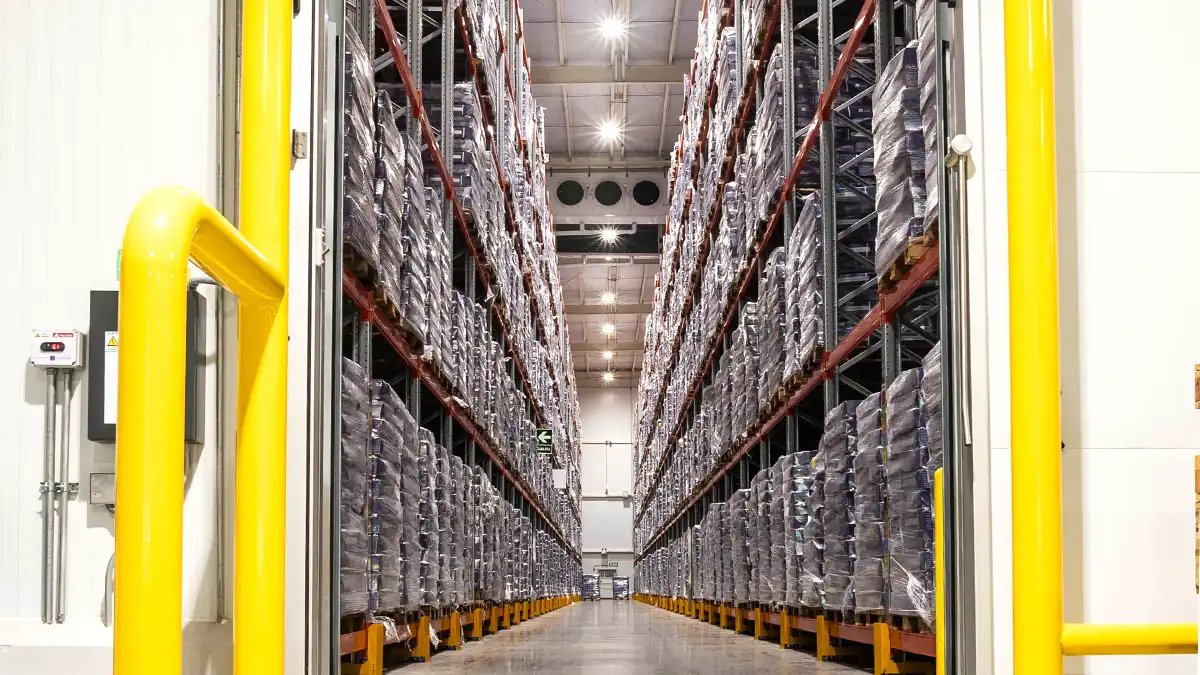
Cold Storage Facility Construction in Aurora
Cold storage construction in Aurora and the east Denver metro: insulated envelopes, under-slab heat, refrigeration coordination and city review.
Under a freezer floor, the ground wants to freeze too. If it does, the soil swells and lifts the slab, and a floor that was flat on opening day cracks and heaves within a couple of seasons. That single problem shapes how cold storage is built, and it is why a refrigerated warehouse is a different project from a dry one with an insulation upgrade.
A cold storage building is a thermal system first and a shell second. Insulated metal panels or insulated tilt panels form the envelope, a vapor barrier keeps moisture from migrating into the insulation, and under-slab heat protects the subgrade. Refrigeration, whether ammonia or a synthetic refrigerant, brings its own equipment room, piping and safety systems. Every one of those pieces has a lead time, and the schedule is usually set by the refrigeration package rather than by the walls.
East of Denver, the demand comes from grocery and food distribution supported by rail and highway access. Rocky Mountain Rail Park, near the Colorado Air and Space Port, a 620-acre rail-served industrial park near Manila Road and I-70, and the E-470 interchanges serving Brighton and Aurora give cold chain operators several places to land. We build cold storage as a general contractor, working with the owner's refrigeration engineer and a controls specialist, and we carry the whole building through commissioning.
Energy rules and fire review for a refrigerated building
Aurora's Public Works Building Division lists the 2021 International Building Code and the 2023 National Electrical Code with city amendments, and the Home Builders Association of Metro Denver tracker from January 2026 shows the city staying on the 2021 codes with an update expected in the 2027 cycle. Cold storage is a high-piled storage occupancy in most cases, so fire protection design is central: a freezer typically uses a dry-pipe or preaction system, and the fire department will want to see the design basis early.
Energy is the other review that matters. Colorado HB22-1362 requires any local government updating its building code on or after July 1, 2023 to adopt an energy code at least as stringent as the 2021 IECC, and refrigerated spaces have their own envelope and equipment efficiency provisions. Ammonia systems add process safety and fire code obligations. We bring the fire marshal in before drawings are final so that the machinery room, ventilation and emergency shutdown design match what the city expects.
Building the envelope without a thermal break in it
Most cold storage failures come from small gaps. A panel joint that is not sealed, a penetration through the vapor barrier, a door frame that bridges the insulation, or a floor-to-wall junction without continuity will pull moisture in and form ice. We write quality checkpoints into the schedule: panel erection inspected before the next row goes up, every penetration sealed and photographed, and the vapor barrier tested before it is covered.
The floor is built in layers, from compacted subgrade through under-slab heat, insulation, a vapor retarder and a structural slab, and those layers are inspected one at a time. The trade partners for concrete foundations place the slab in sequences that respect the heating loops and the joint layout, and we protect the work from rain and cold while it cures.
Site selection, power and dock design
Cold chain buildings draw heavy power, and many of them run compressors and evaporator fans all year. We ask the utility about capacity before the owner buys land, and we plan for a generator or backup strategy if product loss would be costly. Docks are the other design hotspot: temperature-controlled docks with sealed doors and vestibules reduce the load on the refrigeration plant, and a poorly sealed dock door can undo the efficiency of a good envelope.
Site conditions also matter. Expansive clay in this region, which the Colorado Geological Survey notes calls for specially designed foundations when volume change reaches 3 percent or more, must be evaluated alongside the frost question, since the two problems interact under a cold slab. The geotechnical engineer should know from the start that the building will be kept below freezing.
What moves the cost of a cold building
Refrigeration equipment and controls are usually the largest single trade, followed by the insulated envelope and the electrical service. The difference between a cooler held at 35 degrees and a freezer held at minus 10 is large, because panel thickness, under-slab heat and compressor capacity all step up. An owner who can hold the temperature range flexible during design often finds meaningful savings.
Other items add up quickly: the number of temperature zones, dock refrigeration, the racking system, and any blast freezing capacity. We provide a budget broken into those components so the owner sees which choices carry a premium. Owners comparing it with dry storage can read our warehouse construction page for the baseline.
Lead times and the commissioning period
Refrigeration equipment, insulated panels and electrical gear can each take months to deliver, so procurement starts before permit approval when the owner will accept the risk. A realistic sequence runs from site and slab, to panels and roof, to rough-in, then to equipment set and piping, and finally to a pull-down period that brings the space to temperature slowly. Pull-down is not a formality. Taking a freezer from ambient to its setpoint too fast can damage the slab and the panels.
We build that period into the schedule and reserve time after it for performance testing, so the owner receives a building that has been proven at its operating temperature, not one that has only been inspected.
Neighboring work we often combine
Owners often pair cold storage with other building types on the same campus. A processing line may sit next door, which is the subject of our food and beverage processing page, and the dry storage side may follow the model in distribution center construction. For the cold building itself, see our cold storage construction service.
Grocery and food retail users have their own timelines. The retail chains page describes how we handle programs with fixed opening dates, and the same planning applies to a regional cold supply building that serves the stores.
Talk with us about the temperature range and the site
Share the temperature zones, the pallet count and the parcel. We will review soils, power and review requirements and send a preconstruction plan that sets out cost and schedule.
Questions Owners Ask
Why does a freezer need heat under the slab?
Without it, the ground beneath a freezer slowly freezes and expands, a process called frost heave. The heat, from glycol loops, electric cable or warm air ducts, keeps the subgrade above freezing. The cost is small compared with replacing a lifted floor.
Ammonia or a synthetic refrigerant?
That is a decision for the owner and the refrigeration engineer, based on size, efficiency and operations. Large ammonia systems bring added process safety, permitting and training requirements, while synthetic systems have their own cost and environmental considerations. We build either and coordinate the city review.
How long does a cold storage project take?
A building of moderate size often takes a year or more from permit to turnover, with equipment lead times controlling the calendar. Starting procurement early is the best way to shorten it.
Can an existing warehouse be converted to cold storage?
Sometimes, but the slab, structure and electrical service must support the change. A dry slab lacks under-slab heat, and adding it often means breaking out the floor. We assess the building before the owner commits.
What does the city review that is different for cold storage?
Fire protection design for the storage type, the energy code for the envelope and mechanical equipment, and any refrigerant safety provisions. We handle these as a package with the owner's engineers.