
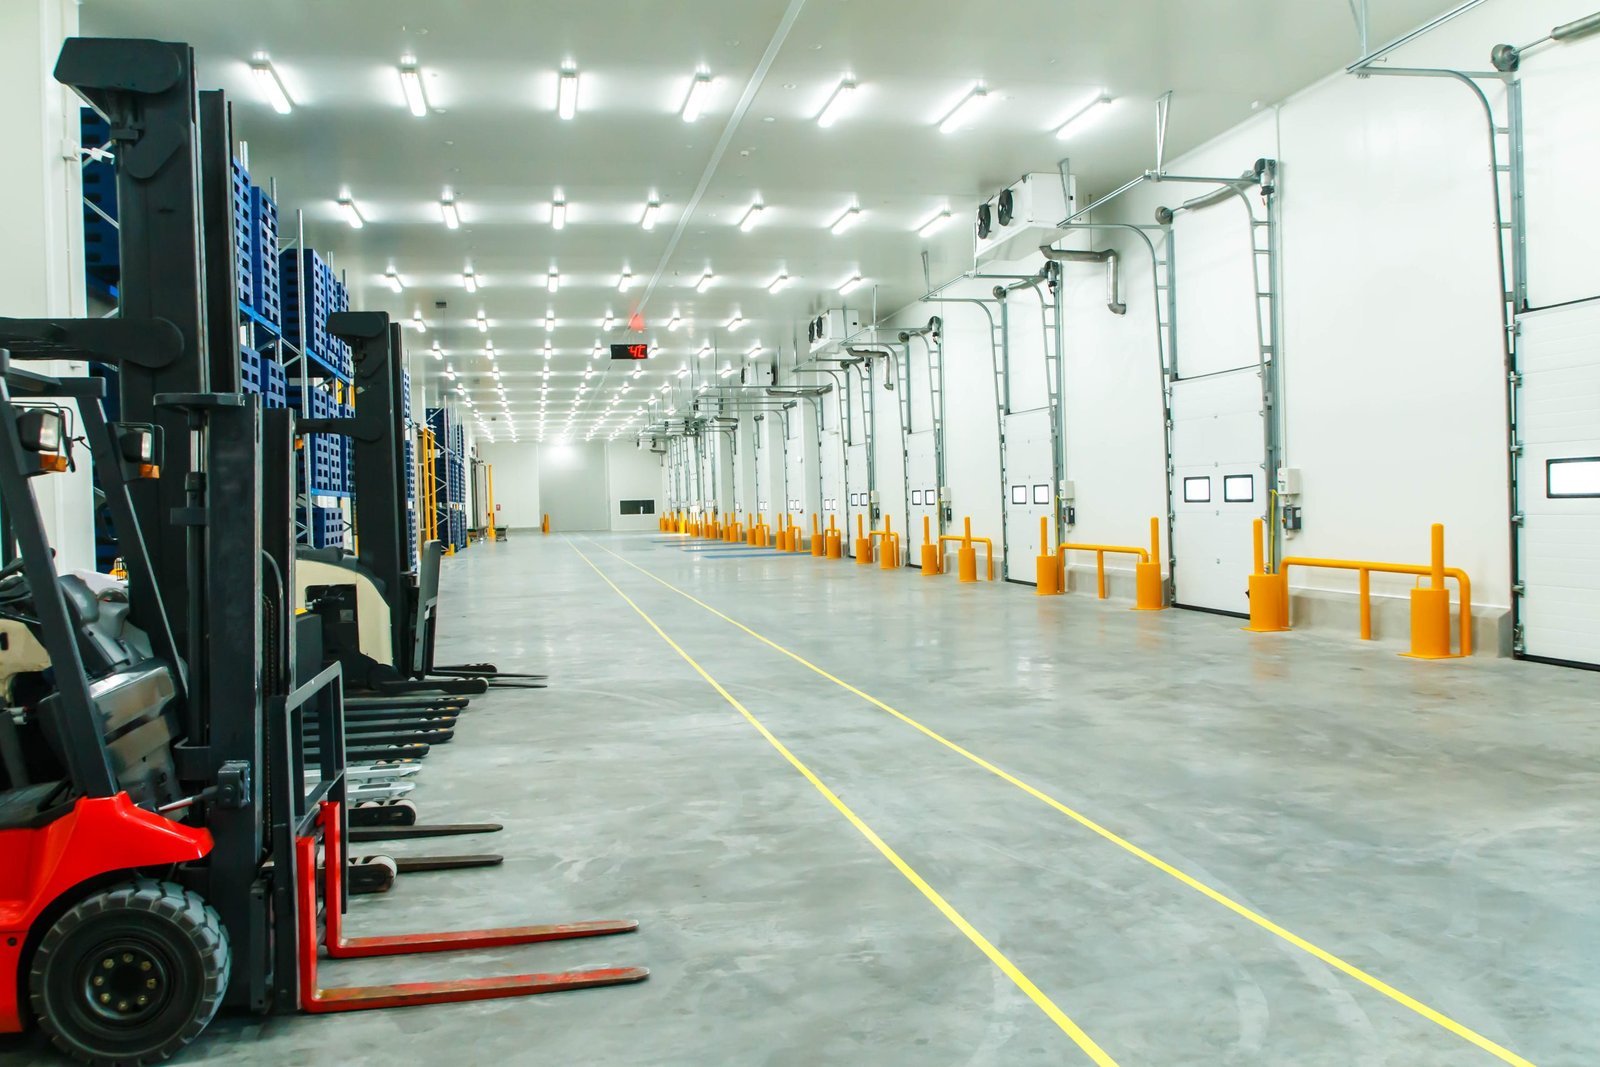
Cold Storage Construction in the Aurora Metro
Insulated freezer and cooler buildings with under-slab protection, vapor control and refrigeration coordination for food and distribution owners.
A freezer slab held well below zero will freeze the ground beneath it, and frozen ground heaves, pushing up on a floor that has racks, product and forklifts on it. That one physical fact explains most of what is different about cold storage construction. The building must be insulated to hold temperature, sealed to keep out moisture, and engineered so that the cold does not reach the soil.
Cold storage is a mechanical system with a building around it. The refrigeration plant, the insulated envelope, the dock seals, the controls and the floor have to work as one assembly, and a weakness in any of them shows up as frost, ice, high energy bills or a failed product audit. We build coolers, freezers and mixed-temperature buildings for food distributors, processors, and logistics operators.
Our job is to coordinate the trades whose work meets at those weaknesses, and to schedule the commissioning that proves the system before product comes in.
Ground, altitude and moisture
Under-slab protection is the first design question. A freezer needs a heated or ventilated layer beneath the insulation to keep the subgrade from freezing, with the heat source and its controls specified, tested and monitored. Where the geotechnical report shows expansive clay, the subgrade needs extra attention, since moisture changes can move a slab even without freezing.
Altitude is the other local condition. Lone Tree sits at 6,280 feet, the highest of the municipalities in this metro group, while Brighton sits near 4,987 feet, so sites across the metro differ by more than a thousand feet. Thinner air affects condenser capacity, fan performance and combustion equipment, so refrigeration engineers derate equipment for the site. We make sure the design basis states the elevation and that submittals reflect it.
Envelope, floor and refrigeration interfaces
The building is typically built with insulated metal panels over a structural frame, tilt-up panels with an interior insulated lining, or a hybrid. The panels, roof insulation, vapor barrier and sealants form the envelope. We detail corners, penetrations, door frames and roof edges to prevent thermal bridges and moisture paths, where frost and ice start.
The floor is built in layers: subgrade, under-slab heating, insulation, vapor retarder and a reinforced slab designed for racking and lift trucks. Refrigeration piping, evaporators and controls tie to the building at the walls, ceiling and roof, and each penetration needs a sealed, insulated detail. For the design of the wider building, see how we approach a cold storage facility, and for the base building around it, our warehouse construction.
Energy rules, refrigerants and permits
Colorado HB22-1362 requires any county or municipality that updates a building code on or after July 1, 2023 to adopt an energy code with equivalent or better performance than the 2021 IECC, and from July 1, 2026 the benchmark becomes the state model low energy and carbon code. Refrigerated buildings are often subject to specific provisions, so we ask the engineer to document the path to compliance at the start.
Brighton's codes page lists the 2021 International Building Code and the 2023 National Electrical Code, and neighboring cities have their own lists, so the edition depends on the parcel. Refrigeration plants that use ammonia or other regulated refrigerants bring the fire department into the review, with ventilation, detection, emergency shutdown and equipment room requirements. We schedule that review early because the answers can change the machine room layout.
Where cold storage costs go
Cold storage costs more per square foot than dry warehouse space, and the gap comes from insulation, refrigeration, electrical capacity, slab construction and controls. Operating temperature has the biggest effect: a freezer needs thicker panels, more refrigeration and under-slab protection that a cooler may not.
We help owners think about total cost, not only first cost. A thicker panel or a better door seal raises the price of construction and lowers the cost of energy each year. A refrigeration plant sized for future expansion costs more now and avoids a rebuild later. Our estimates show these choices as options, with the first cost and the operating effect side by side.
Sequencing the trades so the envelope stays tight
We plan the work in the order that protects the envelope. Underground utilities and under-slab systems go first, then the slab, then the structure and panels, with mechanical rough-in coordinated against the panel erection so that penetrations are made once, correctly. Roof work closes the building as early as possible.
Refrigeration equipment is a long-lead item, as are insulated doors and electrical gear. We order them early and plan the rigging for evaporators and roof-mounted condensers. After installation, the system is pulled down slowly to operating temperature, a process that can take days and must be monitored so that concrete and panels adjust without cracking.
What often goes with a cold building
Cold storage often sits inside a larger distribution complex, so owners ask us about distribution center construction and the loading docks and truck courts that come with it. Food processors may also need areas for washdown, sanitary finishes and wastewater handling, which relate to our food and beverage processing work.
For the finish of the project, our commissioning and closeout process verifies refrigeration, controls and alarms with the engineer, and we deliver the records the owner and the food safety auditor will ask for. Operators in logistics and distribution use the same commissioning data to plan their first loads.
Describe your temperature zones
Tell us the operating temperatures, the pallet capacity and the product. We will return a building concept, the floor and refrigeration interfaces and a first schedule.
Questions Owners Ask
Why does a freezer need heat under the floor?
Without it, the cold passes through the insulation and freezes the soil, which expands and lifts the slab. The heating system keeps the subgrade above freezing and is monitored for the life of the building. We specify, install and test it as part of the floor.
How does altitude affect refrigeration equipment?
Less dense air reduces the heat rejection capacity of condensers and the airflow of fans, so equipment must be selected for the site elevation. Engineers apply derating factors, and we confirm the submittals use the correct elevation.
Is an insulated metal panel building faster than tilt-up?
Often, because panels go up quickly and provide insulation and finish in one step. Tilt-up offers mass and durability and can carry heavy racking loads. The choice depends on the temperature zones, the clear height and the owner's priorities, and we price both.
What causes frost and ice problems after opening?
Usually air leaks at doors, penetrations and panel joints, which let moist air into cold spaces. Careful sealing during construction, proper dock seals and good pressurization practices prevent most of them. We inspect envelope details before closing up the work.
How long does commissioning take?
Depending on size, from a few days to a few weeks. The refrigeration system is started, balanced and pulled down gradually, controls and alarms are tested, and the owner's team is trained. We build that time into the schedule so product is not placed before the building is ready.