
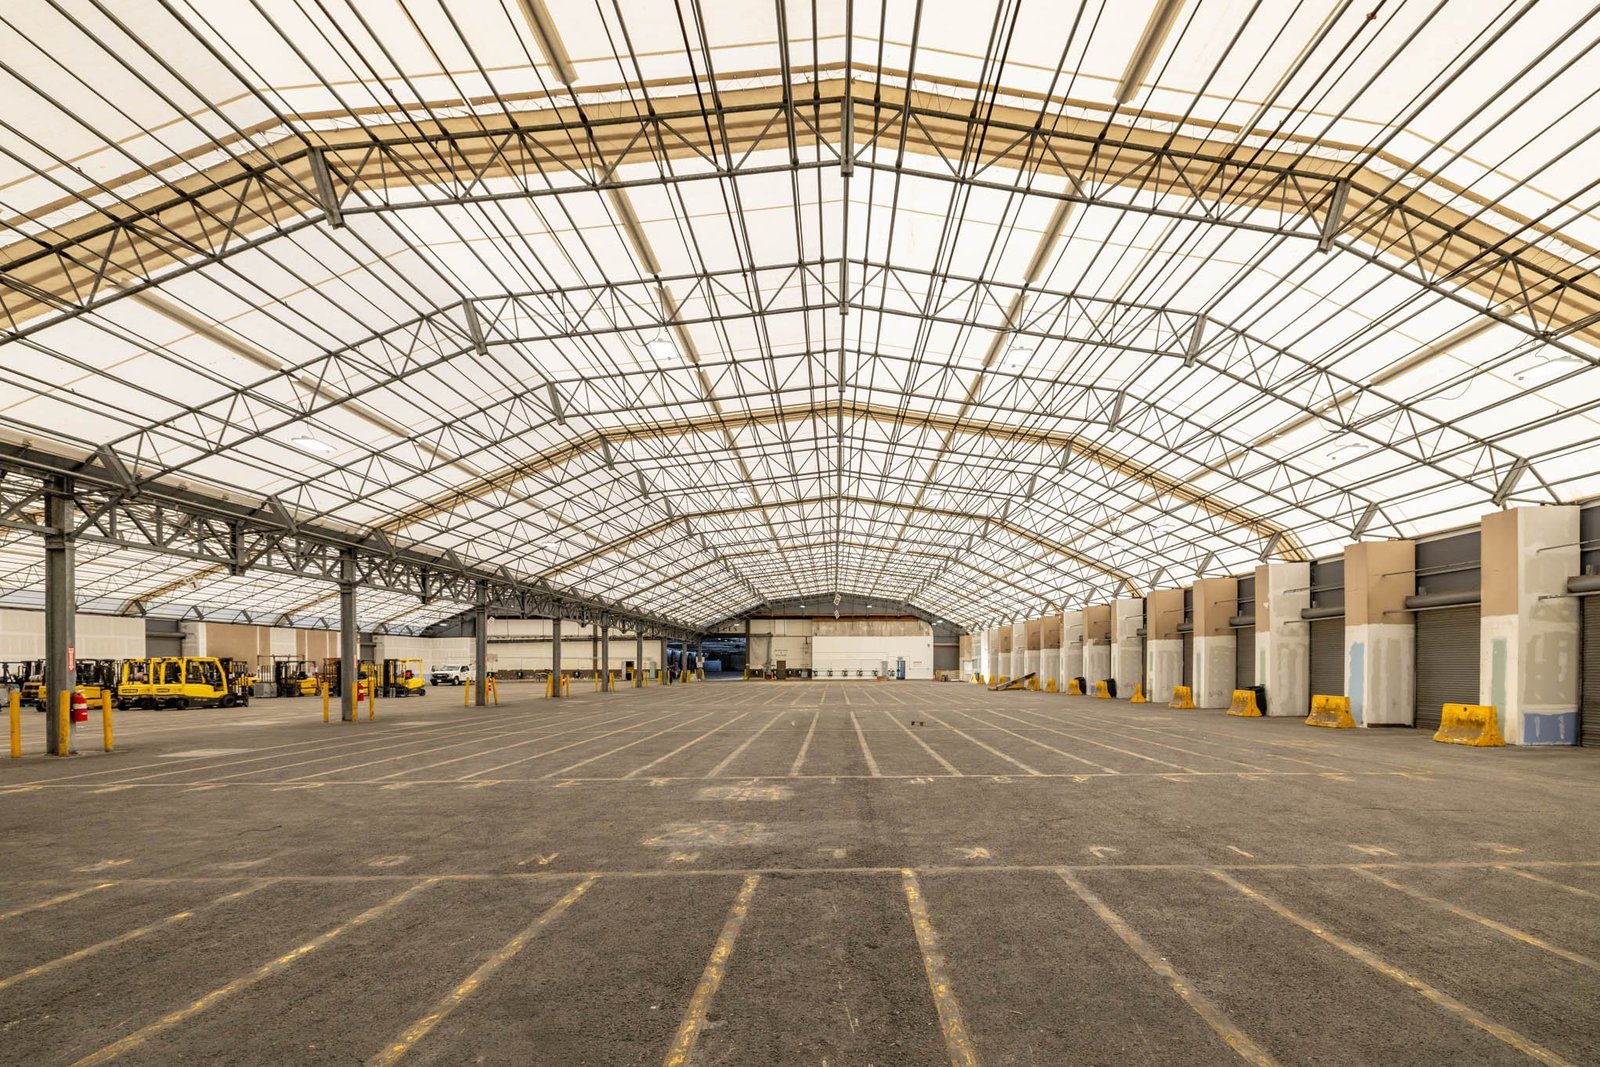
Warehouse Construction in Aurora and the East Metro
Speculative and build-to-suit warehouses near Denver International Airport, E-470 and I-70, with the site, shell and tenant work under one contractor.
Forty million square feet of industrial and commercial space is the build-out figure studies cite for the roughly 21,000 acres south of Denver International Airport that the Aerotropolis Regional Transportation Authority is opening with new roads. Whatever share of that arrives as warehouse, it arrives in a market where site readiness and municipal process decide who delivers first.
A warehouse looks simple and is not. The building is a large box, but the owner's return depends on details that are easy to get wrong: clear height for racking, column spacing for aisles, dock count and truck court depth, sprinkler design for the stored commodity, slab flatness for narrow-aisle equipment, and power for charging. Each one is fixed early and expensive to change.
We build warehouses for developers who lease to others, and for companies that build for their own use. We deliver the site, the shell and the tenant work under one contract when the owner wants it.
Why warehouse demand clusters here
Warehouse users want fast access to the interstate network and the airport. E-470 exit 28 at Peña Boulevard serves Denver International Airport, and I-70 meets E-470 at exit 20 in Aurora, so a single tollway reaches both the airport entrance and the east-west interstate.
Growth keeps adding customers. The Aurora Highlands project, spanning 4,000 acres with a master plan of 13,000 units, five schools and a 50-acre hospital site, is expected to reach 60,000 residents, and each new household increases demand for the last-mile and local-delivery buildings that serve it. We follow those two forces, the airport and the rooftops, when we advise owners on where to build.
Warehouse types we build
Most warehouses we build are one of four types: bulk storage with high clear height, light distribution with a high dock count, cross-dock buildings with doors on both long sides, and multi-tenant buildings divided into suites. Our pages on the truck terminal and cross-dock building describe the cross-dock form, while the distribution center page covers the high-throughput version.
The same shell can serve different users if the developer plans for it. Tall clear height, wide column bays and generous truck courts keep options open for a later tenant. Office space is kept modest and positioned so that it can grow into adjacent bays.
Decisions that shape the site
Truck circulation, trailer parking, stormwater detention and fire access take much of a warehouse site. Municipal reviewers will ask how trucks enter and leave, whether they queue on public streets and how fire apparatus reaches all sides. We prepare those answers in the site plan submittal instead of waiting for the comment letter.
Soil matters as much as the plan. The Colorado Geological Survey states that most homes, schools and roads in Colorado are in areas of potentially expansive clay, and that swelling of 3 percent or more is considered potentially damaging. On a floor that can be a hundred thousand square feet or more, a modest amount of movement is a serious problem, so we read the geotechnical report early and price remedies in the estimate.
What drives a warehouse budget
On a typical warehouse the shell is a minority of the total once site, utilities and tenant improvements are included. Clear height, dock count, sprinkler system, floor flatness, parking and the share of office space move the price most. Roof insulation and energy code compliance also matter now that local jurisdictions are adopting newer energy provisions.
We help owners decide where to spend. A developer building speculatively may choose a modest office, a standard dock ratio and a clean shell, and leave upgrades for the tenant. An owner-user may invest in extra power, refrigeration provisions or a higher-grade slab because the building will be theirs for a long time.
From permit to move-in
A warehouse of a few hundred thousand square feet is a matter of months once permits are issued, with the site and slab on the critical path. We plan long-lead items, including dock equipment, doors, roof top units, switchgear and fire pump components, early, and we publish a schedule the owner can track.
The date that matters most is often the tenant's racking installation. We schedule so the racking contractor gets the floor, power and fire protection in the order they need them, with the sprinkler inspection and certificate of occupancy ahead of the first pallet.
Related work around the box
Most warehouse projects call for mass grading before the building starts, for pavement and truck court work afterward, and often for tenant fit-out as the lease is signed. We offer all of it, so the developer deals with one contractor on the project rather than managing several.
Owners who need help deciding how to procure can read about our approach to construction management at risk and compare it to a lump-sum bid.
Where we build warehouses
Our warehouse work centers on Aurora, the Gaylord Rockies and Aerotropolis area, Brighton, Bennett and the southeast metro. Growth in Aurora Highlands is bringing new retail and residential demand near land that is also attractive for storage and distribution.
We work with retail chains, developers, and logistics operators that need space close to customers. If your site is somewhere else in the metro, we can tell you quickly whether we are a good fit.
Send us your site and program
Share the parcel, building size, clear height and dock count. We will return a schedule, a budget range and the questions the city will ask.
Questions Owners Ask
What clear height should I build for?
Match it to the racking the tenant will use, and to what tenants in your submarket ask for. A taller building costs more in structure and fire protection but can broaden your leasing market. We price a few heights so you can compare the added cost to the rent a taller building could earn.
How much dock door capacity do I need?
It depends on how the building is used. A building that moves product quickly needs more doors per square foot than one that stores bulk goods. For a spec building, a ratio that leaves room to add doors later is a safe approach.
How do I know if the soils will cause trouble with a large slab?
Read the geotechnical report before you bid or buy, and look for expansive clay or fill. Remedies include over-excavation, treated subgrade and slab joint design. We include them in the estimate rather than discovering them during excavation.
Can you start the site work before the building permit is issued?
Often, yes. Many jurisdictions issue a grading permit separately, which lets us start earthwork and utilities while the building review continues. We confirm what the city allows and what risk the owner accepts by starting early.
Do you build speculative warehouses or only build-to-suit?
We build both. Speculative projects need careful attention to flexibility and cost, and build-to-suit projects need close coordination with the tenant's operations. Either way, the contract and the schedule are set up around the date you need the building.