
General Contractor in Aurora Highlands, Aurora
Housing, school, retail and site development construction in Aurora Highlands, sequenced with the master plan, the E-470 interchange and phased infrastructure.
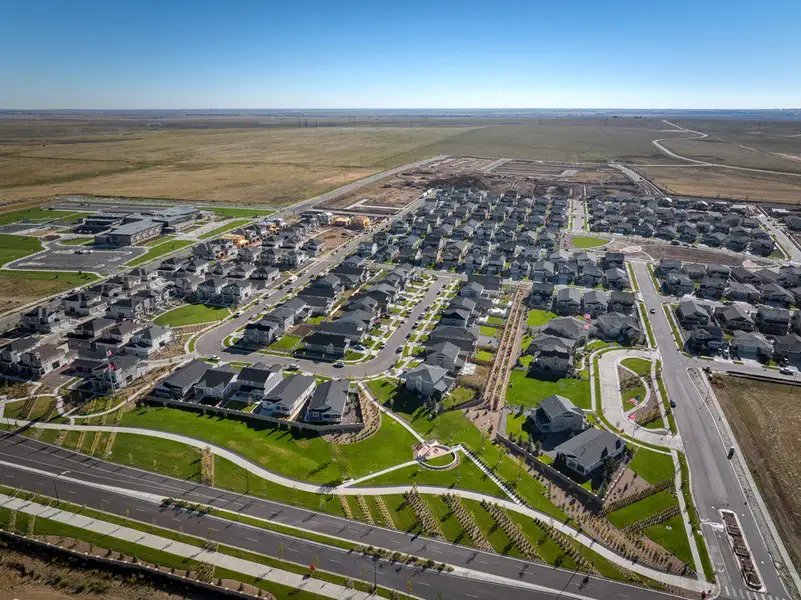
Master-planned ground at Aurora Highlands rewards a contractor who thinks in phases. Roads, utilities, parks and parcels are delivered in sequence, and a vertical builder only succeeds if the horizontal work reaches the lot on the day the foundation crew arrives. We build here by tracking the master developer's infrastructure schedule as closely as our own and by pricing each parcel for what is actually in the ground when we start.
The scale of the community explains why. The Aurora Highlands spans 4,000 acres, with a master plan of 13,000 units, five schools and a 50-acre hospital site, and it is expected to reach 60,000 residents over the next few years. The community authority describes a project of nearly 4,000 acres with 22 miles of trails and 13 parks, mixing residential, commercial, recreational, open space and institutional uses.
For owners and builders that means years of steady construction in many building types, from apartments to school buildings to retail. We aim to be useful across that range, and to give each parcel owner a clear schedule and budget.
A new interchange and a larger region
The $87 million E-470 interchange at Aurora Highlands Parkway fully opened on Friday, June 28, 2024. The north side opened in December 2023, and construction began in January 2023. The interchange is the front door of the community, and it changes how we price hauling, deliveries and worker commutes.
The surrounding region is also planning. The Aerotropolis Regional Transportation Authority is building roads for an area of about 21,000 acres south of Denver International Airport, bounded by E-470, Powhaton Road, and 26th and 48th Avenues, and studies cite 40 million square feet of industrial and commercial space and 170,000 jobs at build-out. We treat that as a long-range plan, not a commitment, but it signals what investors expect, as seen near Gaylord Rockies and the Aerotropolis.
Working from the master plan
We start each parcel with the master plan, the design guidelines and the status of adjacent infrastructure. Then we ask the developer for the dates when roads, water, sewer and power will be live at the lot line. If those dates are firm, we schedule against them. If they are not, we build a schedule with float and show the owner the cost of waiting.
Our site superintendents attend the coordination meetings that the developer and the community authority hold, since small decisions about access, staging and shared roads can affect many builders. A clear paper trail of requests and answers protects the owner if a delay occurs.
Homes, schools, retail and a hospital site
The program gives us several building types in one place. Multifamily developers need repeating, well-sequenced apartment buildings, and our multifamily apartment construction approach emphasizes unit turnover, early building releases and consistent framing crews. Retail and restaurant users want pads that open before the rooftops arrive.
Five planned schools and a 50-acre hospital site give education institutions and healthcare operators room to plan, and they shape the pace of demand for roads and utilities. School projects bring public bidding and fixed opening dates, while hospital sites bring long design and review periods. We prepare differently for each.
Review in Aurora
Aurora's published code list names the 2021 International Building Code, the other 2021 I-codes and the 2023 National Electrical Code with city amendments, and the January 2026 tracker shows no plan for the 2024 I-codes, with an update expected in the 2027 cycle. Projects in the Highlands follow that path, plus any review the developer or community authority requires.
Where a master developer runs its own design review, it adds a step that first-time builders often underestimate. Elevations, materials, landscaping and signage may need approval before the city sees a permit set. We submit those packages early, and we keep a log of comments so that the permit drawings match what the design reviewers approved.
Sequencing across many parcels
A parcel owner in a growing community faces constant movement around them. Neighboring contractors, utility crews and landscape installers all share roads that are still being completed. We build logistics plans with shared haul routes, staging on the lot and agreed hours, and we inspect the road each morning when it matters.
Winter and wind add risk on open ground. We schedule excavation, foundations and exterior framing to avoid the worst weeks where possible, and we price temporary protection openly. A well-timed start can save more than a discount on a single trade.
What changes the number
Cost is driven by what the developer has delivered. A lot with finished streets, utilities and drainage is cheaper to build on than one that needs extensions. Site development and utilities can account for a large share of a budget, so we price them with a clear statement of what is included.
Fees and assessments tied to the community can also vary by parcel. We ask for a schedule of those items at the start and include them in the owner's pro forma, so a surprise at permit pickup does not disturb the project's economics.
Where we start
Many owners begin with preconstruction estimating and a utility review, then decide on design-build or a bid-build structure. We help them compare the two on cost, schedule and risk.
For projects that straddle the highway, such as industrial or logistics parcels along the E-470 corridor, we can run the same process with the same team, which is efficient for owners with multiple sites.
Build in Aurora Highlands
Send us the parcel, the planned use and your target dates. We will confirm what infrastructure is committed, outline the review steps and provide a budget that separates site, shell and fees.
Questions Owners Ask
Is the E-470 interchange open to construction traffic?
The interchange at Aurora Highlands Parkway fully opened on June 28, 2024, so construction trucks can use it like other traffic. Haul routes within the community are still governed by what the developer and the city allow, and those can change as streets are completed. We confirm routes and hours before mobilizing and update them as roads open.
Who approves what I build in Aurora Highlands?
Expect the City of Aurora to handle permits under its adopted codes, and ask whether the developer or the community authority runs a design review of its own, as many master-planned communities do. We ask for any design guidelines before drawings begin and submit the architectural package for design review while civil and permit sets are still progressing.
How should I plan for infrastructure that is not yet built?
Ask for dated commitments for each service at the lot line and build float into your schedule. If the dates are uncertain, consider a phased contract with site work first, then the building when services are confirmed. We can also price temporary measures, such as water trucking or generator power, if the owner wants to keep a start date.
Can you build in phases for an apartment community?
Yes. We plan multifamily projects as a series of building releases, with foundations, framing and finishes moving from one building to the next. That lets the owner complete and lease early buildings while later ones proceed. It requires clear coordination of inspections, utilities and construction access around occupied buildings.