
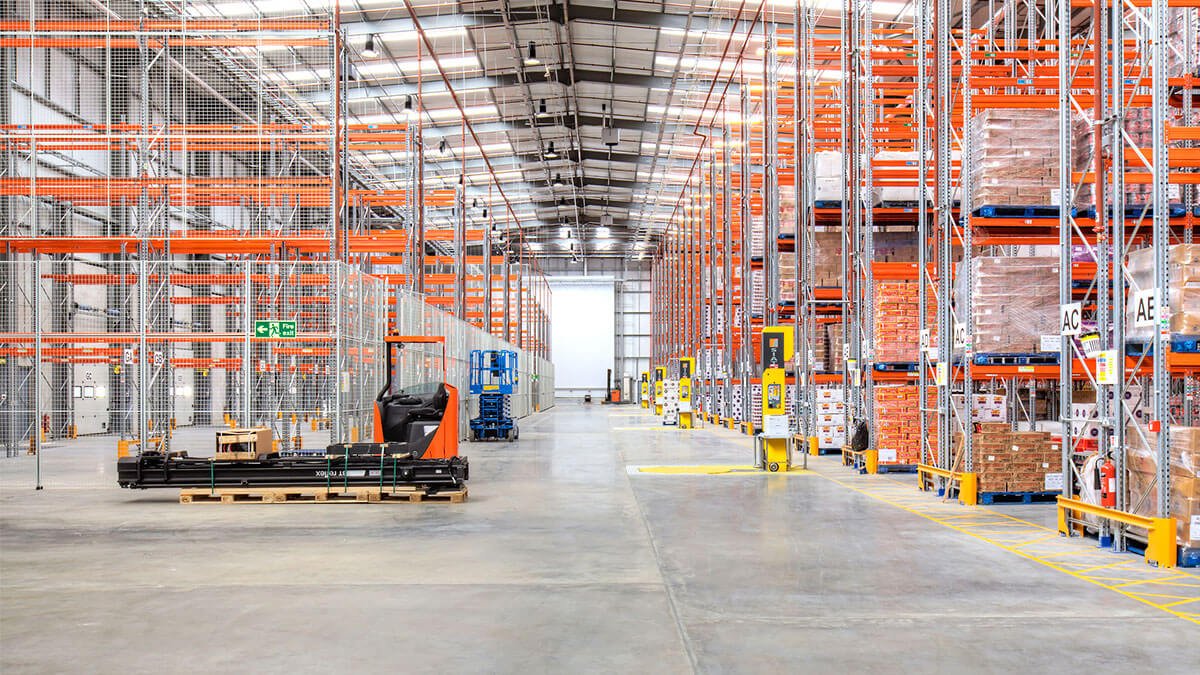
Warehouse Construction in the Aurora Metro
Warehouse construction in Aurora and the E-470 east metro: pad prep, slab, shell and city review handled by one general contractor, spec or build-to-suit.
A warehouse in the east metro starts with the land, not the building. The parcels that suit a bulk-storage shell between E-470, Peña Boulevard and the I-70 corridor are flat, large and often unimproved, so the first stretch of the schedule goes to utilities, drainage and the roadway connections a city expects before it will release anything vertical. We plan warehouse work around that order of events, because the building itself is the quick part.
The scale buyers are working at here is easy to see. A roughly one million square foot fulfillment building on Smith Road near Picadilly was announced at $130 million with about 1,000 full-time jobs, and it set an expectation for clear height, dock count and truck circulation that smaller speculative shells now get measured against. Most warehouses are well below that size, a single-tenant build-to-suit or a divisible shell that a broker can lease in bays, but the same questions apply: how high, how many doors, how much trailer parking, and how soon.
We build warehouses as a general contractor for developers, owners and the logistics operators who lease from them. If your building is really a high-throughput operation, our page on distribution center construction covers the added conveyor and power load, and the logistics and distribution page speaks to the tenants themselves.
Why the east and southeast metro fills with warehouses
Industrial land follows access, and access here is the E-470 corridor. The tollway's Aurora exits at Smoky Hill Road, Quincy Avenue, 6th Parkway and I-70 give trucks a way around the center of the metro, and exit 28 at Peña Boulevard reaches Denver International Airport. South of the airport, in the Aerotropolis district, the Aerotropolis Regional Transportation Authority is building roads across about 21,000 acres bounded by E-470, Powhaton Road and 26th and 48th Avenues, and the studies behind it cite 40 million square feet of industrial and commercial space at build-out.
Rail adds a second pull. Rocky Mountain Rail Park is a 620-acre rail-served industrial park near Manila Road and I-70, and its final development plan was approved unanimously by the Adams County commissioners in September 2020. A warehouse that can take a spur, or sit close to one, is a different product from one that cannot, and we advise owners early on whether the rail-served sites in this area justify their premium for the commodity they plan to store.
What a warehouse contract includes
The scope starts with the pad. Mass grading, a compacted building pad, underground utilities, fire lines and detention come first, then footings and a floor slab, which is the most expensive single element of a modern warehouse. We pour slabs in alternating strips or large placements depending on the joint layout the owner wants, and we build in the flatness and levelness the racking and any narrow-aisle equipment need. The shell follows, either tilt-wall panels or a steel frame, with a roof system, dock doors, levelers and the exterior paving for truck courts.
Inside the shell, scope usually covers the sprinkler system, lighting, power for charging and dock equipment, and an office build-out sized to the tenant. Speculative buildings stop at a warm shell, with the office and tenant power left for the lease. We price both options side by side when owners ask, so the decision about how much to finish before a tenant signs is made with numbers in hand.
Reviews that decide the start date
Aurora's Public Works Building Division lists the 2021 International Building Code with the 2023 National Electrical Code and city amendments, and a Home Builders Association of Metro Denver tracker from January 2026 shows no plan to adopt the 2024 codes before the 2027 cycle. A warehouse in Aurora is designed to the 2021 edition, while a site just across a line may be on a different one, so we confirm the jurisdiction and its edition before design starts. State law adds a layer: HB22-1362 requires any local government that updates its building code on or after July 1, 2023 to adopt an energy code at least as stringent as the 2021 IECC.
Plan review for a large shell usually asks the same questions in the same order. Fire wants the commodity class, storage height and water supply to confirm the sprinkler design. Public works wants the drainage report and traffic study. Planning wants the site layout, landscaping and truck routes. We assemble those packages together rather than one agency at a time, which shortens the loop of comments and resubmittals.
A realistic calendar for a speculative shell
For a typical 150,000 to 300,000 square foot shell on a graded site, the construction phase runs on the order of eight to twelve months once permits are in hand, and the ground and utility work before it adds another few. The long poles are the roof, the dock equipment, the electrical gear and the fire pump, and we release those orders at the end of design rather than after the permit. That is how a roof deck or a switchgear lead time stops governing the date.
Weather in this part of Colorado is workable most of the year, but a hard freeze interrupts pours and wind can stop panel lifts or roof work on any given day. We carry both in the schedule as float, not optimism. Owners who need a certificate of occupancy ahead of a tenant's own racking installation should say so early, because that sets how we sequence the sprinkler tests and final inspections.
Where warehouse budgets move
Four items swing the number more than any others: the slab thickness and reinforcement, the amount of site work, the clear height, and the electrical service. The soils matter too. The Colorado Geological Survey notes that most homes, schools and roads in the state sit in areas of potentially expansive clay, and that swelling of 3 percent or more is considered potentially damaging and generally calls for specially designed foundations. A geotechnical report decides whether the pad needs overexcavation, moisture conditioning or deeper footings, and it is the first document we want in hand.
Smaller choices add up as well, such as whether the building is cross-docked, how much of the office is finished, and how large the truck court must be for 53-foot trailers to turn without backing. Our warehouse construction service page walks through how we price and bid these options, and for owners choosing between a masonry-faced frame and a lighter system, we also build pre-engineered metal buildings. Owners who pair a warehouse with a vehicle or parts plant can read our page on automotive and EV plants.
Send us the site and the program
Tell us the parcel, the size and the clear height you need. We will review the jurisdiction, flag the soil and utility items that move the budget, and return a preconstruction plan you can take to your lender or tenant.
Questions Owners Ask
How big does a warehouse parcel need to be here?
A rule of thumb is that a building covers 40 to 50 percent of its site once you add truck courts, trailer parking, detention and landscape setbacks. A 200,000 square foot shell therefore needs roughly 10 to 12 acres. Aurora's review will also look at stormwater detention and access to the arterial network, so the buildable area is often smaller than the gross acreage.
Should we build to the 2021 code or wait for the next one?
Build to whichever edition the jurisdiction has adopted when you submit. In Aurora that is the 2021 International Building Code, and the city has indicated an update in the 2027 cycle. If your site is in another jurisdiction, the edition can differ, so we check the tracker and the city's own adoption page before design starts.
What does ESFR sprinkler design depend on?
It depends on the commodity, the storage height, the roof height and the available water supply. We ask for the tenant's product list and rack plan before the fire protection engineer designs the system, and we test the water supply at the site early, since a fire pump and tank add cost and lead time.
Can we get a warm shell without a tenant?
Yes. Many developers build a warm shell, with slab, structure, roof, dock doors, sprinklers and a stubbed utility set, and leave the tenant finish to the lease. We can price the base shell and the office and power upgrades as separate alternates.
How does E-470 access change the site plan?
It changes truck circulation. Sites near an E-470 interchange often need turn lanes, signal work or right-of-way dedications, and those obligations fall on the developer. We read the traffic study early so the offsite improvements are in the budget and the schedule.