
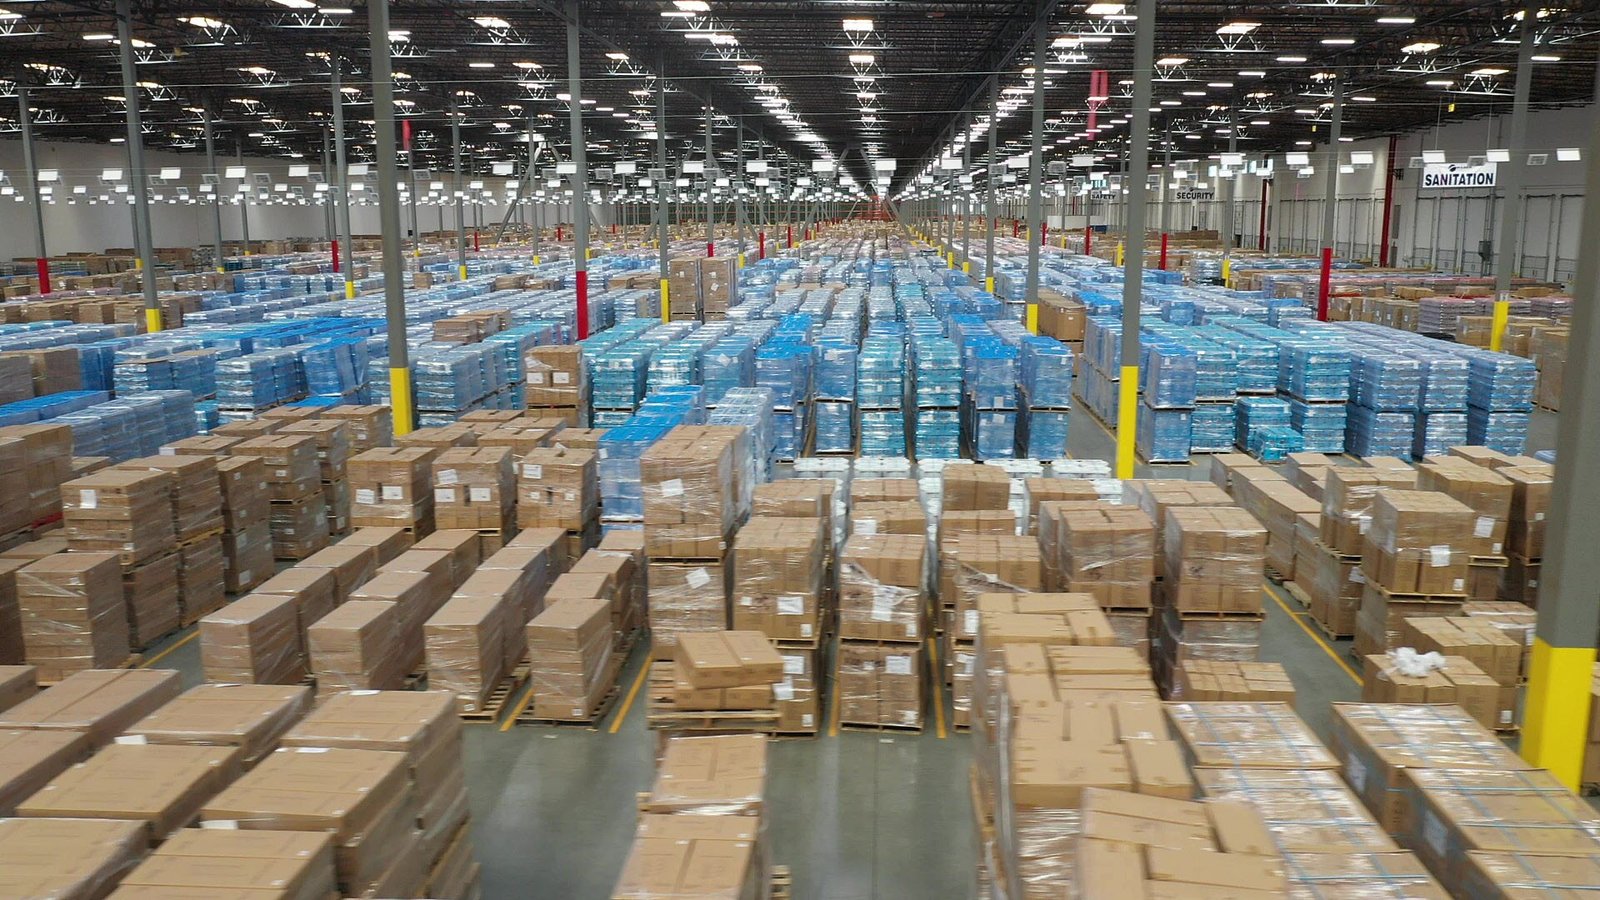
Construction for Logistics and Distribution Operators Along E-470 and I-70
Distribution centers, fulfillment buildings and truck courts for logistics operators near the airport, Port Colorado and the E-470 corridor.
Trucks decide where a distribution building goes, and the east side of the metro has become a place where trucks can move. Amazon built a roughly one million square foot, $130 million fulfillment center on Smith Road near Picadilly in Aurora, announced with about 1,000 full-time jobs. Port Colorado is a 6,500-acre master-planned development in Adams County along the Union Pacific Railroad, mostly north of I-70 between Imboden and Manila Roads. Compark470 in Parker, two shallow-bay buildings totaling about 133,133 square feet near Compark Boulevard and Chambers Road, had its groundbreaking reported on May 21, 2026, with access to E-470 and I-25.
Those projects range from million-square-foot e-commerce hubs to buildings a regional distributor can occupy, and we build across that range. Our clients are logistics operators, third-party providers, wholesalers and the developers who build for them. They share a set of concerns: speed to occupancy, truck circulation, dock count and the cost per square foot of a building that must be built to a very specific function.
We approach every logistics building as a machine for moving freight. Clear height, column grid, dock position, floor flatness, fire protection and yard design come first, and the architecture follows. When those pieces are right, the building is easy to lease, easy to operate and easy to sell.
Truck courts, docks and the first ten feet
The most expensive mistakes in a distribution building are in the truck court. A court that is too shallow forces trucks to back in at awkward angles, and a dock apron that is too thin cracks under repeated loading. We design the court around the largest trailer the tenant expects, with enough depth for turning and staging, and we specify concrete aprons with dowelled joints at the dock face where trailer landing gear concentrates load.
Dock count and position follow the tenant's throughput. Cross-dock layouts, single-load buildings and rear-load shallow-bay buildings each need different circulation. Our truck court and dock apron work includes drainage that keeps water off the approach, sealed joints and a pavement section based on a geotechnical report. Inside, floor flatness and levelness are set by the racking and material handling systems, and we pour and finish to those tolerances.
Airport, rail and interstate
Several freight networks overlap on the east side. Colorado Air and Space Port, owned by Adams County, covers 3,349 acres six miles southeast of Denver International Airport. Rocky Mountain Rail Park is a 620-acre rail-served industrial park near Manila Road and I-70 adjacent to the airport. The Aerotropolis Regional Transportation Authority is building roads for an area of about 21,000 acres south of Denver International Airport bounded by E-470, Powhaton Road, and 26th and 48th Avenues, and studies cite 40 million square feet of industrial and commercial space and 170,000 jobs at build-out.
Operators looking at those places weigh rail access against airport proximity and highway frontage. We help them compare sites in Colorado Air and Space Port and the surrounding area, and further south in Parker, by showing what each will cost to develop and how long entitlements and utilities may take. The road program matters too: buildings often arrive before the roads that serve them, and an owner needs to know what the build-out timeline means for truck access.
Concrete and structure we coordinate
Distribution buildings are mostly concrete and steel, and that makes close coordination of those trades a real advantage. We schedule and coordinate the trade partners who place and finish the slab on grade, set the footings and install tilt-wall panels, which keeps the critical path under our management. When a project is delayed, concrete and structure are the places where schedule can be recovered, because they are where crews and equipment can be added.
Tilt-wall remains a common choice for large distribution buildings because it is economical, durable and quick to erect. Our tilt-wall construction experience covers panel layout, casting beds, lift sequence and bracing. Pre-engineered metal framing is an alternative for smaller or lighter buildings, and we help owners decide on the basis of clear height, fire-resistance needs and the timeline. For sites that need grading before any building starts, we coordinate mass grading and the compaction testing that goes with it.
Safe sites and safe buildings
Logistics sites are busy from the first day. Trucks arrive with steel, concrete and panels while earthwork continues, so we plan a one-way haul route, designated delivery areas and flaggers at crossings. Tilt-wall lifts are executed with exclusion zones, engineered bracing and a competent person present, and the lift plan is reviewed with the crane operator and riggers before the first panel is raised.
Building safety is equally important. Large warehouses need fire protection systems that match the commodity and rack storage, such as in-rack sprinklers or early suppression fast response heads. Fire department access, hydrant spacing and egress distances are checked against the adopted code, which differs from city to city. Aurora and Arapahoe County use the 2021 codes, while Adams County remains on the 2018 set, according to a January 2026 tracker from the Home Builders Association of Metro Denver.
Where we build logistics space
Our logistics work spreads along the E-470 corridor, with particular focus on the I-70 and airport submarkets in Aurora and Adams County and the southeast metro at Parker. We know the interchange approaches, the utility providers and the local review processes at each.
Customers who serve manufacturers know that the plant and the warehouse are connected. We coordinate with manufacturing clients who need finished-goods storage close to the production line, and with government and public sector owners who manage airport land and want to understand the cost of building out their parcels. Wherever the site is, we start with a site-specific schedule and a clear picture of the permit path.
Services around the building
A distribution project usually calls on several services in sequence: site development and utilities, tilt-wall or steel construction, interior racking support slabs and office and amenity space. Distribution center construction brings these together under one contract, and a warehouse building shell can be delivered ahead of the tenant's racking and automation.
Owners also ask us about cold-storage conversions, solar-ready roofs and EV charging for fleets. We price those options at the beginning so a tenant who needs them later does not face a major retrofit. House Bill 22-1362 means that jurisdictions updating their codes must adopt an energy code at least as stringent as the 2021 IECC, so we ask early which energy path applies to your building.
Send the dock count and the target submarket
Tell us the building size, the dock count and the target submarket. We will return a cost range and a schedule with the site, permit and utility steps spelled out.
Questions Owners Ask
How long does it take to build a 250,000 square foot distribution building?
Duration depends on site conditions, permit review and whether the structure is tilt-wall or steel, so we give a range only after seeing the site. Early grading, a prompt permit and a prepared procurement list for doors, dock equipment and roofing are the biggest influences on the date.
What truck court depth should we plan for?
The depth depends on the trailer length and the number of docks, but 130 to 185 feet is a common range for full-size trailers with staging. We review the layout against turning movements and recommend the dimension that balances land cost with operating efficiency.
Do you build to a developer's speculative specification?
Yes. We price a standard base building with defined clear height, dock count, lighting and fire protection, and we show the cost of upgrades a tenant may request. That lets the developer lease with confidence.
How do roads and utilities affect our schedule at Port Colorado or the Aerotropolis?
In large master-planned areas, the buildings can be ready before the road or utility is. We ask the district or authority for current construction schedules and identify temporary access or utility solutions if needed.
Can you include solar-ready or EV-ready infrastructure?
Yes. We include structural capacity, conduit and electrical room space in the base design when the owner wants it, so future installation is straightforward.