
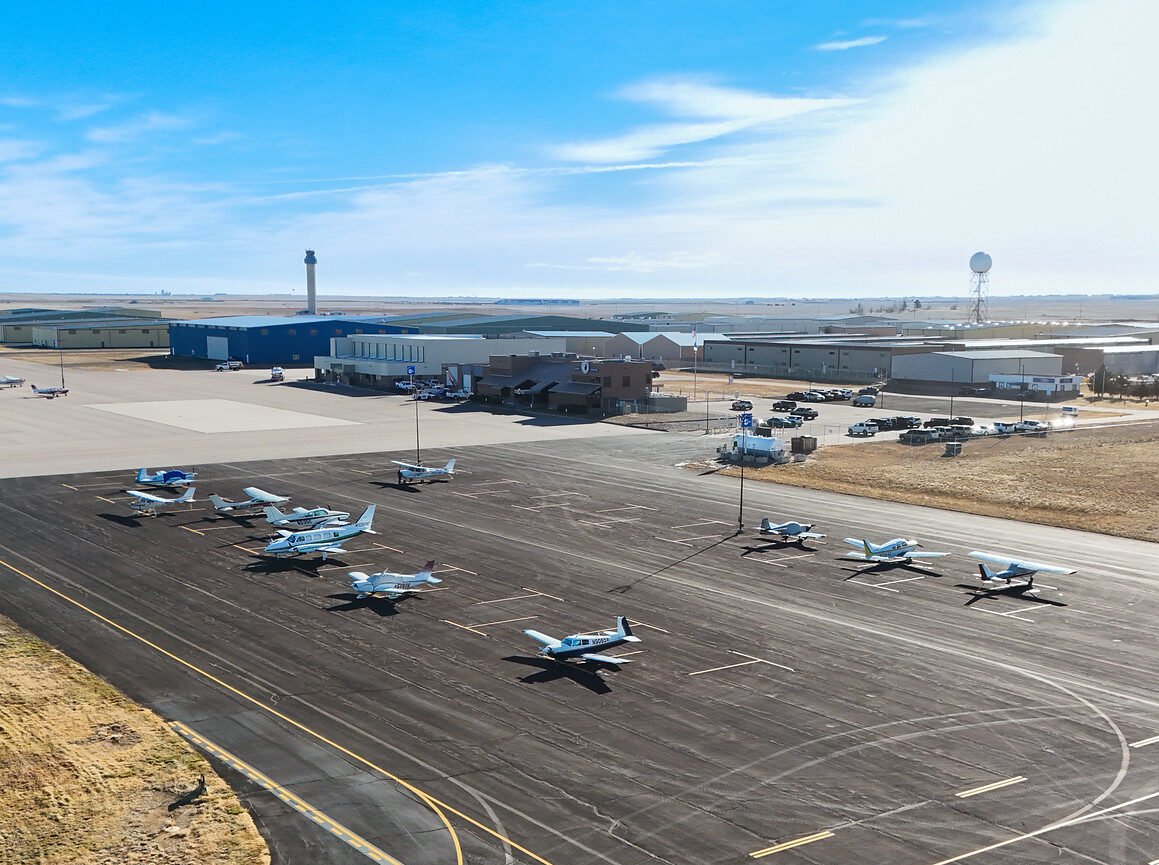
Hangar, Aviation and Rail-Served Industrial Construction at the Air and Space Port
Aircraft hangars, aviation support buildings and rail-served industrial construction at the Colorado Air and Space Port, built to airfield rules.
Aviation operators, logistics users and industrial developers around the Colorado Air and Space Port need a builder who understands how an airfield changes the ordinary rules of construction: height limits, lease terms, apron loading and the constant presence of aircraft. We build hangars, shops and rail-served industrial space with those constraints in the plan from the first meeting.
The airport, owned by Adams County and formerly called Front Range Airport, covers 3,349 acres six miles southeast of Denver International Airport and has two runways of 8,002 and 8,000 feet. It logged 75,647 aircraft operations and 292 based aircraft in 2019, and its spaceport designation was approved in 2018. Those numbers describe a working field with long runways, which is the foundation for hangars that can serve everything from corporate aircraft to helicopters and larger types.
Around the field, land is being positioned for industrial use. We read those plans for what they mean to an owner: roads, utilities and rail access arrive in stages, and the right early move is to understand which phase your parcel belongs to. We help clients evaluate the airport lease, the surrounding private land and the adjoining industrial parks before the first design dollar is spent. Neighboring communities such as Watkins and Bennett share the I-70 corridor, which helps when a project needs housing, services or a second site nearby.
Hangars, Shops and Support Buildings
A hangar is a long-span building with large door openings and a floor designed for aircraft weight. The structure, door system, fire suppression and floor drainage all follow from the aircraft types you intend to store. Our aircraft hangar approach starts with a wingspan, tail height and tow-path study, then selects a clear-span rigid frame system that gives the required opening without interior columns.
Support buildings often come with it: maintenance shops, parts storage, office and crew space, and fuel or ground-equipment storage. Tenants at the field include Air Methods helicopter businesses and a Colorado Army National Guard armory, and the airport's 191-foot control tower, opened in 2005, is described as the tallest general aviation tower in the United States. We mention them because they show the range of users a field like this serves, from commercial to public.
Industrial Parks on the Doorstep
Rocky Mountain Rail Park is a 620-acre rail-served industrial park near Manila Road and I-70 adjacent to the airport, and Adams County commissioners unanimously granted final development plan approval in September 2020. A rail-served site changes the building design: track layout, dock orientation, truck courts and the geometry of rail spurs all affect the floor plan. Our warehouse buildings and distribution center work addresses those relationships in the first sketch.
Port Colorado has been publicized as a 6,500-acre master-planned development in Adams County along the Union Pacific Railroad, mostly north of I-70 between Imboden and Manila Roads. As a large plan, it will take time to unfold, and we treat it cautiously: it is a signal of long-term intent, not a guarantee of any particular building schedule. Buyers can use that context, but should rely on the actual entitlements and utility commitments for their own parcel.
Aviation, Logistics and Public Users
Users near the field fall into a few groups: aviation businesses, freight and logistics operators, manufacturers who want rail or highway access, and public users such as emergency or guard facilities. Each has its own procurement habits and approval chain. We tailor our process accordingly, whether it is the private-sector speed of a logistics tenant or the formal procurement of a public agency.
Logistics operators can read our approach on the logistics and distribution page, and public owners will find the relevant procedures in our description for the government and public sector. A shared principle applies in both: define the operational need, then design the building and the site circulation around it.
Airfield Rules and County Review
The airport is owned by a county and sits in county jurisdiction, so the permit path may involve the airport sponsor, county planning and building departments and, for tall structures or cranes, federal airspace review. We ask at the start whether the project will need notice for temporary equipment such as cranes, because a late finding can halt a lift.
On codes, the Home Builders Association of Metro Denver tracker dated January 20, 2026 lists Adams County on the 2018 I-codes while adopting the 2024 set, and Colorado's energy law sets a floor of the 2021 IECC for jurisdictions updating after July 1, 2023. We confirm which edition applies on your submittal date, then design hangar doors, insulation and fire protection to that edition.
Leases, Utilities and Site Conditions
A hangar on airport land usually sits on a ground lease, which brings design review by the airport owner, insurance requirements and rules on construction access. We review the lease before we price, because requirements such as setbacks, finishes and reversion language can change cost. Utilities are the second variable; power, water, fire flow and sewer or septic availability must be confirmed for each parcel.
Soil and wind finish the picture. Open plains mean strong gusts that affect tilt-up or steel erection, and the soils vary, so a geotechnical report informs foundation design. We recommend an early investigation and build the findings into the structural drawings rather than waiting for excavation to reveal conditions.
Working Next to Active Aircraft
An active airfield has its own safety rules. We coordinate with airport operations on access routes, haul roads, staging areas and the treatment of foreign object debris, because loose material near taxiways is dangerous. The construction trade partners are briefed on movement areas, radio use where required and the signals that restrict work.
Cranes and tall equipment are handled by exception. Lifts are scheduled with airport management, and lighting or flags are installed when requested. A short safety plan specific to the airfield becomes part of the contract, so every trade understands the environment before they work in it.
Review Your Parcel and Lease With Us
Send us the lease or parcel information, the aircraft or equipment types and your target date. We will return a first-pass scope, schedule and list of approvals.
Questions Owners Ask
Do I need airport approval for a hangar?
If the building is on airport land, yes, and the airport owner will have design standards. Even on private land near the field, height and location may call for federal airspace review. We check both before design.
How large an opening can a hangar have?
Clear-span framing can create very wide openings, but door type, header design and cost rise with size. We start with the largest aircraft you plan to house and design the opening with some margin.
Is the rail-served park ready to build on?
That depends on the parcel. The development plan approval is a milestone, but utilities, roads and rail connection details must be confirmed for each lot. We ask for the current status in writing.
What does a ground lease change in construction?
It adds a landlord to the approval process, and it may limit finishes, require specific insurance and affect financing. We read it with the owner so the budget and schedule include those requirements.
How do you handle winds on the plains?
We set wind thresholds for crane work and sheeting, and we choose an erection sequence that keeps partially complete frames braced. The structural design also accounts for local wind loads in the code.