
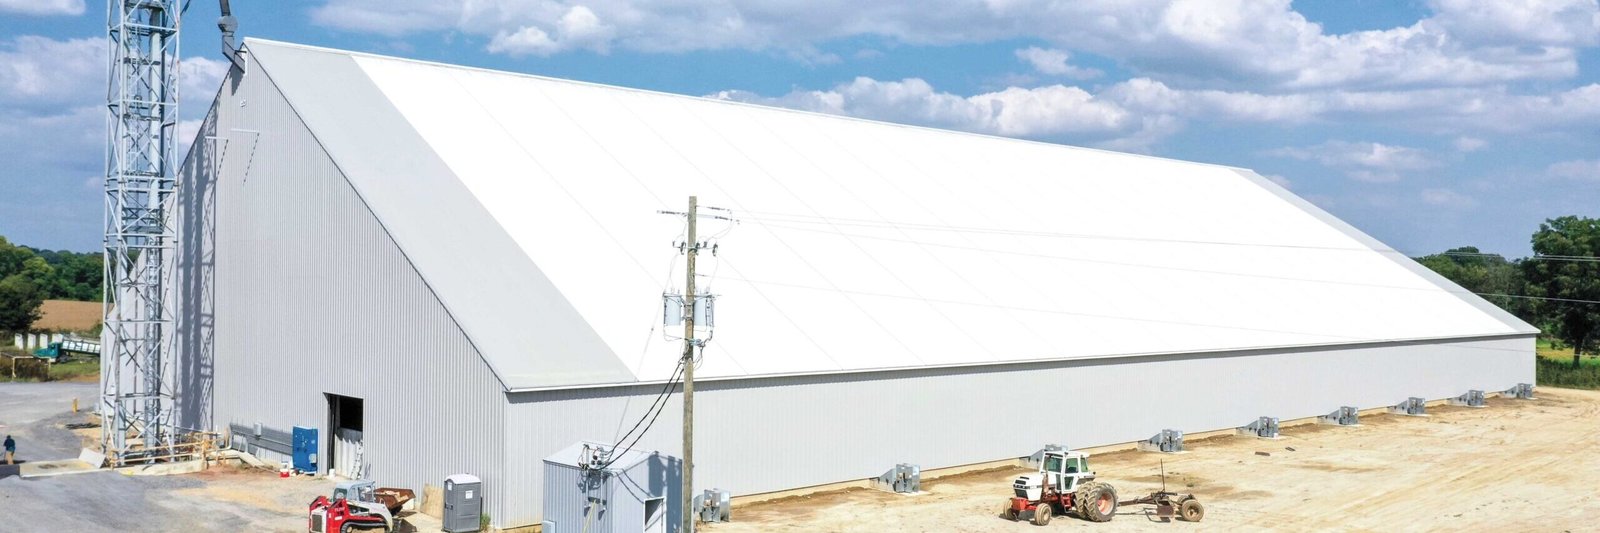
Clear-Span Rigid Frame Buildings in the East Metro
Column-free rigid frame buildings for hangars, equipment bays, school facilities and large work areas in Aurora, Watkins, Bennett and the east plains.
Along the Union Pacific line north of I-70, Port Colorado is planned as a 6,500-acre industrial and mixed-use development between Imboden and Manila Roads, and the Colorado Air and Space Port sits just beyond it with two runways of roughly 8,000 feet. Land like that rewards buildings with large, open floors, where aircraft, trucks, equipment and materials move without a column in the way.
A clear-span rigid frame is a building whose primary frames carry the roof across the full width, so the interior is free of columns. The frames are usually tapered steel members, engineered to the span and the loads, with the haunch at the corner where the wall meets the roof. The idea is old and effective. The detail that matters now is how the frames meet the ground, since long spans push outward as well as down.
We build clear-span buildings for owners who need open interior room and cannot afford the lost space or the obstruction of interior columns.
What a clear-span project includes
Our scope runs from the geotechnical review to the final door. We coordinate the frame design with the foundation design, excavate and place footings and grade beams, pour a slab that is often thickened to resist frame thrust, erect the frames, install roof and wall systems, and finish with doors, lighting, fire protection and utilities. For larger projects, we also prepare the site, paving and drainage.
Clear spans carry design consequences that owners sometimes underestimate. Roof deflection limits are tight where hangar doors or sliding partitions hang from the frame. Lighting, heating units and sprinkler lines add load. Daylighting panels and ventilators change the roof design. We assemble these decisions into a single review with the engineer so that the frame is sized once instead of twice. You will also find the broader approach on our pre-engineered metal buildings page.
Door openings, floors and the way the building is used
How the building is used drives the details. A hangar needs a wide door that opens cleanly and a floor that handles aircraft weight and fuel spills. A bus barn or equipment garage needs high doors, floor drains and exhaust. A school or recreation building needs acoustic control and finishes that survive hard use. An assembly or storage hall may need fire-rated separation, which is a code question as much as a structural one. Wide openings also let wind pressure into a building if a door fails, so the frame is designed for that case when the owner expects to leave doors open.
The Colorado Air and Space Port lists tenants that include helicopter businesses and a Colorado Army National Guard armory, and its 191-foot control tower, opened in 2005, is described as the tallest general aviation tower in the United States. An aircraft hangar in that kind of environment has door height, height restrictions near the runway and fire protection settled with the airport owner before the first drawing.
Permits, county rules and soils
Many clear-span sites in the east plains are in unincorporated areas where the county, not a city, issues the permit. Watkins, for instance, residents incorporated it as a town in 2004 and it reverted to unincorporated status in 2006, so county rules apply there. Counties adopt codes on their own schedule: the Home Builders Association of Metro Denver tracker of January 20, 2026 lists Adams County on the 2018 IBC while adopting the 2024 codes, and Arapahoe County on the 2021 IBC. We confirm the edition and the county's review process before design is final.
Soils and foundation thrust need the most attention. Long-span frames deliver horizontal as well as vertical reactions to the foundation, which can be resisted by tie rods in the slab, thickened grade beams or deeper footings, depending on the frame design. The Colorado Geological Survey notes that potentially expansive clay is widespread, so where the geotechnical report calls for it, we use concrete foundations designed to tolerate movement.
Foundations, erection and closing in
We manage the foundation and slab work and the frame erection under our own superintendent. That keeps the key tolerances under one roof: anchor rod positions, base plate elevations, column plumbness and the first rafter splice. Mistakes at the base of a rigid frame are carried to the ridge, and they are much easier to fix before the frame is up. We keep a survey record for each frame, with anchor rod positions and base plate levels, so the erector and the special inspector read from the same numbers.
After the frame stands, we coordinate roof and wall panels, insulation, doors and trim, and sequence the trades so the building is closed before interior work begins. For long-lead items such as hangar doors and large overhead doors, our long-lead procurement process puts orders in early and tracks delivery against the frame schedule.
Who uses a clear-span building
Typical owners include aviation operators, trucking and equipment companies, municipal public works departments, recreation providers and manufacturers who need open bays. Fleet maintenance buildings and bus garages for education institutions suit a school district that needs open bays for its fleet along the I-70 and E-470 corridors.
Centennial Airport, which hosts more than 125 businesses and spans Arapahoe and Douglas counties, shows how many different users want large open buildings near an airfield: maintenance operations, charter services, storage and offices. We plan for the height, lighting and access limits that an active airfield imposes.
Describe the space you need
Give us the span, the door size and the use. We will tell you what the frame, the foundation and the permit path look like for your site.
Questions Owners Ask
How wide can a rigid frame span without interior columns?
Spans of well over 100 feet are routine for engineered frames, and much wider spans are possible with larger members and more careful foundations. The practical limit is usually economics, not engineering. We price a few options so you can see where adding a column or two saves money.
Does a wide frame need a deeper foundation?
Often it needs a stronger one. Long-span frames create horizontal thrust at the base, which is resisted by tie rods, thickened grade beams or additional footing width. The engineer of record sets the details from the frame reactions and the soils report.
Can hangar doors be built into a clear-span frame?
Yes. The frame is designed with the door loads and deflection limits in mind, and the door supplier provides track, header and motor details. These items have long lead times, so we order them early.
What is different about building in an unincorporated area?
The county reviews and inspects the project, and utilities such as water and sewer may be private or district-served. We call the county early to confirm the adopted code edition, the review path and any road or access requirements.
How do you control cost on a wide-span building?
By settling the span, eave height and door sizes early, since steel weight rises quickly with each. We also compare cost of added interior columns against loss of usable space and run both numbers with you.