
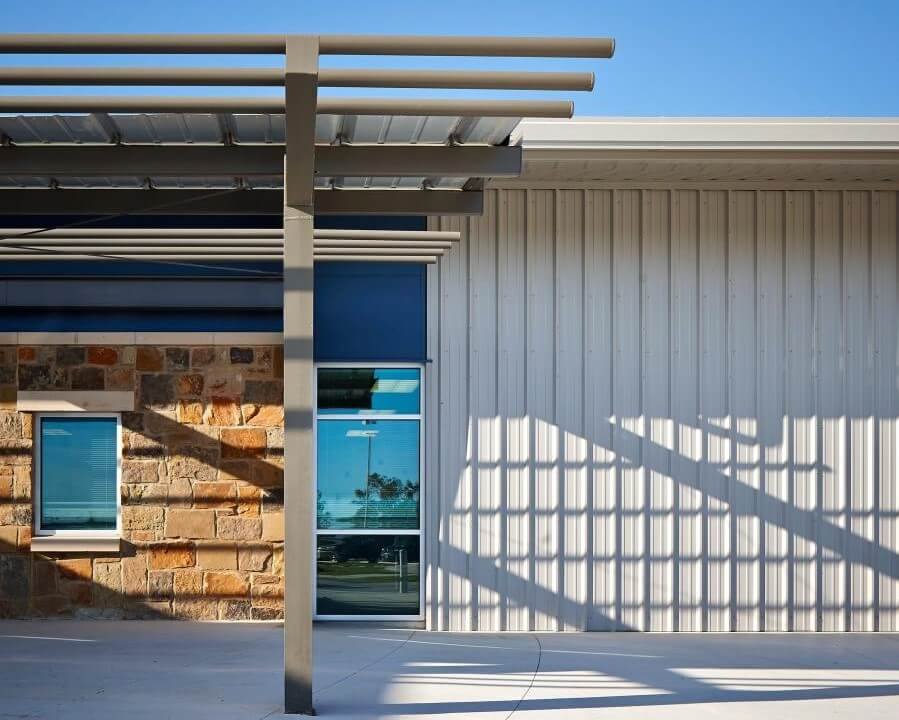
Pre-Engineered Metal Buildings in the Aurora Metro
Engineered metal frames with hail-conscious roofs for shops, storage, hangars and light industrial owners in Aurora, Bennett and the east plains.
Colorado stands second in the nation for hail insurance claims, according to Colorado Division of Insurance data cited by CBS Colorado in February 2026, with hail making up 26 to 54 percent of homeowner premiums. That statewide figure is the right place to begin a conversation about metal buildings in the east metro, because the roof is the part of a pre-engineered building that takes the storms and the part an insurer is most likely to ask about.
A pre-engineered metal building is a package: primary frames, secondary framing, roof and wall panels, trim and fasteners, designed and fabricated by one manufacturer to a set of loads and delivered ready to assemble. The general contractor's job is everything around the package, which includes the site, the foundation, the slab, the erection, the insulation, the doors and the sign-off.
We build metal buildings for owners who want an economical, durable enclosure with a short path from approval to occupancy.
How we run a metal building project
We start by confirming what the building must do: clear span, eave height, crane or hoist loads, future expansion, door sizes, insulation and interior use. We then ask the manufacturer for a design based on the loads that apply to the site, including snow, wind and the seismic category the engineer of record assigns. The anchor rod plan is the first hand-off, and we check it against the foundation drawings before a single footing is poured.
Because the manufacturer engineers the frame to the building loads, changes are costly once the design is released. We hold a short design freeze meeting where the owner confirms every opening, mezzanine, crane and rooftop unit. A crane runway added after the frame is designed is a redesign, not a change order, so we ask about it first. Our design-build delivery process fits this approach well, since it puts the contractor, the engineer and the manufacturer on the same page from the start.
Where a metal building makes sense
Metal buildings suit shops, warehouses, equipment storage, maintenance garages, aircraft hangars, light manufacturing and agricultural buildings. Near the Colorado Air and Space Port, a 3,349-acre county-owned airport six miles southeast of Denver International Airport with two runways of about 8,000 feet, hangars and aviation shops lean on wide, clear spans where metal framing excels. Rocky Mountain Rail Park, a 620-acre rail-served industrial park beside the airport, is the kind of site where the owner may start with a metal building and add masonry or tilt-up elements later.
Our pre-engineered metal building work also includes public works yards and municipal garages, where government and public sector owners value a building that is quick to procure and simple to maintain. Our work spans small shops through multi-bay buildings with offices, mezzanines and cranes.
Wind, snow, hail and local codes
Design loads come from the code edition the jurisdiction has adopted and the site's exposure. The Town of Bennett, for example, adopted the 2024 International Building Code and the 2023 National Electrical Code effective January 1, 2026, according to the Home Builders Association of Metro Denver tracker, while other east plains jurisdictions remain on earlier editions. The manufacturer's engineer uses the edition we give them, so we confirm it with the building department before the order is placed.
Hail deserves its own conversation. Roof panel gauge, profile, finish and fastening all affect how a roof ages after hailstorms, and insurers often ask about roof classification. We ask the owner's insurance agent which roof ratings earn credit before specifying panels, and we explain the cost difference between standard and upgraded panels. Energy code requirements for insulation and air sealing apply as well, and those details are drawn on the permit set, not left to the field.
What decides the price
The frame is the visible cost, but it is only one part of a finished building. Foundations, slab, insulation, doors, fire sprinklers, electrical service and site work make up the rest, and each depends on the site. A metal building on good soil with level ground and nearby utilities costs much less than the same frame on a sloping lot that needs retaining walls and a utility extension.
Within the frame, clear span, eave height, roof pitch, snow and wind loads, and the number of openings set the steel weight. We help owners compare a rigid frame against a tilt-wall or masonry building by pricing both honestly, including the long-term costs of roofing and maintenance. Often the metal building wins on first cost and loses on appearance, and sometimes the reverse. Because we also build tilt-wall shells, the comparison we give is a fair one.
Design release, fabrication and erection
The timeline has three parts: design and approval, fabrication and delivery, and erection. Fabrication usually takes several weeks after design is released, so the foundation must be ready when the frame arrives. We schedule backward from the delivery date to align footings, anchor rods, slab and utilities, and we coordinate the permit so that the structural drawings the building department reviews match the manufacturer's final design.
Erection is fast once the frame is on site: columns and rafters go up in days, followed by purlins, girts and panels. Roof and wall closure usually happens before the interior slab is finished, so the building is dry for the trades that follow. When the project includes a large interior fit-out, we plan the metal framing, insulation, rough-in and slab on a single sequence to avoid rework.
Related work for a metal building owner
Many metal building projects need more than the building. We provide site development and utilities, paving and drainage, and, where the building is a warehouse, warehouse construction features such as docks and racking-ready floors.
If you are choosing between systems, we will show you what a wide-span metal frame costs against a steel or tilt-up alternative for your use and place. The Bennett area's growth along I-70 is bringing more owners into that question, and the answer depends on the building's end use more than anything else. You can read about that corridor on our Bennett page.
Get a metal building estimate
Send the footprint, the eave height and the use. We will return a budget that includes the foundation, the slab and the site, not only the frame.
Questions Owners Ask
How long does a pre-engineered building take from order to occupancy?
The sequence is design release, fabrication, delivery and erection, with foundations built while the frame is made. Fabrication usually takes weeks after the design is released, and erection takes days to a few weeks depending on size. Permit review and site work often take longer than the building itself, so we run them in parallel.
Does hail affect which roof we should choose?
It should. Colorado has one of the highest hail claim rates in the country, and roof choices affect both durability and insurance cost. We ask your insurer which roof ratings earn credit and price standard and upgraded panels side by side.
Can a metal building be insulated and finished like a conventional one?
Yes. Insulation systems, liner panels, framed interior walls and finished ceilings are all common. The energy code sets minimum insulation levels, and we detail the thermal break and vapor control so the building does not drip condensation in winter.
Who is responsible for the foundation design?
The manufacturer provides column reactions, and the owner's engineer designs the foundation using the soils report. We coordinate between them and the building department so the anchor rod layout matches the frame.
Can I expand the building later?
Yes, if we plan for it. An end wall designed for expansion lets the frame be extended with the same bay spacing. We recommend leaving utility stubs and site space available at that wall.