
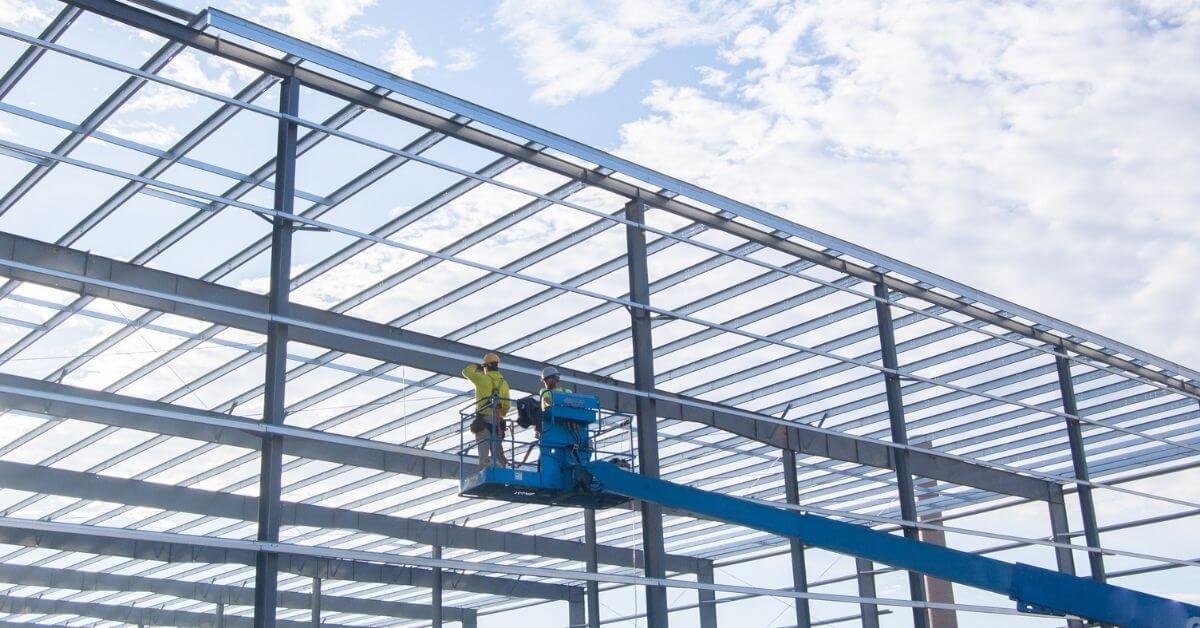
Design-Build Delivery in the Aurora Metro
One contract for design and construction on schools, medical, industrial and mixed-use projects in Aurora, Castle Rock, Parker and the east metro.
Two 54,000 square foot buildings on a 14 acre site in Castle Rock's Meadows area, with a community college, a state university and a school district as partners, is how Arapahoe Community College's $40 million Collaboration Campus was described when the town approved $3 million in infrastructure reimbursement in October 2018. Projects with several partners, public money and a fixed opening date are where the delivery method matters most.
Design-build puts the architect, the engineers and the builder under one contract, so the owner deals with a single party for both what is drawn and what is built. The designer and the contractor work on the same team from the first sketch, and cost and schedule are tested while the design can still change. Compared with a design-bid-build job, the benefit is less in speed than in fewer disputes between the people who must work together.
We deliver design-build projects for owners who want one point of responsibility, a firm price early and a builder's view in the design room.
Permits and approvals in a design-build schedule
Municipal approval is where design-build can save the most time, since permit packages can be staged. A site and foundation package can be submitted and permitted while the building design continues, so grading and footings start while upper floors are still being drawn. We confirm with the building department which phasing it will accept and what it requires for each package.
We also know which questions each reviewer will ask. Colorado adopts building codes city by city and county by county, and the editions differ: Aurora and Arapahoe County were on the 2021 codes in the Home Builders Association tracker dated January 20, 2026, while Adams County, Arvada and Castle Rock were on 2018. The design team needs to know which edition the permit is reviewed against on the day of submittal, so we put it on the first page of the design criteria. Fire, public works and utility reviewers then receive drawings that answer their usual questions without a second round.
How a design-build project runs
We start with the owner's criteria: the program, the budget, the schedule, the quality level and the operational needs. These become a written basis of design that the design team and the builder both sign. As drawings develop, we update the estimate at milestones, and any decision that affects cost or schedule is brought to the owner as an option with numbers.
Trade partners join early. Mechanical, electrical, structural and envelope subcontractors review drawings while there is still room to change them, which reduces conflicts and speeds approvals. Our preconstruction estimating work is the foundation of this process, and when an owner prefers an open-book approach with a guaranteed maximum price, we also offer construction management at risk.
Price certainty and where it comes from
A design-build contract can be a lump sum, a guaranteed maximum price or a cost plus fee, and the right choice depends on how complete the owner's criteria are. A lump sum works best when the program is fixed. A guaranteed maximum price suits a project where the details will evolve, with shared savings or contingency rules written into the agreement.
The most useful cost control is early design decisions. Structure, building shape, floor-to-floor height, and mechanical system type account for a large share of the final cost, and each can be tested for price in a few days when the design is still at a concept level. We keep the owner informed about how every choice affects budget and avoid late surprises.
Overlapping design and construction
The schedule benefit of design-build comes from overlap. Early site work, long-lead equipment orders and foundation packages can start while later design continues. For an owner with a fixed opening date, such as a school year in education facility construction or a lease commencement, that overlap can be decisive.
The overlap carries risk, and the owner should know it. If a design change affects work already in the ground, it costs money. We manage this by freezing the elements that drive early work, such as the building footprint, structural grid and utility connections, before releasing packages. Everything else stays flexible until later, and the owner sees a list of what is frozen and what is open at every meeting.
Projects that suit the method
Design-build fits projects with a clear purpose and a tight date. School and college buildings such as the Castle Rock collaboration campus are natural examples, and we work with education institutions and school districts on them. Medical office buildings, light industrial buildings and municipal facilities are also good candidates.
Mixed-use districts benefit too. Miller's Landing, a $300 million, 65 acre mixed-use project at the northwest corner of the I-25 and Plum Creek Parkway interchange in Castle Rock, was planned in four phases over seven to 10 years with a corporate campus, office, retail and a hotel. A project of that kind needs a delivery method that can adapt across phases, and a developer serving hospitality groups or other tenants can use design-build to fit each building to its end user.
See if design-build fits your project
Tell us the program, the budget and the date you need to open. We will tell you whether design-build, construction management at risk or a traditional bid suits your project.
Questions Owners Ask
Who holds the contract with the architect in design-build?
In most arrangements the design-builder holds the architect's contract, and the owner contracts only with us. Some owners prefer to keep a separate advisor on their side to review design and protect their interests. Both approaches work, and we adapt to the owner's preference.
Is design-build allowed for public projects?
It depends on the public entity and the rules that govern its procurement. Some entities may use design-build with a specific process, and others must use a traditional method. We ask early about the rules and structure our proposal to comply.
How is the price set before the design is finished?
We provide a budget at concept, update it at each milestone and convert it to a firm price or a guaranteed maximum price once enough of the design is defined. Allowances cover items not yet selected, and the contract explains how allowances and savings are shared.
What if I want to change the design after the price is set?
Changes are priced and approved before work begins. Changes in the owner's criteria carry a cost, but changes that improve the design without changing the program can often be absorbed within contingency. We show the effect on cost and schedule each time.
Can design-build speed up permits?
It can, by staging permit packages and by involving reviewers early. We cannot control the city's review time, but we can submit complete packages and answer comments quickly.
What does the owner still need to provide?
A clear program, a budget range, a site or a short list of sites, and a decision-maker who can approve changes quickly. Design-build moves fast, and delays in owner decisions cost as much as delays in the field. We set a calendar of decisions at the start so everyone knows what is needed and when.