
School and Education Facility Construction in the East Metro
K-12, college and training facility construction for school districts and institutions in Aurora, Castle Rock, Parker and the southeast metro.
Five schools are written into the Aurora Highlands master plan, alongside 13,000 housing units and a 50-acre hospital site, and the community authority expects the area to reach 60,000 residents. A plan like that tells a school district when its buildings will be needed, but it does not tell the district how to get them built between the day a bond passes and the first day of class. That is where a general contractor earns its place on an education project.
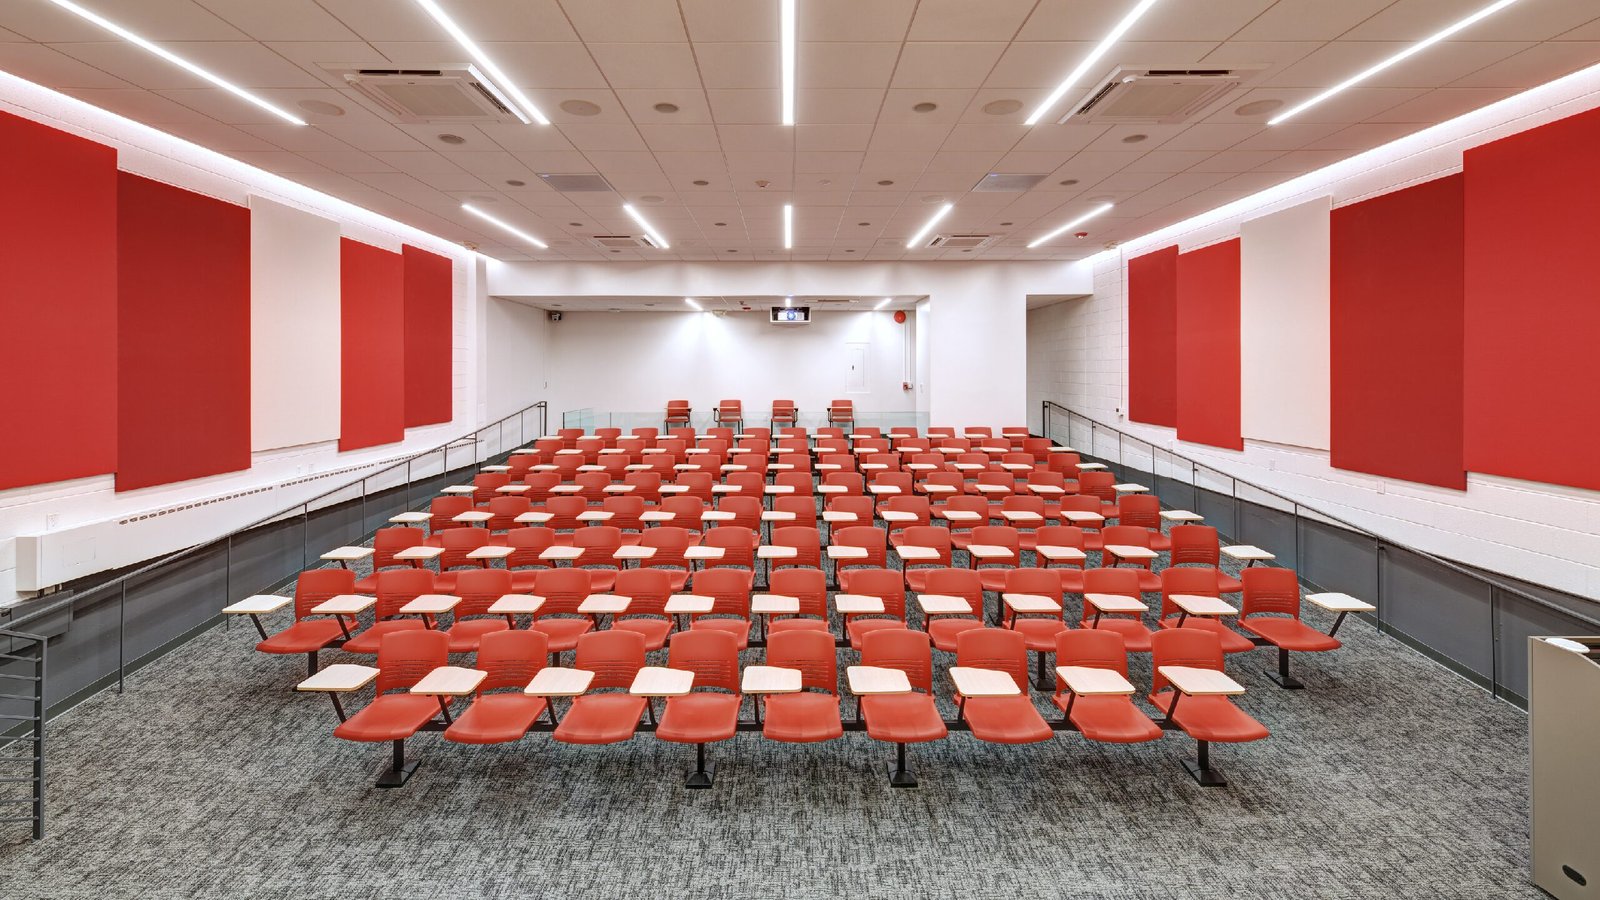
We build elementary, middle and high schools, college and training buildings, and the athletic and support facilities that go with them. School owners are usually public bodies with a bond program, a fixed opening date and a board that wants to see where the money goes. College owners are different: they care about teaching space, research and integration with an existing campus. Both expect a contractor who can explain schedule, cost and risk without jargon.
Growth that creates school and campus demand
The east metro's master-planned communities drive most new school construction. Aurora Highlands alone is planned for five schools. In Castle Rock, the Arapahoe Community College Collaboration Campus in the Meadows area is a $40 million project with two 54,000 square foot buildings on 14 acres, with Colorado State University and the Douglas County School District as partners and $3 million in town infrastructure reimbursement approved in October 2018. That example shows how education buildings often combine more than one institution.
Near the Anschutz Medical Campus, with nearly 25,000 faculty, employees and support staff, teaching and research space is a continuing need. We work with owners to match building types to those needs and to phase projects so that classes and research continue during construction.
Summer windows and August openings
A school calendar sets the project's final deadline in a way few other building types do. Students arrive in August, and an addition or renovation that is not ready is not a minor delay; it is a logistics problem for hundreds of families. We therefore build the schedule backward from the first day of class and identify the dates for permanent power, fire alarm acceptance, kitchen and gym approvals, furniture delivery and teacher move-in.
Renovations are timed to the summer break. A typical plan is to remove old systems and structure in early summer, install new systems midsummer and spend the last weeks on finishes, cleaning and commissioning. We reserve float for long-lead items such as roofing materials, air handlers, security systems and casework, which can slip a project that looked on track in June. Where a district wants to use an municipal and government procurement path, we adapt the schedule to the bid and award dates.
Building near students and staff
Construction on or beside an occupied campus requires a plan for separation, supervision and communication. We fence work zones, keep construction traffic off bus loops and pickup lanes, and badge every worker who enters. Background checks, visitor procedures and daily sign-in follow the district's policy, and we brief the principal and facilities director each week.
Dust, noise and odors are managed with the same discipline. Noisy demolition and concrete work are scheduled outside class hours, roofing and painting are timed for breaks, and ventilation intakes are protected. Security systems, cameras and access control are tested before students return, and the district's staff walks the building with us before turnover.
Code, state review and site conditions
Public school buildings are typically reviewed locally for building and fire code and may also carry a state-level review, so we confirm which agencies apply at the start. Local editions vary: the January 2026 tracker lists Parker on the 2021 IBC with 2024 adoption expected in June 2026, Castle Rock on the 2018 IBC with the 2024 I-codes expected in the second quarter of 2026, and Aurora on the 2021 IBC. We confirm the adopted edition at the pre-application meeting.
Soils are a related concern. The Colorado Geological Survey states that most homes, schools and roads in Colorado are in areas of potentially expansive clay, and volume increases of 3 percent or more are considered potentially damaging and generally require specially designed foundations. We review the geotechnical report with the structural engineer before pricing, and when it calls for drilled piers we turn to our deep drilled pier foundations work to carry the cost and schedule.
Gyms, kitchens, security and the spaces between
Schools are a mix of simple classrooms and complex shared spaces. Gymnasiums need long-span structure and finishes that withstand impact. Kitchens carry hoods, grease management and health review. Auditoriums add acoustics and rigging. Security vestibules, camera systems and access control are now part of the base design, and they interact with fire alarm and egress requirements. We coordinate these systems early so the school is not retrofitted after opening.
We also look at the building as a place that serves the community after hours. A gym and cafeteria used for evening events need separable security zones, restrooms and parking. Owners who decide that early often save money, because the zoning of doors, HVAC and lighting is built into the design instead of added later. The education and school category on our site describes the typical layouts, and education institutions can see how we work with boards and facilities teams.
Talk to us about your bond or campus plan
Send the program, the site and the opening date. We will come back with a schedule that works backward from the first day of class.
Questions Owners Ask
When should a district bring in a contractor on a bond project?
As early as the architect is selected. A contractor can price alternates, advise on site and utility constraints, and align the schedule to the district's August opening before the drawings are complete. That often saves more than competitive bidding at the end.
Can an addition be built while school is in session?
Yes, with separation and careful scheduling. Work zones are fenced, haul routes avoid student traffic, and noisy tasks are done outside class hours. Connections to existing systems are made during breaks.
What happens if long-lead equipment is late?
We identify items such as air handlers, roofing, casework and security hardware during preconstruction, order them early and track delivery. If a delay appears, we look for temporary measures so the building can open on time, such as interim controls or phased furniture.
How do expansive soils affect a school budget?
They can change foundation type, floor slab design and site grading. We review the geotechnical report early and price alternates so the board sees the cost before the design is final.
Do you build for colleges and training programs?
Yes. College work usually involves teaching labs, classrooms and integration with an existing campus. We coordinate with the institution's facilities staff on utility tie-ins and schedule.