
Healthcare General Contractor at the Anschutz Medical Campus
Hospital renovation, clinical and research construction at the Anschutz Medical Campus in Aurora, phased around patients, labs and infection control.
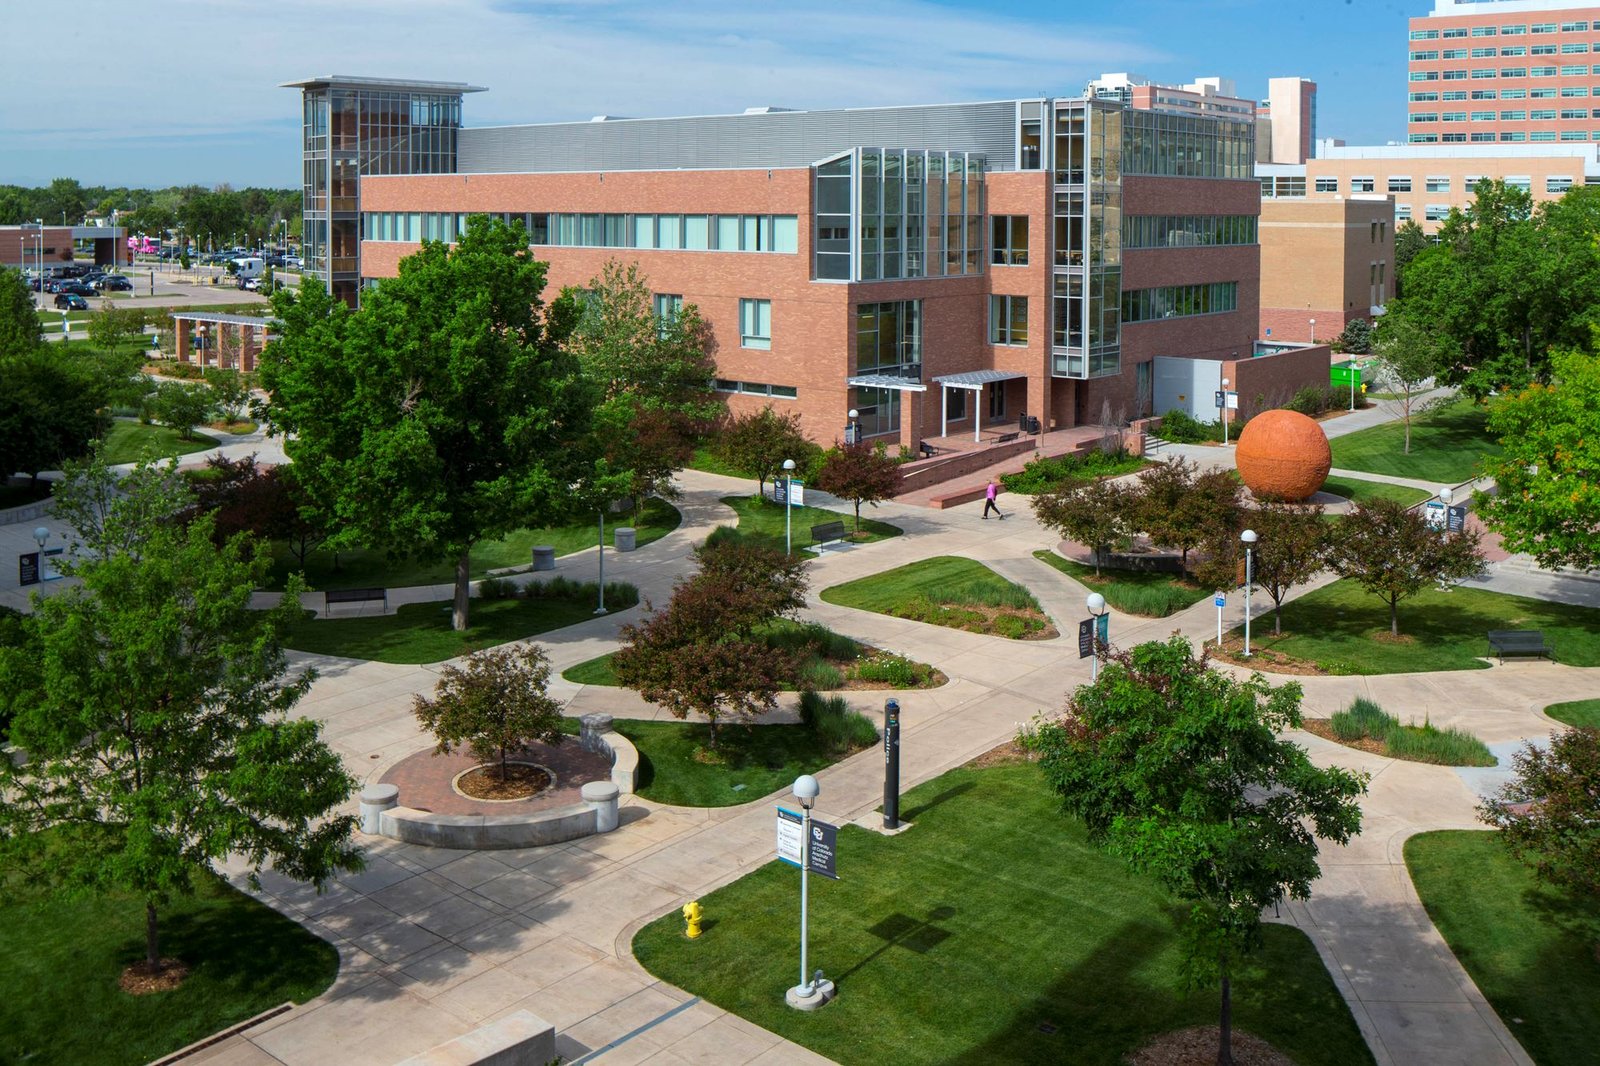
Patient care does not pause for construction at the Anschutz Medical Campus, so we build our schedules backward from the clinical calendar. The campus covers 256 acres (578 acres with the Fitzsimons Life Science District) and counts nearly 25,000 faculty, employees and support staff. Every wall we open, every shutdown we request and every truck we bring through a gate has to fit around people who are working, studying, or being treated nearby.
The campus holds a dense mix of buildings. UCHealth University of Colorado Hospital opened a new 820,000 square foot facility in 2007 that cost $644 million, and its main inpatient pavilion is a 400-plus bed hospital. Children's Hospital Colorado, at 1,400,000 square feet, opened in 2007 south of the campus, and the Rocky Mountain Regional VA Medical Center opened in July 2018. Buildings of this size need constant upgrading, and that upgrading is the work we do.
We approach it as a project manager would: know the infection control rules, know the facilities engineers by name, and plan each shutdown as if the hospital's census depended on it, because it does.
Infection control and life safety
Every renovation in an occupied hospital begins with an infection control risk assessment that classifies the work and the patients nearby. From that come the controls: sealed barriers, negative air machines, walk-off mats, sticky mats, ceiling access permits and strict cleaning routines. Our superintendents are trained to follow them and to stop work when a barrier is breached. We do not treat these as paperwork, since a lapse affects patients.
Interim life safety measures apply whenever fire alarms, sprinklers, egress paths or fire-rated walls are disturbed. We coordinate shutdown requests with the facility's safety officer, post fire watches when needed and restore protection before the shift ends. The record of each impairment and restoration goes to the owner, along with photos of above-ceiling work before it is closed up.
Clinical, research and support space
Typical work at the campus includes healthcare construction such as operating room upgrades, imaging suites, inpatient unit renovations, and outpatient clinic build-outs, along with research laboratories and teaching space. Research areas add fume hoods, specialty exhaust, vibration control, controlled temperature rooms and animal facility requirements, each with distinct commissioning steps.
Support projects matter too: central plant tie-ins, electrical service upgrades, generator and transfer switch work, parking and pedestrian paths. These are less visible but affect every clinical area. Most of our Anschutz scope is renovation and adaptive reuse, where existing conditions drive cost and the survey phase decides whether a project goes smoothly.
Preconstruction in occupied space
We spend more time on preconstruction here than almost anywhere. That includes walking ceilings and shafts with the owner's engineers, scanning existing conditions, verifying as-built drawings and testing for hazardous materials where the building age calls for it. The product is a survey the whole team trusts and a scope that reflects what is in the walls, not what the old drawings say.
From the survey we build a phasing plan, a shutdown calendar and a logistics plan covering elevators, loading docks, laydown space and debris paths. The goal is a plan that the facilities group, nursing leadership and infection prevention can all approve. Our phased construction in occupied sites experience shapes the plan, and we revise it as conditions change.
Approvals and who decides
The campus mixes hospital, university and affiliated parcels, so we confirm early which authority reviews each building and which Aurora departments are involved. Aurora's published code list names the 2021 International Building Code and the 2023 National Electrical Code with city amendments, but hospital work also brings licensing, health department and accreditation requirements that sit outside the building code.
We ask the owner to name the facility's code consultant and the reviewing agencies on day one and we build their review times into the schedule. For the final stage, we prepare a closeout package that satisfies the inspector, the infection control team and the owner's biomedical staff in a single walk-through where possible.
Shutdowns, deliveries and campus access
The schedule of a campus project is defined by shutdowns. A power transfer, medical gas tie-in or sprinkler zone shutdown must be requested days or weeks ahead, and it must happen in a window when the affected area can be offline. We set those windows at the start, rank them by risk and build the rest of the work around them.
Two RTD R Line stations, Fitzsimons and Colfax, serve the campus, and its main entrance sign is on East Colfax Avenue, so workers and visitors arrive by several routes. We arrange staff parking and material delivery away from patient and visitor paths, use off-peak delivery windows and keep a flagger or escort ready for equipment moves.
Services we bundle for campus owners
Hospital owners often ask us to combine commissioning and closeout with construction, so the building systems are tested, documented and handed to the engineering staff in a form they can maintain. We also support medical office construction on adjacent parcels, where physician groups and outpatient providers need space tied to the campus.
For long programs, we can serve as the owner's contractor across several small projects under a shared agreement, so approvals, pricing and staffing are in place before each new request arrives. That is useful to healthcare systems managing a steady flow of renovation work.
Plan campus work with us
Send us the building, the department and the date you need it back in service. We will schedule a walk-through with your facilities staff, outline the infection control and shutdown requirements, and send a preliminary budget. If your program spans Fitzsimons or the wider Aurora area, we can cover it under one plan.
Questions Owners Ask
Can you work in an occupied hospital unit?
Yes. We follow the facility's infection control risk assessment, install barriers and negative air where required, and schedule noisy work around clinical needs. Our superintendent coordinates daily with the unit manager and the facility's safety team. We will not begin a phase without the approvals the hospital requires.
How are utility shutdowns handled?
Each shutdown is requested in advance with a written method of procedure that names the systems affected, the duration, the backup plan and who is on site. We rehearse tie-ins when we can, stage materials ahead and restore service as quickly as possible. Interim life safety measures apply during fire protection impairments.
What should we know about construction near the other major campus buildings?
The campus includes a 400-plus bed university hospital, a 1,400,000 square foot children's hospital to the south and a VA medical center that opened in 2018. Each is operated by a different organization with its own rules for contractors. We find out who controls the area where we are working and follow that owner's requirements for badging, deliveries and noise.
Does a research laboratory renovation differ from a clinical one?
Yes. Laboratories require high air change rates, specialty exhaust, casework, sinks with treated waste, and sometimes vibration or temperature control. Commissioning can take longer than construction in some cases. We involve the researchers' safety officer and the facility engineer early, so equipment and procedures are settled before ceilings are closed.
How do you control cost on renovation work with unknown conditions?
We invest in a preconstruction survey, include a stated contingency for hidden conditions and report against it. When something unexpected appears, we document it with photos and a priced option, so the owner can decide quickly. Renovation will always carry some risk, but a clear process keeps changes small.