
Laboratory and Bioscience Contractor at Fitzsimons Life Science District
Laboratory, bioscience and adaptive reuse construction at the Fitzsimons Life Science District in Aurora, with mechanical-heavy scopes and clear commissioning.
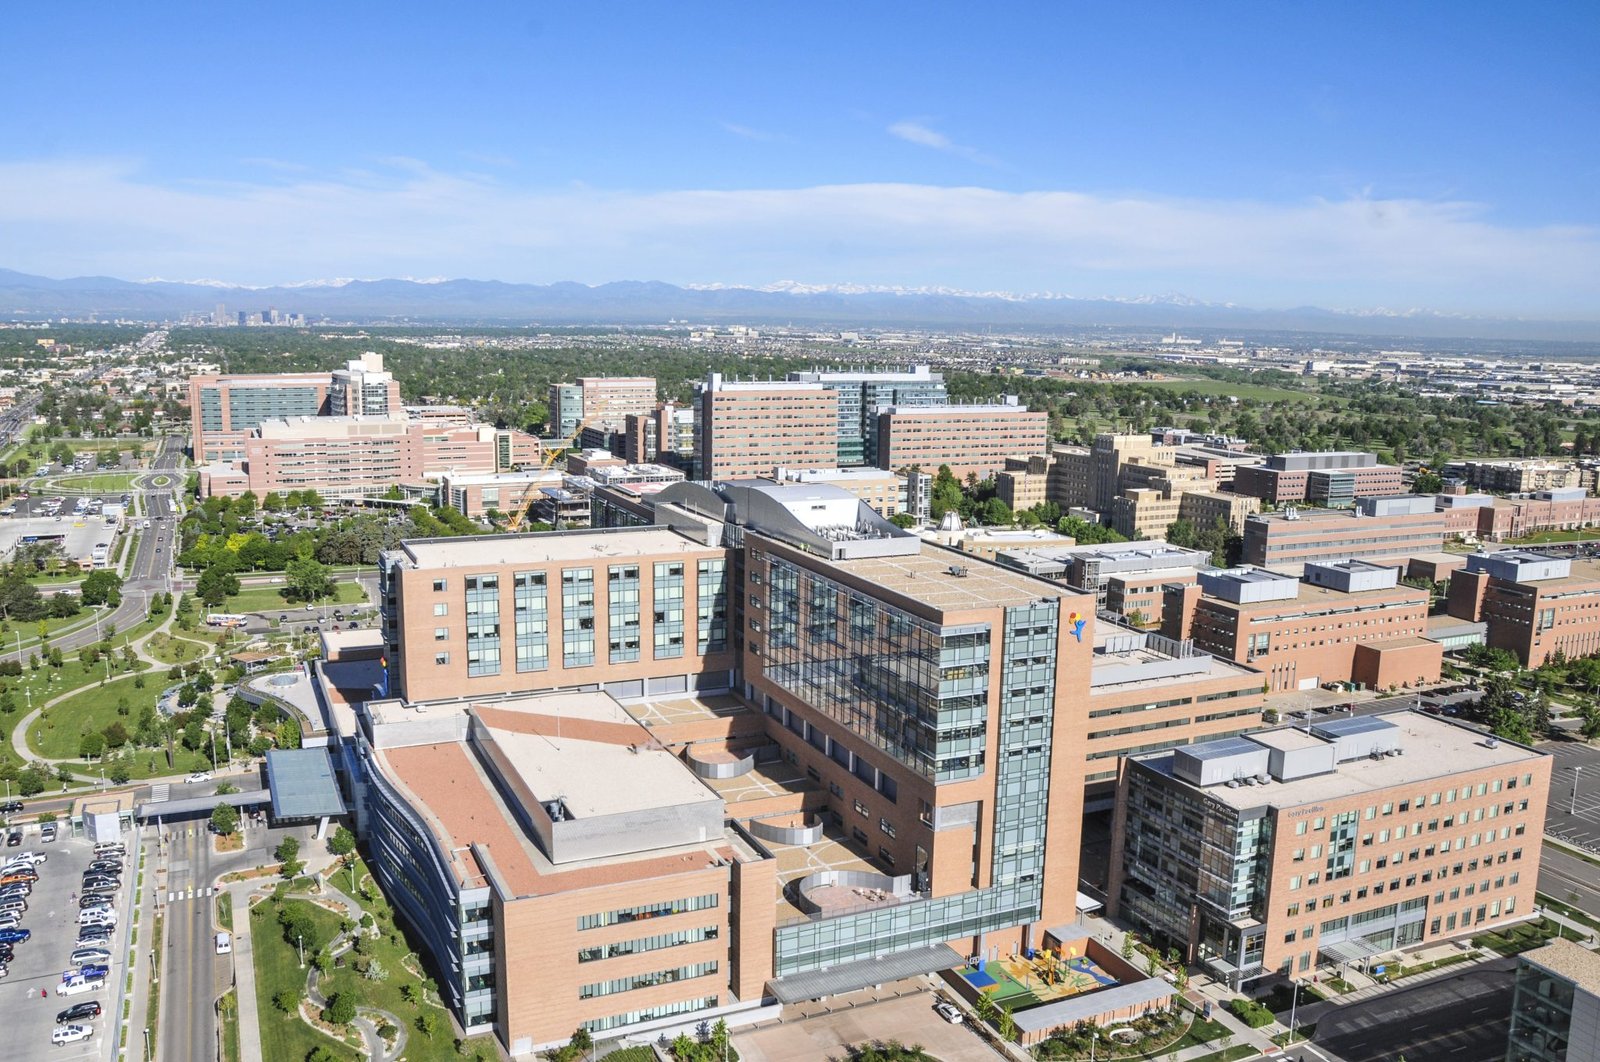
Lab buildings, adaptive reuse and new research space share one 577-acre site at Fitzsimons, and each calls for a different kind of builder. A lab is mostly mechanical: air handlers, exhaust, process piping and controls take a larger share of cost than the walls around them. A reuse project is mostly discovery. We arrange our teams so the right people are on each, and we plan the commissioning of each from the first meeting.
The site has a long institutional history. The former Fitzsimons Army Medical Center opened in 1918, BRAC recommended closure in July 1995, and the base closed on June 8, 1996, with about 3,000 employees and $328 million in economic activity at closure. The redevelopment was projected at a value of $5 billion, and in 2008 the campus was reported to employ 16,000 workers and generate about $3.5 billion for Colorado's economy.
Today the district includes commercial lab buildings such as Bioscience Park Center and Bioscience East. A planned 6,100,000 square foot Colorado Science+Technology Park is also described, which tells us the district expects new buildings as well as renovations. We are ready for both.
Lab, office and clinical buildings
The buildings that suit this district are laboratory and research buildings, medical and clinical space, and flex and light industrial buildings used for production, testing and assembly. A lab building also carries an office component, so the two types combine in a single structure. We estimate each separately and then coordinate their systems, since lab air demands often decide the size of the central plant.
Tenants range from university research groups to companies spun out of them. The younger the company, the more likely it is to need flexible space that can be reconfigured as funding and science change. We design our tenant improvements with that in mind: movable casework, overhead service carriers and shell space left for future equipment, so a lab can adapt without demolition.
Mechanical coordination and commissioning
On a laboratory project we organize preconstruction around the mechanical, electrical and plumbing systems. That means three-dimensional coordination of ductwork, exhaust, piping and cable tray before anything is fabricated, plus an early review of equipment lead times for fume hoods, air handlers, energy recovery units and emergency power. When ceilings are crowded, coordination errors found in the field cost many times more than those found in a model.
Commissioning begins during design, not at turnover. We bring the commissioning agent into the project early, write functional test procedures with the engineers and schedule testing before the end of the job. Our preconstruction estimating team tracks the cost of each system so an owner can see where value engineering can help and where it would harm performance.
Reuse, existing conditions and hazardous materials
Because the site opened as an army medical center in 1918, older buildings or older infrastructure beneath the grade are plausible, and we plan accordingly. Before we price any reuse project, we ask for existing drawings, conduct a survey, test for asbestos and lead where building age warrants it and probe for buried utilities. Renovation and adaptive reuse projects succeed or fail on what is found in that first month.
For lab projects specifically, structure matters. Vibration-sensitive equipment, heavy floor loads for freezers and casework, and long-span rooms for imaging all require a slab or framing system that many older buildings cannot provide. We ask the engineer to check the structure for the intended equipment before a lease is signed, so the owner does not discover a limit after design.
Where the money goes
On a lab, mechanical and electrical systems usually dominate cost. Exhaust fans, makeup air, fume hoods, specialty gas and emergency power are expensive, and their cost rises quickly with a higher air change rate. We help owners choose a design basis that meets their science without overbuilding, and we price alternatives, such as variable air volume controls and heat recovery, with life-cycle cost in mind.
Another driver is tenant turnover. A company may need a lab for only a few years, so the choice between a fully built lab and a lightly improved shell has financial consequences for both landlord and tenant. Commercial real estate developers and research institutions often ask us to price both so they can compare return on a dollar spent. We provide the comparison in a one-page summary.
Neighbors and companion work
The district sits next to the Anschutz Medical Campus, so some owners combine clinical and research work across both. We also build support facilities such as parking, utility upgrades and amenity buildings, and we handle tenant improvements for companies leasing space.
For owners considering other submarkets in the city, we compare the district with the wider Aurora area, where logistics, retail and housing compete for land. The comparison covers access, review path and cost, and it helps owners decide whether to build here or elsewhere.
Build in the Fitzsimons district
Tell us the use, the size and the equipment list. We will review existing conditions, give a feasibility range and prepare a budget that separates mechanical systems from the rest of the building, so you can decide on a design basis with real numbers.
Questions Owners Ask
What makes laboratory construction cost more than standard office space?
Mostly the mechanical and electrical systems. Labs need much higher ventilation rates, specialty exhaust, redundant power and tighter controls, and the equipment for them is expensive and has long lead times. Casework, finishes and sinks with treated waste add cost, but the air systems are the largest driver. We price lab and office parts separately so an owner can see the difference.
Can an existing building at Fitzsimons be converted into a lab?
Sometimes. The key checks are floor-to-floor height, structural capacity, shaft space for exhaust and the ability to add rooftop or ground equipment. We walk the building with your engineer and give a quick feasibility range before you commit to a lease or purchase. If the structure cannot support the equipment, we say so early.
How long does a lab fit-out take?
It depends on the size and the equipment, but long-lead items usually set the schedule. Air handlers, exhaust fans and electrical gear can take months to arrive, so we order them as soon as the design basis is set. We schedule commissioning and any regulatory approvals before the planned move-in date.
Does the district's history create construction risk?
Possibly, because the site opened as an army medical center in 1918. We take precautions by reviewing records, surveying existing conditions and testing for hazardous materials in older structures. If something unexpected appears, we stop, document it and bring a priced option to the owner.
Which code edition governs a lab building in the district?
The district lies in Aurora, whose Public Works Building Division lists the 2021 International Building Code, the other 2021 I-codes and the 2023 National Electrical Code with city amendments. Lab work also brings in separate safety and environmental requirements that a building code does not cover, such as chemical storage limits and exhaust discharge rules. We ask the design team to name those requirements at the start and we confirm the edition with the city before submittal.