
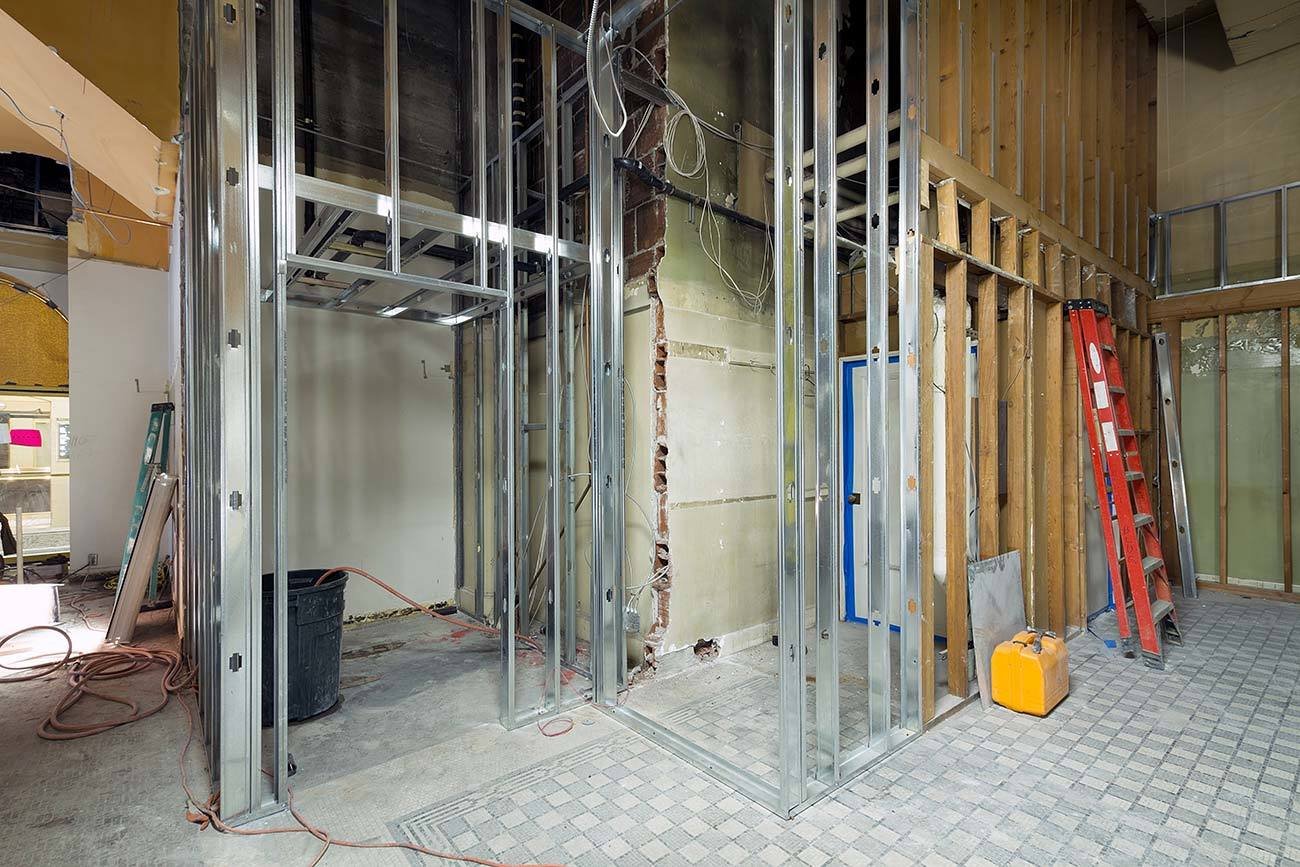
Tenant Improvements for Office, Retail and Medical Space in Aurora and the Metro
Office, retail and medical tenant improvements in Aurora, the Denver Tech Center, Greenwood Village and Southlands, with landlord coordination.
A 16.7 percent office vacancy rate in the Denver Tech Center in 2023, below the 21.2 percent figure for the suburbs generally, tells a landlord that tenants have choices and tells a tenant that the improvement allowance and the delivery date matter. A tenant improvement is the point where a lease on paper becomes a space someone can open, and the contractor's job is to deliver that space by the date the lease commencement clock demands.
We build tenant improvements for office users, retailers, medical practices, restaurants and service businesses, in shell buildings and in spaces that already have a use. The work includes demising walls, framing and drywall, ceilings, mechanical and electrical modifications, plumbing, finishes, millwork, storefront and the signage that identifies the business.
Almost every TI involves two parties besides the tenant: the landlord, who must approve plans and rules for contractors, and the building department, which must permit the work. Our schedule shows both, with the dates when each decision is needed and the consequence of missing it, so tenants can see the real critical path rather than a list of construction tasks.
Landlord, tenant and the lease
The lease is a construction document in disguise. It defines who builds what, when the tenant gets access, what the allowance covers and what happens if a milestone is missed. We read the work letter at the beginning of a project and extract the dates, rules and responsibilities that govern the schedule. A missed landlord approval can cost weeks of rent, so we track those approvals as carefully as the inspection calendar.
Building rules matter as much. Many office buildings restrict loud work, elevator use, loading dock access and after-hours work, and they require certificates of insurance and approved subcontractors. We confirm those rules before pricing and build them into the proposal. Freight elevator reservations, protection of common corridors and restrictions on shutting down building systems each affect production, and pricing them honestly is better than discovering them in week three.
Permits and reviews for interior work
Most tenant improvements require a building permit with plan review, even when the footprint does not change. The reviewer checks egress, occupant load, accessibility, fire and life safety, mechanical ventilation and energy compliance. Aurora's building division lists the 2021 International Building Code with city amendments, while other cities in the metro are on other editions, so the same tenant plan may be reviewed differently across jurisdictions.
Fire protection changes frequently trigger additional review. Moving sprinkler heads, adding rated walls and relocating exits may require a separate submittal. We coordinate with fire protection and electrical subcontractors so the shop drawings reach the city on time, and we schedule inspections as the work progresses to avoid stacking them at the end. Accessibility upgrades are another common trigger: when the cost of an improvement crosses certain thresholds, the reviewer may ask for restroom, entrance or path-of-travel work, and it is far better to find that out at plan review than in the field.
Compressing a TI schedule
TI schedules are short, and the critical items are often the ones with the longest lead times: storefront glass, specialty light fixtures, custom millwork, kitchen equipment and rooftop units. We order these early with the tenant's written approval and ship them directly to the site when the space is ready. Demolition and rough-in can begin while finishes are selected.
We also schedule around the landlord's rules. Noisy work happens at night when needed, deliveries are staged to avoid blocking the loading dock, and dust control keeps the neighboring tenants comfortable. For fast-moving retail or restaurant openings, we publish a two-week look-ahead so everyone sees the same dates.
What a typical improvement includes
A typical office TI includes demolition of old partitions, new framing and drywall, acoustic ceilings, new lighting and switching, HVAC adjustments for new zones, data and power rough-in, flooring, paint, doors and hardware, glass and millwork. Medical users add plumbing for exam rooms, specialized electrical, medical gas in some cases and finishes that meet infection-control standards.
Retail users add storefront, signage, fixtures and sometimes a new entry door or canopy. In the large retail centers along E-470, such as Southlands, which opened in 2005 with 1,700,000 square feet of floor area, a new storefront must satisfy the center's design guidelines in addition to the code. We help tenants with the landlord's criteria and often coordinate with renovation and adaptive reuse specialists when a space has seen several uses.
Where we build TIs
We work in office buildings, medical offices and retail shopping centers across the metro. Greenwood Village, where the city's 2016 report listed several employers at 1,000 to 1,500 employees each, and the Denver Tech Center, where more than 1,000 companies work, are examples of markets where office TI is constant.
Our experience with phased construction on occupied sites helps when a tenant expands in place or when neighbors must stay open. Landlords with multiple suites often ask us to manage a series of improvements as a program, with standard finishes, a shared subcontractor bench and a single contact for the leasing team. The same method applies when a tenant takes space on several floors or in several buildings, a pattern we handle in more depth under programmatic multi-site rollouts.
Send the lease and the floor plan
Share the work letter, test-fit drawings and target opening date and we will return a schedule and a price. Property management firms with several suites can ask us for a program approach.
Questions Owners Ask
How long does a typical TI take?
A straightforward office suite can take roughly two to four months from permit to turnover, while a restaurant or medical suite may take longer because of equipment and inspections. The biggest variables are permit review, long-lead items and landlord approvals. We provide a schedule after reviewing the drawings.
Who pays for what: tenant or landlord?
The lease work letter defines it. Typically the landlord provides a tenant improvement allowance toward the build-out and the tenant pays costs above that amount. Base building items such as structure and core systems may remain the landlord's responsibility. We help tenants read the work letter and price accordingly.
Can we occupy before the final inspection?
Usually not, because the building department issues a certificate of occupancy or temporary certificate once inspections pass. Some jurisdictions allow temporary occupancy for limited uses. We ask early so the opening plan fits the rules.
What happens if we discover hidden conditions?
Older spaces can hide issues such as undocumented ductwork, asbestos-containing materials or code deficiencies. We survey the space before pricing, and any hazardous materials are handled by licensed professionals under the owner's direction. Changes are documented and priced before work proceeds.
Do you coordinate with the tenant's furniture and technology vendors?
Yes. We establish access dates for data cabling, security, audio-visual and furniture installers and sequence them with our finishes. That coordination avoids the common situation where vendors arrive before the floor is ready.