
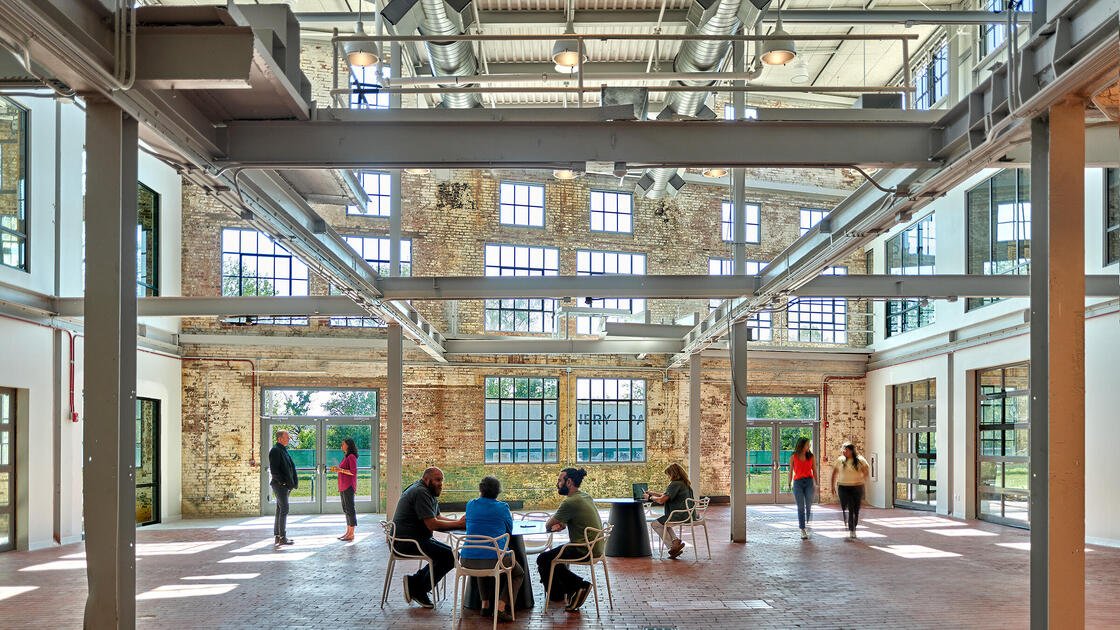
Renovation and Adaptive Reuse in Aurora and the Southeast Metro
Gut renovations, building conversions and campus upgrades for medical, office, retail and school owners in Aurora, Fitzsimons and the Denver Tech Center.
The Fitzsimons Army Medical Center closed on June 8, 1996, and the 577-acre site has since been redeveloped as a life science and health care district, valued in the redevelopment projections at $5 billion. Few places in the metro show as clearly what it means to put old structures and old ground to new use, and the lesson applies at every scale: an existing building is an asset with a set of unknowns, and a contractor's first task is to turn those unknowns into numbers.
We renovate and convert existing buildings for owners who want to extend a building's useful life, change its use or bring it up to current standards. Typical assignments include office floors reconfigured for medical tenants, retail boxes converted to clinics or schools, aging campus buildings modernized for new equipment, and industrial shells fitted out for office or lab use.
The questions that drive these projects are rarely about finishes. They are about structure, systems, hazardous materials, code triggers and what the city will require before it allows the new use.
Why reuse is a real option in this metro
The metro's building stock spans several eras of construction. The Denver Technological Center dates to 1962, began on 40 acres, is described as one of the first suburban office parks in the United States and reported 908 acres in 2023. Buildings in parks like that were designed for a different kind of office use, and owners now weigh renovation against replacement as tenants ask for different floor plates, mechanical systems and amenities.
At the same time, the Fitzsimons Life Science District has added commercial lab buildings such as Bioscience Park Center and Bioscience East, and the University of Colorado Anschutz Medical Campus, with nearly 25,000 faculty, employees and support staff, sits alongside it. These markets reward owners who can convert existing space quickly, and they reward contractors who know how to find the surprises early.
From investigation to turnover
Work begins with investigation. We review drawings if they exist, but we also open ceilings, probe walls, scan slabs and trace utilities, because as-built conditions often differ from drawings. The findings feed a risk list that the owner and design team use to set a realistic budget and contingency. Selective demolition then removes what must go, with temporary shoring or bracing where structure is affected.
New work follows, often in a sequence that keeps parts of the building usable. We reinforce or modify structure, upgrade mechanical, electrical and plumbing systems, replace envelope components, add accessibility and life safety features and finish the interior. The scale ranges from a floor-by-floor office remodel to a full conversion, and it may overlap with the tenant improvement work that a new tenant requires.
Hazardous materials and structural unknowns
Buildings of certain ages may contain asbestos-containing materials, lead-based paint, PCBs or mold. A survey by a qualified professional is the first step, and any regulated abatement is performed by licensed contractors with the required notifications and clearance testing. We do not disturb suspect materials until the survey is complete, and we plan the abatement ahead of renovation so crews are not working around active hazards.
Structural unknowns are equally serious. Removing walls, cutting openings or adding rooftop equipment changes load paths. A structural engineer evaluates the existing framing, and we install temporary shoring before cutting. Daily inspections of braces, protection of adjacent areas and clear communication with occupants keep the work safe.
Existing buildings and current codes
Renovation raises a classic question: how much of the building must be brought up to current code? The answer depends on the jurisdiction's adopted edition and its rules for alterations and change of occupancy. Aurora lists the 2021 International Building Code with the 2023 NEC and city amendments, and the January 2026 tracker shows no plans for the 2024 I-codes. A change from office to a medical use usually triggers closer review of egress, fire protection, ventilation and accessibility.
Energy rules also matter. HB22-1362 requires jurisdictions updating their codes after July 1, 2023 to adopt an energy code at least as stringent as the 2021 IECC and the state model electric and solar ready code. Renovations that replace systems or envelope components may need to meet those standards. We work with the architect and the building department early to settle which provisions apply.
Where renovation budgets move
The largest swings come from hidden conditions, scope creep and the cost of keeping the building occupied. Structural repairs, upgraded electrical service, new fire protection and replacement of outdated mechanical systems are common. The condition of the roof, envelope and below-slab utilities can matter just as much. We recommend a contingency that reflects the age and documentation of the building and a process for releasing it.
Savings come from reusing what is sound. Structure, shell, elevators and sometimes mechanical rooms can be retained, avoiding the cost and time of new construction. We provide clear comparisons between renovation and replacement so owners choose with data, and we advise on the point where partial renovation stops making sense.
Preconstruction that finds the surprises first
We invest in preconstruction on renovation projects: field verification, destructive testing where allowed, early subcontractor input and a constructability review with the architect and engineers. Pricing is built from the verified conditions, and exclusions are called out so the owner understands the limits of the number. Our work with phased construction on occupied sites is directly relevant when a building stays partly in use.
When the project involves selective removal of old structures, we coordinate with the trade partner team for selective demolition to protect what stays and recycle what goes.
Sequencing in an existing building
Renovation schedules depend on order: abatement before demolition, demolition before structure, structure before rough-in, and rough-in before finishes. Occupied buildings add temporary partitions, restricted hours and phased turnover. We build the schedule with these constraints and show the owner where the risks sit.
Long-lead items such as electrical gear, elevators and rooftop units are identified and ordered early, as outlined under long-lead procurement. For healthcare owners, the Anschutz Medical Campus and surrounding healthcare systems illustrate how a single room's renovation can depend on shutdowns planned weeks in advance.
Tell us about the building you want to reuse
Send us the address, the intended use and whatever drawings you have, and we will walk the building and outline a plan for investigation, budget and schedule. Owners in the Fitzsimons Life Science District and nearby can expect early input on structure and systems.
Questions Owners Ask
Is it cheaper to renovate or to build new?
It depends on the condition of the structure, the extent of system replacement and the use. Reuse is attractive when the shell, structure and location are sound and the new use fits the floor plate. We compare both options with real numbers during preconstruction so the owner can see the break-even point.
How do you deal with hidden conditions?
We investigate before pricing, carry a contingency matched to the building's age and unknowns, and document every discovery with photos and a revised scope. Changes are approved before the work proceeds. Early exploratory demolition often finds the biggest surprises while there is still time to adjust.
What triggers a code upgrade in a renovation?
The scope of the work and the change of occupancy. The adopted code usually requires that altered portions meet current standards, and a change of use can require upgrades across a larger area. The building department and design team make the final determination, and we help get the answer before pricing.
Can the building stay occupied during the work?
In many cases yes, with phased zones, barriers and careful scheduling. Noise, dust and utility interruptions need to be managed, and some uses, such as laboratories or clinics, require special protection. We map the constraints with the owner before setting the schedule.
How do you handle asbestos or lead paint?
We require a hazardous materials survey before work starts. If materials are found, licensed abatement contractors remove them under the required procedures, and clearance testing is completed before the construction trade partners proceed. We build abatement time into the schedule and the budget.