
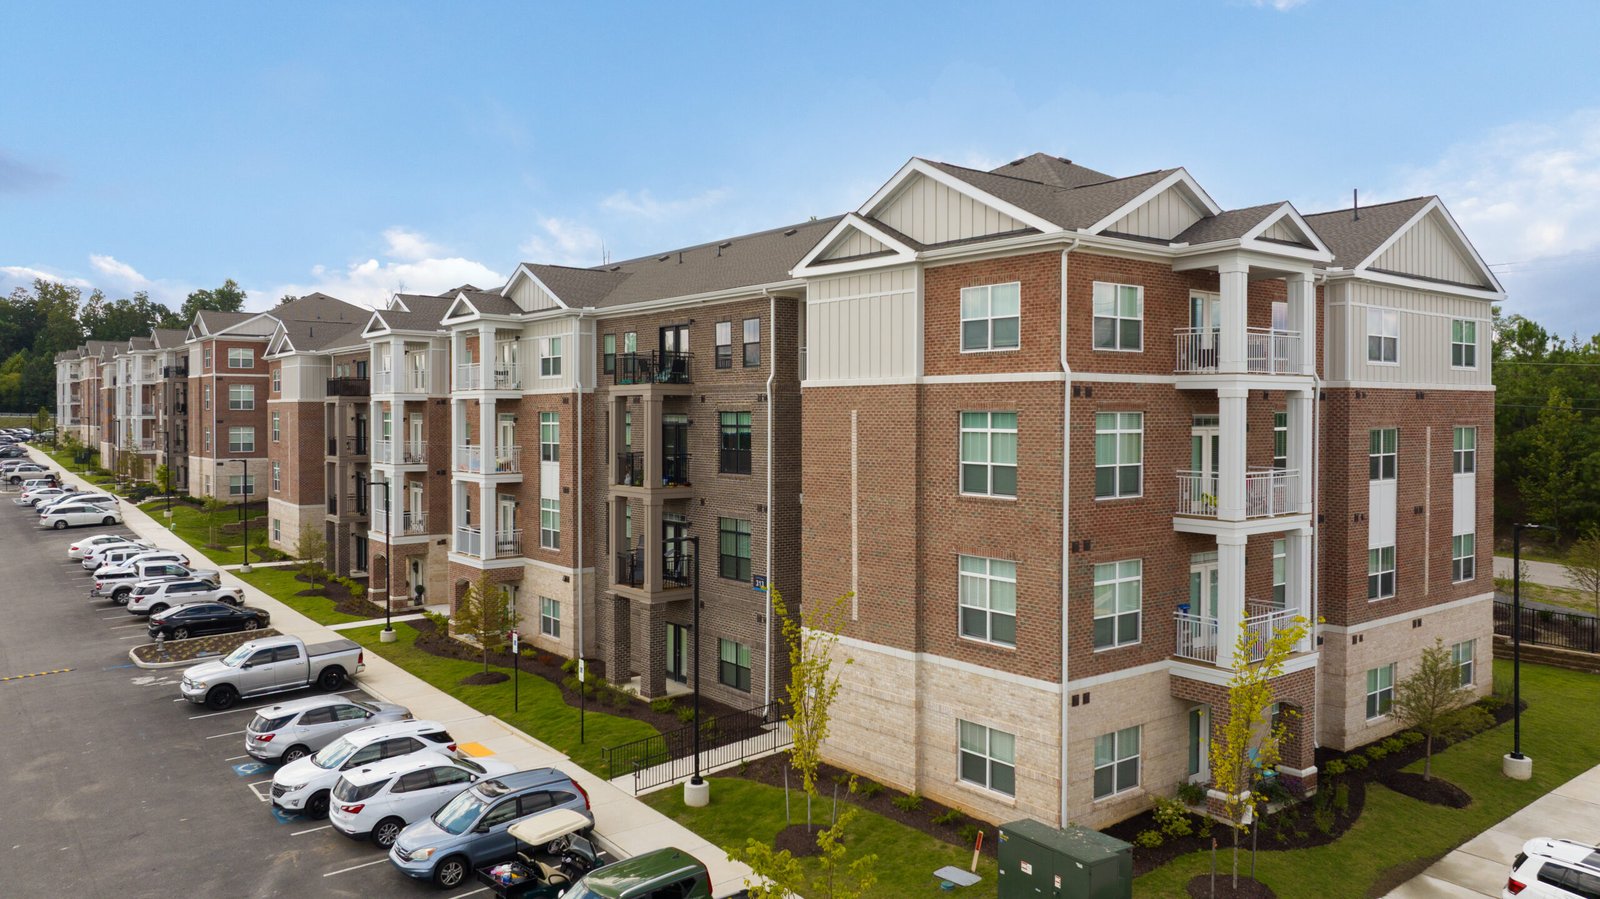
Building for Multifamily Developers in Aurora and the Southeast Metro
Apartment, podium and master-planned multifamily construction for developers in Aurora Highlands, Lone Tree and along the E-470 and rail corridors.
Thirteen thousand planned units in a single master plan changes how a multifamily developer thinks about a contractor. The Aurora Highlands community, a roughly 4,000-acre project southeast of Denver, calls for 13,000 units, five schools and a 50-acre hospital site, with an expectation of about 60,000 residents. A developer buying a pod in that plan is not building one building; they are building into a street grid, utility corridor and school boundary that are still being delivered around them.
We build apartments for owners who finance them, lease them and often sell them, which means the building has to satisfy three audiences at once: the city that permits it, the lender that funds it and the resident who will live in it. Demand on this side of the metro has solid roots. Buckley Space Force Base reported about $2.6 billion of economic impact on the surrounding community in 2024 and an estimated 20,072 jobs, and RTD's E and R light rail lines put five stops in Lone Tree, with the RidgeGate Parkway station at the southern end of the system. Housing near employment and transit leases faster, and we plan the site around those walking routes.
Our role starts at preconstruction and carries through turnover of the last unit. We estimate against schematic drawings, advise on structure and unit mix, and run the field operation that keeps a wood-frame, podium or garden-style building moving through inspections.
What decides a multifamily budget before the first footing
Soils come first. The Colorado Geological Survey states that most homes, schools and roads in Colorado are in areas of potentially expansive clay, and that volume increases of 3 percent or more are considered potentially damaging and generally require specially designed foundations. Under a garden-style building that means post-tensioned slabs or drilled piers sized to a geotechnical report, and on a podium it means deciding early whether the garage slab and the transfer deck can share a foundation system. We want the soils report in hand before we price, because the difference between systems can be several percent of building cost.
Parking and stormwater come second. Cities on the east side generally require detention and water-quality treatment sized to the site, and an apartment community with a large surface lot needs both. We coordinate civil design with the grading plan so detention ponds, retaining walls and drive aisles do not fight each other, and we show the owner a real cost for each additional parking space, whether surface, tuck-under or structured. Where a project warrants it, we look at a podium or wrap design that puts parking inside the building footprint.
Why the east and southeast metro pencils
Apartment developers here are chasing employment centers that are not downtown. The RidgeGate area of Lone Tree holds about 10,000 jobs, including a Level II trauma center, Charles Schwab and Kiewit, and its light rail extension opened in 2019. Aurora's medical campus at Anschutz has nearly 25,000 faculty and staff. Those workers need homes within a short drive or train ride, and the units closest to employment lease first.
For a developer, that creates a map of opportunity along three lines: rail, E-470 and the new Aurora Highlands street network. We help owners read the permit and entitlement path along each. A site in Lone Tree will meet a different review than raw land in Aurora Highlands, and both differ from infill in older parts of Aurora. Knowing which city department asks which question lets us line up traffic studies, drainage reports and fire-access approvals so none of them is the item that holds the permit.
Preconstruction that protects the loan
A multifamily loan closes against a budget, and lenders watch contingency. Our preconstruction service tests the drawings at each design milestone, with unit costs updated for the structural system, finishes and mechanical approach. When the numbers drift, we offer alternates in writing: an alternate cladding, a different window package or a revised stair layout that saves framing without losing a unit.
We also protect against late surprises by walking the design for constructability. Framing sequence, crane and hoist logistics, drywall staging and the order of unit turnover all influence cost, and we map them before the building permit is pulled. In cities that apply the 2021 codes, we confirm egress, fire-resistance ratings between units and accessibility requirements against the adopted edition rather than a generic checklist. House Bill 22-1362 also requires any jurisdiction updating its code on or after July 1, 2023 to adopt an energy code at least as stringent as the 2021 IECC, so we ask early which energy path the city will apply to your building.
Sequencing buildings so leasing can start
Apartment schedules work backward from first move-in. We lay out the project so that units are finished in blocks, a leasing office and model are available early and common amenities are ready when residents arrive. Weather is part of that plan: framing and roofing are scheduled to beat winter at this elevation, and exterior stucco and paint avoid the coldest weeks where temperature limits apply.
For multi-building communities, we deliver in phases, with each building's certificate of occupancy tied to the completion of its own fire access, utilities and landscaping. That lets you lease the first buildings while later ones are being framed, and it requires a separation between construction traffic and residents that we plan from the start. Our multifamily apartment construction team sets those boundaries in writing before leases begin.
Neighbors in the same master plan
Multifamily rarely stands alone. Master-planned communities bring schools, clinics, retail and parks, and a developer's residents will judge the neighborhood by all of them. We build for the education institutions that open campuses in new communities, and for healthcare systems that add clinics near large residential blocks.
That experience helps residential owners in practical ways. We know how a district reviews site access for buses, and how a clinic's parking demand affects an adjacent apartment site. When a developer wants to know how the neighboring pad will be built and when, we often already have an answer, and that helps with phasing and amenity placement.
Send us the parcel and the unit mix
If you are underwriting an apartment site on the east side, send the plans or the parcel. We will return a cost range, a structural recommendation and a schedule to first move-in.
Questions Owners Ask
How early do you need the geotechnical report?
Before pricing the foundation, and ideally before the design team locks the structural system. Expansive clay in this part of Colorado can push a project from conventional footings to post-tensioned slabs or drilled piers, and that choice affects both cost and schedule. If the report is not complete, we price a stated allowance with alternates.
Can you build podium or wrap buildings, or only wood-frame garden-style?
We build both. A podium has a concrete or steel base for parking and retail, with wood framing above, and it demands tight coordination between the trades handing off at the transfer level. We bring the concrete, framing and fire-protection subcontractors into preconstruction so those handoffs are drawn, not improvised.
What does phased turnover mean for a lender draw schedule?
It lets you show completed, inspectable buildings against draws rather than waiting for the last unit. We tie each building's completion to its own certificate of occupancy and provide the documentation your lender's inspector needs, so draws follow actual progress.
How do you keep construction traffic away from residents in a phased community?
We establish separate construction entrances, haul routes and staging areas before the first building is occupied. Fencing, signage and flaggers control the crossings, and the schedule places loud or dusty work away from occupied buildings wherever the site allows.
What is the most common cause of delay on an apartment project here?
Utility and street improvements that are not complete when the building is ready, and inspection scheduling at the municipal level. We track both from the first day, ask the city for inspection windows in advance and keep the site package ahead of the vertical work.