
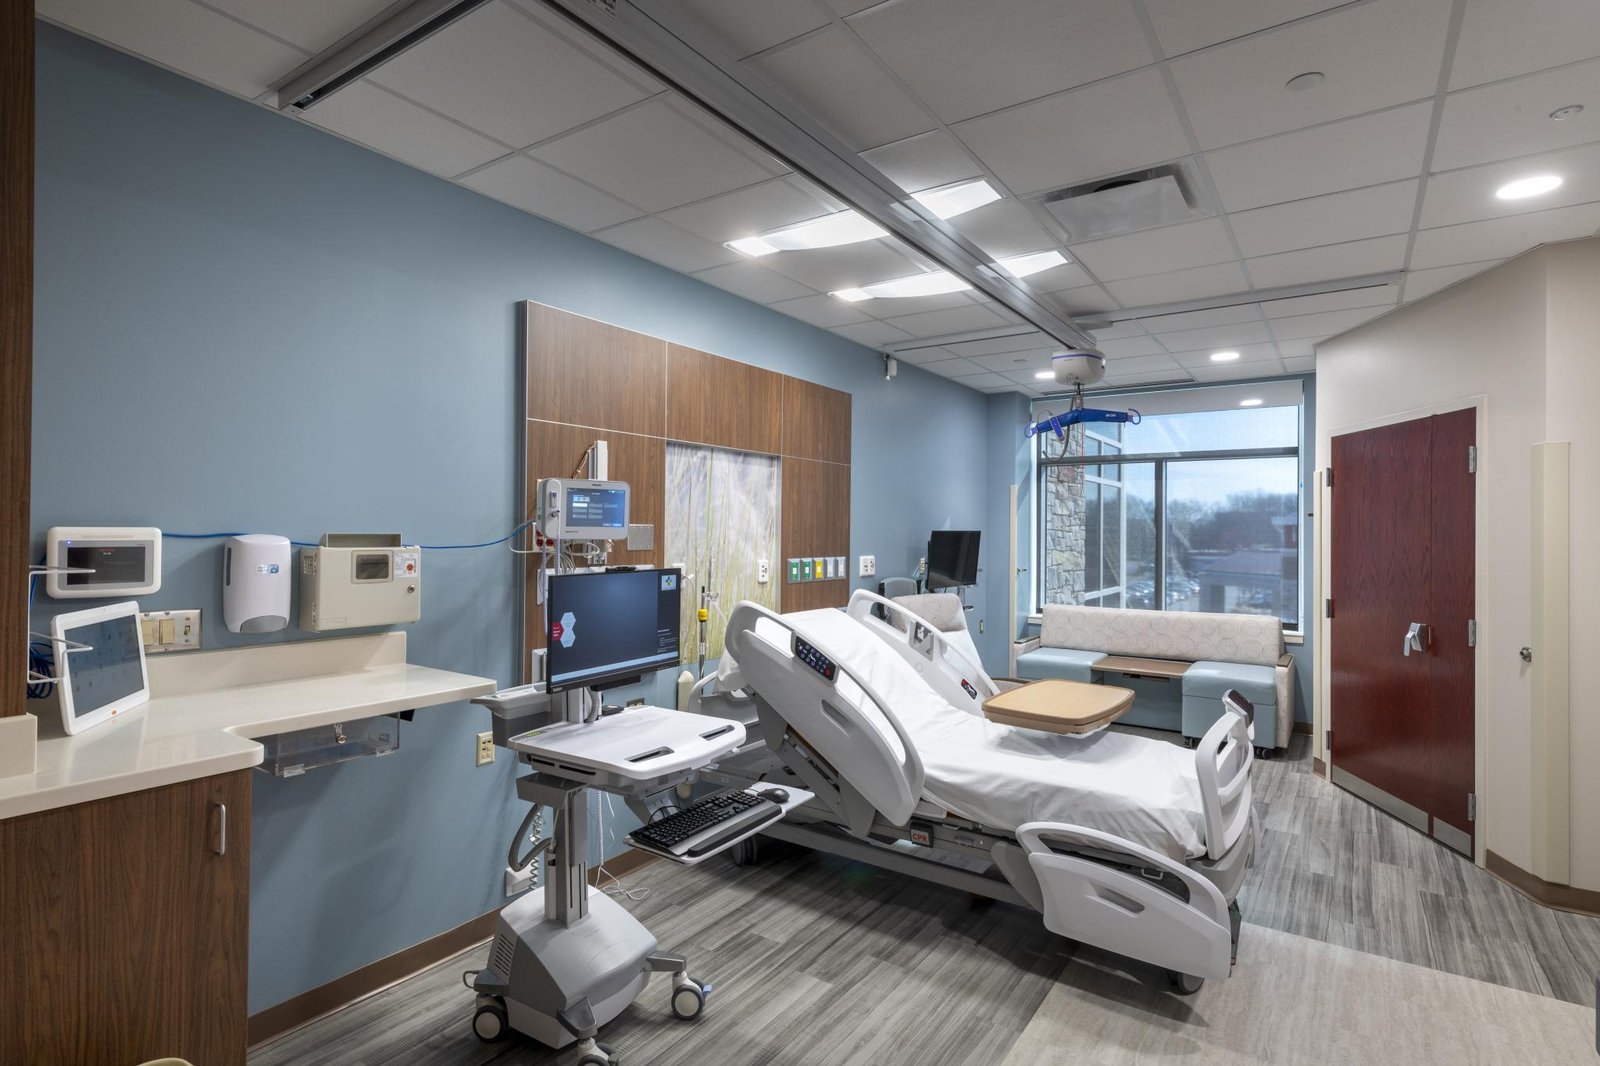
Construction for Healthcare Systems Across the East and Southeast Metro
Hospital towers, clinics and medical campus expansions for health systems in Aurora, Parker, Lone Tree and Castle Rock, built around live patient operations.
Hospitals keep growing in place. The east and southeast metro has four hospital campuses within a short drive of one another, and every one of them is adding beds, towers or specialty space while patients are still being treated next door. AdventHealth Parker, at 9395 Crown Crest Boulevard, has 179 beds and began a $300 million, seven-story, 186,000 square foot tower with sixty added beds in January 2025. Sky Ridge Medical Center in Lone Tree, a Level II trauma center with more than 300 beds, sits in RidgeGate's West Village, which holds about 10,000 jobs. Castle Rock's AdventHealth hospital opened in 2013 and added a cancer center in February 2026.
We build for the owners and operators of those facilities: health systems, physician groups, ambulatory operators and the real estate teams that support them. Healthcare construction is a discipline of its own. The drawings are dense, the inspections are layered, and the people who must tolerate the noise are sick. A contractor in this field earns trust by showing up with infection-control practices, life-safety planning and a record-keeping system that holds up under regulatory review.
Our role runs from early cost modeling through activation. We help owners decide what to build, in what order, and how to keep the existing hospital operating while the new space rises beside it.
Who reviews what, and when
A hospital project answers to more reviewers than any other building type. The local building department enforces the adopted code, the fire authority reviews life-safety systems, and the state health regulator reviews licensed space. Colorado does not adopt commercial codes at the state level, so the municipality governs. Aurora lists the 2021 International Building Code with the 2023 National Electrical Code and city amendments, and a tracker dated January 20, 2026 shows it staying on the 2021 set until the 2027 cycle.
We build the review sequence into the schedule from the start. Foundation and early-package permits can often be released ahead of a full building permit, and we use that to start site work and structure while mechanical and interior drawings are still under review. Owners get a plain-language timeline that identifies each reviewer, each comment cycle and the point at which an inspection can stop the project.
Infection control and life safety in live buildings
Construction beside patients requires a written infection control risk assessment, and the project team needs to follow it every day. We install dust-tight barriers, run negative air, manage pressure relationships at construction boundaries and use walk-off mats and HEPA vacuums at every transition. Daily inspections are logged, and a designated infection-control monitor has the authority to stop work.
Life safety follows the same discipline. Fire alarm, sprinkler and medical gas systems cannot be shut down without an approved interim life safety plan, and every tie-in is scheduled with the facility's engineering and safety staff. Medical gas piping is installed, purged and tested by qualified installers, and the verification is documented before any outlet is placed in service. We keep egress routes open, fire watches staffed and construction traffic separate from patient, visitor and supply flows.
What the campuses tell us
The University of Colorado Anschutz Medical Campus covers 256 acres, or 578 acres with the Fitzsimons Life Science District, and has nearly 25,000 faculty, employees and support staff. UCHealth University of Colorado Hospital opened an 820,000 square foot facility in 2007 that cost $644 million, with a 400-plus bed inpatient pavilion at its center. Children's Hospital Colorado, at 1,400,000 square feet, opened south of the campus in the same year, and the Rocky Mountain Regional VA Medical Center followed in July 2018.
Taken together, the campuses show a pattern we plan for: large first phases, then years of infill, support buildings and specialty expansions. Aurora Highlands adds to that with a 50-acre hospital site in its master plan. Owners in Parker and other fast-growing towns who are considering new campuses or expansions want contractors who understand that the first building is only the start of a long relationship with the site.
The scope we perform
For health systems, we handle patient towers, bed expansions, imaging suites, surgical and procedure rooms, central utility plants, parking and campus infrastructure. We also work on renovation and adaptive reuse projects that convert retail or office space into clinics and urgent care centers. Our healthcare construction teams are experienced in the details that separate a clinical interior from an ordinary one: wall-mounted equipment backing, floor flatness for imaging rooms and radiation shielding.
Owners can use design-build delivery when speed or cost certainty is the priority, or bring us in during design as a construction manager. We estimate each design milestone and prepare equipment coordination lists, so that owner-furnished items such as imaging equipment, sterilizers and casework arrive when the room is ready to receive them.
Neighboring owners and shared sites
Hospital campuses sit inside larger systems of public agencies and private real estate. The VA medical center on the Anschutz campus shows how federal and public owners intersect with academic medicine, and our work for government and public sector clients informs how we handle procurement documents and certified payroll.
Developers building medical office around a hospital need a contractor who understands the clinical side, and we regularly serve commercial real estate developers on outpatient buildings that connect to health systems. Both groups benefit when one team understands the campus-wide utility and parking plan.
Phasing, shutdowns and activation
The schedule on a healthcare project has three critical dates: the point where a new building can be dried in, the point where utilities can be tied into the existing hospital, and the point where the facility is licensed and ready to receive patients. We plan all three from the start, with shutdown windows negotiated with clinical leadership and communicated through the facility's incident-command structure.
Commissioning is not a closeout task; it is a schedule driver. Mechanical systems that control pressure relationships, emergency power transfer and medical gas verification all need to be tested and witnessed before an inspector will release the space. We reserve calendar time for those tests and for staff training, and we deliver a closeout record that facility engineers can use for years afterward. For new hospital space, activation planning begins during construction, not after turnover.
Test your program against the real review path
If your system is planning a tower, a clinic or a campus expansion, talk to us before the program is fixed. We can test the budget and the sequence against what the reviewers will actually ask.
Questions Owners Ask
How do you build near operating rooms without disrupting them?
We plan vibration and noise limits with surgical leadership, schedule heavy work around the operating calendar and monitor vibration where required. Barriers, pressure control and daily inspection protect the clinical areas, and the construction team agrees on a stop-work trigger in advance.
Can early packages begin before the full permit is issued?
Often yes. Many jurisdictions release site, foundation or structural packages ahead of the complete building permit. We confirm the local path with the building department at the start of design and use it where it saves time without adding risk.
What does an interim life safety plan involve?
It lists the life-safety features being affected, the compensating measures such as fire watches or temporary alarms, and the people responsible for each. We prepare it with your safety officer and update it for each shutdown or tie-in.
How do you handle owner-furnished medical equipment?
We keep a coordination list that ties each item to a room, a delivery date and the backing, power or shielding it needs. Rooms are not turned over until the infrastructure for owner equipment is verified.
How is a medical office project different from a hospital project?
Medical office buildings are generally simpler in structure and licensing, but tenant needs vary widely. We price shells with standard clinical infrastructure and treat each practice's buildout as a separate package, with plumbing, power and imaging requirements confirmed before demolition.