
Manufacturing Plant Construction in the Aurora Metro
Manufacturing plant construction in the east Denver metro: heavy slabs, crane buildings, process utilities and city review run by one general contractor.
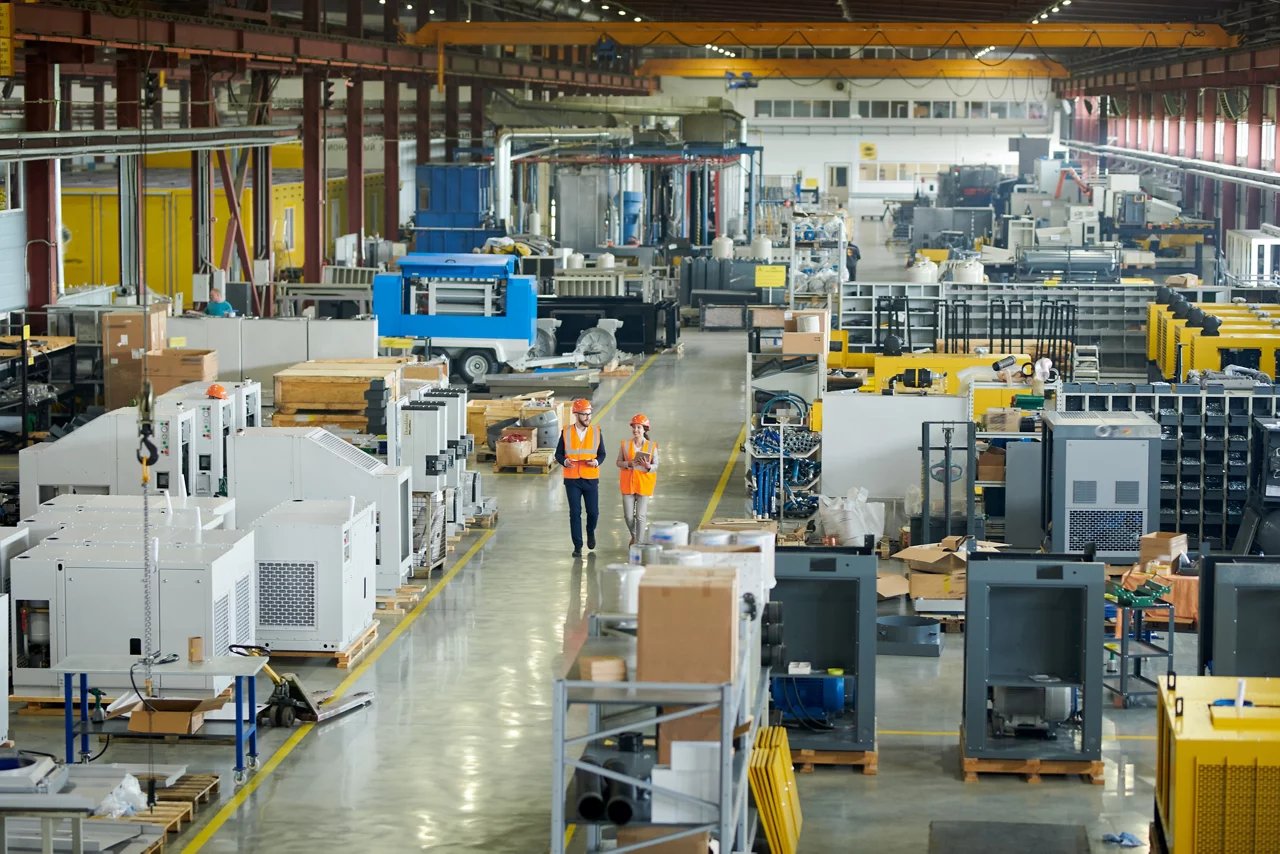
Blade molds, nacelle assembly lines and overhead cranes ask more of a floor and a frame than any storage building does. A manufacturing plant is built around the process that will run inside it, which means the drawings begin with equipment weights, utility loads and material flow, and the building takes its shape from those. In the east metro, two plants in Brighton that make wind turbine blades and nacelles, valued at $290 million and providing 1,350 jobs, show what that looks like at full scale.
Most plants we are asked to look at are smaller, a light assembly line, a fabrication shop, a packaging operation or an expansion of an existing facility, but the discipline is the same. Someone has to translate the process engineer's equipment list into foundations, power, compressed air, process water, waste handling and ventilation, and then phase the work so that production can start on a date the business has already committed to. We act as that translator and as the party accountable for the schedule.
We work with owners who have an engineer of record and with owners who want a design-build delivery partner from the first sketch. If your process is lighter and your plan is closer to an office-and-shop layout, the flex and light industrial page may fit better.
From equipment list to structure
The structure follows the heaviest thing in the plant. Presses, CNC machines, casting tables and large molds can exceed the capacity of a standard 5-inch slab, so we build thicker, reinforced sections, and isolated foundations under equipment that vibrates or needs tight tolerances. Overhead crane runways add a second structural system, with columns sized for the crane's capacity and runway beams set to a level the crane manufacturer specifies. We coordinate those details with the steel supplier before the frame is ordered, since moving a column after the fact is expensive. Plants that build vehicles or vehicle parts raise the same slab and equipment questions, and our page on automotive and EV plant construction covers them.
The building services are a larger share of cost than in storage. Process piping, exhaust, makeup air, electrical distribution and controls all enter the scope, and we sequence them so that the equipment installer can set machines before finish trades close in the space. A pre-engineered metal building is often the economical shell for this kind of work.
The industrial base around Brighton and the I-70 corridor
Manufacturing growth in this region leans toward heavy-component and advanced work. Adams County economic development officials told Denver7 they target healthcare, advanced manufacturing and aviation and aerospace along I-70 near Bennett, beside the Colorado Air and Space Port. Brighton, the Adams County seat, is served by U.S. 85 and State Highway 7, and E-470 interchanges near the city reach I-76 and U.S. 85.
That access matters for a plant that ships oversized loads. Wide-body hauls need clear turning radii, bridge clearances and a gate that can take a tractor with an escort. We check the haul route from the plant to the highway early in site selection, because a turn that cannot be made adds weeks of permitting and cost that nobody budgeted.
The owners who build plants here
The buyers are a mix of operators and developers. Operators who run their own process want a facility tailored to it, with a say in every utility. Developers building for a future tenant want a flexible shell with enough power and clear height to attract several users. We write contracts for both, and the manufacturing industry page describes how we work with owners who have production deadlines.
Food and beverage producers bring sanitary finishes and washdown, which we cover on our food and beverage processing page. Owners in aerospace and defense add another layer, with security, controlled access and sometimes specific submittal requirements. Buckley Space Force Base and the contractors around it shape that demand in the southeast metro, and we plan for badging, escorted deliveries and restricted drawings when the owner needs them.
Code, occupancy and energy
Occupancy sets the first decision. A manufacturing plant is usually Group F, with S occupancy for storage, and hazardous processes can trigger H provisions with their own separation and ventilation rules. The City of Brighton lists the 2021 International Building Code and the 2023 National Electrical Code, and the Home Builders Association of Metro Denver tracker of January 2026 shows plans to adopt the 2024 codes when the state adopts the 2026 NEC. We design to the edition in force on the date of submittal and monitor the changes during review.
Energy rules apply as well. Under HB22-1362, any local government that updates its building code on or after July 1, 2023 must adopt an energy code at least as strong as the 2021 IECC, which affects envelope, lighting and mechanical choices in a conditioned plant.
Building next to a live operation
Plant expansions often happen with machines running. We set up barriers, dust control and vibration monitoring, and agree on a hot-work and lockout procedure with the owner's safety lead before the first tie-in. Utility shutdowns are scheduled in short windows, with a rollback plan in case a connection takes longer than expected.
The construction trade partners work to the owner's site rules as well as our own, and every subcontractor attends an orientation before they enter the work area.
Sequencing the shell, the utilities and the equipment
A plant's critical path usually runs through long-lead equipment, not the building. We ask for the equipment delivery dates at the outset and work backwards: foundations and embeds in time for anchor bolts, enclosure early enough to protect installation, power energized ahead of commissioning. Our commissioning and closeout process then confirms that the utilities and controls perform to the owner's requirements.
Owners can expect a plain schedule that lists the equipment milestones next to the construction ones, so the production team sees the same dates as the field.
Bring us the equipment list
Send the process layout, the equipment weights and your target start of production. We will return a view of structure, utilities and schedule so you can judge the site before committing to it.
Questions Owners Ask
How thick does a manufacturing slab need to be?
It depends on loads, not on a rule of thumb. General production floors often run 6 to 8 inches with reinforcement, while presses and heavy tooling can call for much more, plus isolated foundations. We size the slab from the equipment list and the geotechnical report, and we confirm tolerances with the equipment vendor.
Can a pre-engineered building house a manufacturing process?
Yes, often at a lower cost than other structures, as long as the crane loads, the roof-mounted equipment and the clear heights are included in the frame design. We coordinate the metal building supplier and the process engineer so those loads are in the first drawings.
Who handles utility service applications?
The owner holds the account, but we prepare the load data, track the utility's design and coordinate the construction schedule around its work. For plants with large electrical or gas loads, we start that process before the permit set is complete.
Do expansion projects need a separate permit from the original plant?
Usually the addition is permitted as its own scope, and the building department reviews how it ties to the existing structure, egress and fire protection. Cities in this metro commonly review those items together, so we submit the full set at once.