
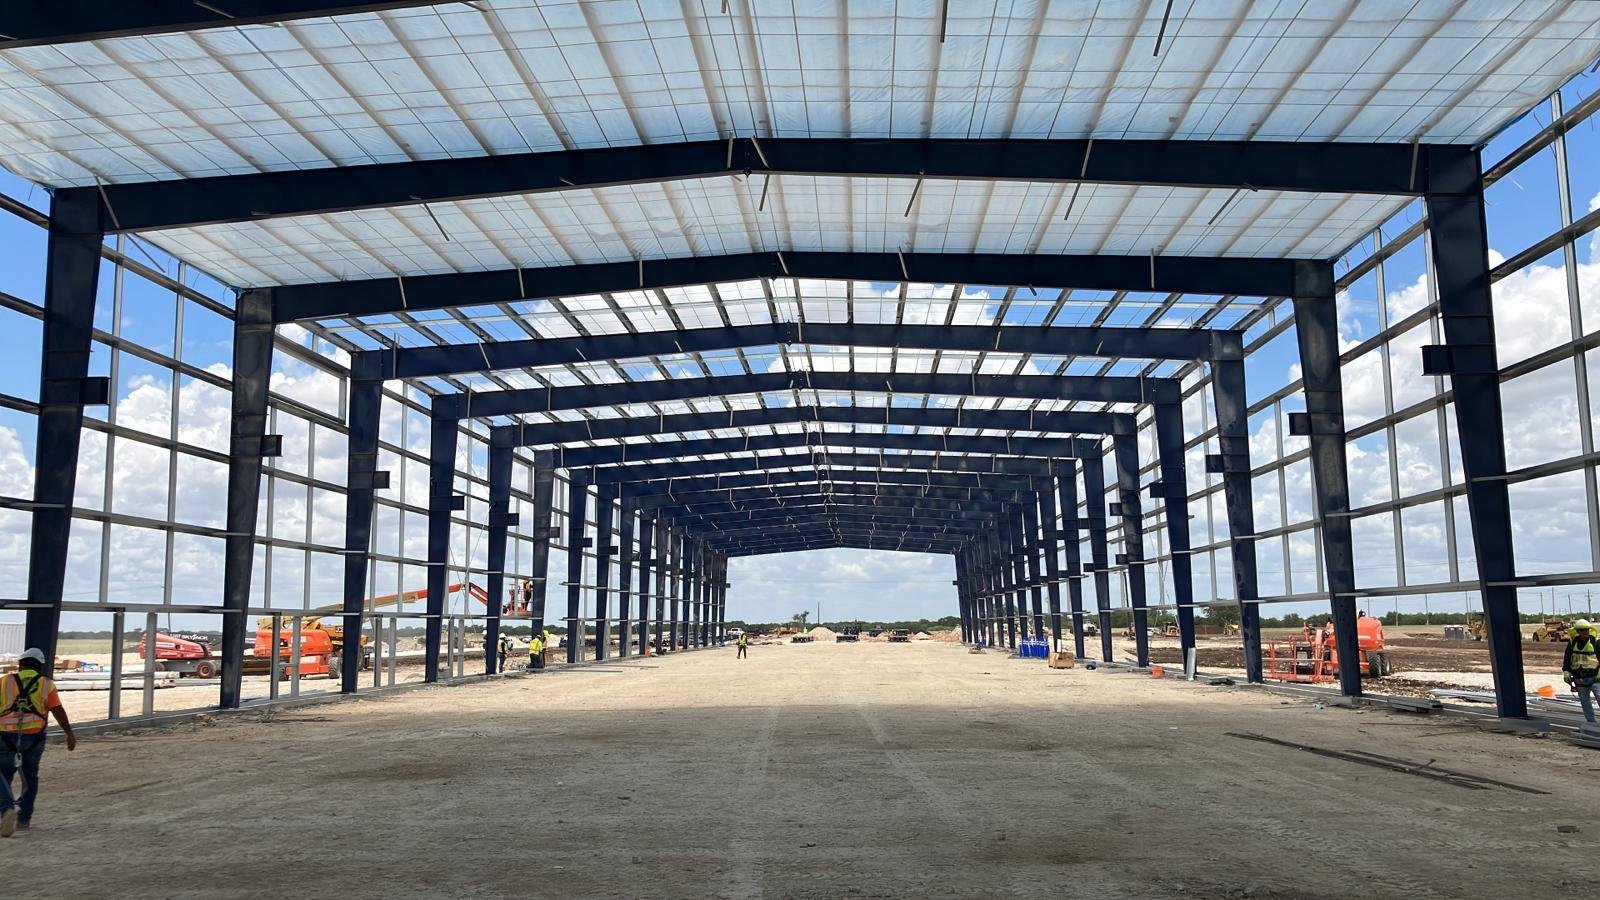
Pre-Engineered Metal Buildings East of Denver
Pre-engineered metal building construction in Aurora, Bennett, Watkins and Elizabeth: load-matched design, foundations, erection and finishes.
Within the same east-metro market, three different editions of the building code are in force. Aurora and Arapahoe County are on the 2021 International Building Code, Adams County was on the 2018 edition as of January 2026 while moving to the 2024 codes, and Bennett adopted the 2024 edition effective January 1, 2026. A pre-engineered metal building is designed to a specific set of loads, so the code edition, the snow load and the wind speed for the exact address go into the order before the manufacturer starts drawing.
That specificity is what makes a metal building quick and economical. The manufacturer designs the primary frames, the secondary purlins and girts, and the wall and roof panels as a package, ships them in numbered pieces, and the erection crew assembles them on a foundation prepared to the manufacturer's anchor-bolt plan. Delivered and erected well, the system provides clear spans, flexibility to add bays and a lower cost per square foot than most alternatives at modest scale.
We act as the general contractor around the package: the site, foundations, slab, utilities, finishes and the coordination with the supplier and the erector. For an owner weighing options, the tilt-wall building page describes the heavier alternative, and our pre-engineered metal buildings page covers the way we deliver them.
One set of loads, agreed before the order
The metal building order locks in design loads, so we collect them at the start. Snow, wind, seismic, collateral loads for sprinklers and lights, and any crane or equipment loads are written into the quote request, and we confirm them against the jurisdiction's requirements. If a future bay addition is possible, we ask the manufacturer to design an end wall that can be removed and reused.
We also read the supplier's drawings for conflicts with our own. Door openings, mezzanine supports and rooftop units all affect framing, and the best time to catch a conflict is on the shop drawings, not in the field.
Foundations, energy and the permit
The foundation is designed by the engineer of record to the reactions in the manufacturer's drawing, and soils decide the rest. Unincorporated Weld County adopted the 2024 International Building Code effective June 15, 2026, with engineered foundation designs required for most new structures, and the same conservative approach is wise on expansive clay anywhere. Elbert County, which includes Elizabeth, was listed on the 2018 codes with no plans for the 2024 edition as of January 2026, so a building there is designed to an older edition than one in Aurora.
Energy rules affect the envelope. Colorado HB22-1362 requires governments that update their codes on or after July 1, 2023 to adopt an energy code at least as stringent as the 2021 IECC, and we choose insulation systems, from filled cavities to insulated panels, that meet the local requirement without overspending.
What we build around the package
Site work comes first: clearing, grading, utilities and drainage. We then build footings and piers to the manufacturer's anchor-bolt layout, and the tolerances are tight, because a bolt out of position holds up the erection crew. The slab, which may be a floor for forklifts or a light-duty pad, follows or is poured after erection, depending on weather and the owner's plan.
After the frame is up, we install insulation, doors, windows, trim and gutters, and complete the interior. Offices, restrooms, mezzanines and mechanical systems are all within our scope, and we coordinate the final sprinkler and fire alarm work with the fire department.
Lead times and erection sequence
Metal building manufacturers publish lead times that vary with the season, and from signed order to delivery is typically several weeks. We plan site work and foundations to be complete as the steel arrives, so the erection crew can start without waiting. A crew can put up a moderate-size building in a matter of weeks, and weather or wind can pause the work on any day.
The calendar overall is shorter than for most alternatives, which is the reason many owners choose the system. We make that advantage real by ordering early and holding firm on design freeze dates.
Where a metal building is the right answer
The system fits a wide range: small warehouses, equipment storage, repair shops, light manufacturing, aircraft hangars, agricultural buildings, and the shell for a flex industrial project. Hangars benefit from the clear span and from large door openings, and shops benefit from the ease of adding doors or bays later.
Where heavy cranes, tall walls or a high security requirement apply, a hybrid of steel and concrete may be better. We lay out the comparison honestly, because the right building is the one that works for the tenant for the life of the lease.
What moves the price
Steel prices, clear height, span and the insulation package set the base cost. Roof pitch and snow load matter, as do wall panel type and the number of doors. Foundations and site work frequently take a larger share than owners expect, particularly on a sloped or poorly drained site.
Hail exposure affects the roof choice. Colorado Division of Insurance data cited in early 2026 puts hail at 26 to 54 percent of homeowner premiums and ranks the state second in the nation for hail claims, and owners should ask their insurers about impact-rated or heavier-gauge panels before committing.
Where metal buildings go up in the east metro
We erect metal buildings on the open land around Bennett, where Colorado State Highways 36 and 79 meet just north of I-70, along the plains toward Watkins, where the Colorado Air and Space Port sits near an unincorporated area governed by Adams and Arapahoe counties, and out toward Elizabeth on State Highway 86.
Rural and unincorporated sites bring their own tasks: wells or water haulage, septic systems, long utility runs and county review. We handle them with the same discipline as an urban site, including for public owners such as the counties and districts described on our government and public sector page, who often need equipment storage and maintenance buildings in exactly these places.
Tell us the use and the address
Send the building use, size and site address. We will confirm the jurisdiction and loads, coordinate the manufacturer's quote and return a total installed plan.
Questions Owners Ask
How soon can a metal building be erected?
After foundations are ready, a moderate building usually goes up in a few weeks. The total project is longer, since design, permits, manufacturing and site work come first. Starting the order early is the best way to compress the calendar.
Which code applies on an unincorporated site?
The county's. Adams County, Arapahoe County and Elbert County each adopt their own editions, and the editions differ. We confirm with the county building department before the loads are finalized.
Can we add on later?
Yes, if the end wall was designed for it. Tell the manufacturer about the plan so the end wall frame is built to be removed, and the foundation can be extended with matching anchor bolts.
Is insulation required?
For conditioned space, yes. The energy code sets the required value, and the choice among filled cavities, liner systems and insulated panels depends on the budget and the use.
How does a metal building compare with tilt-wall for a warehouse?
Metal is usually lower in cost for smaller buildings and quicker to erect, while tilt-wall offers a heavier envelope and often wins at large sizes. We price both when an owner is not sure.