
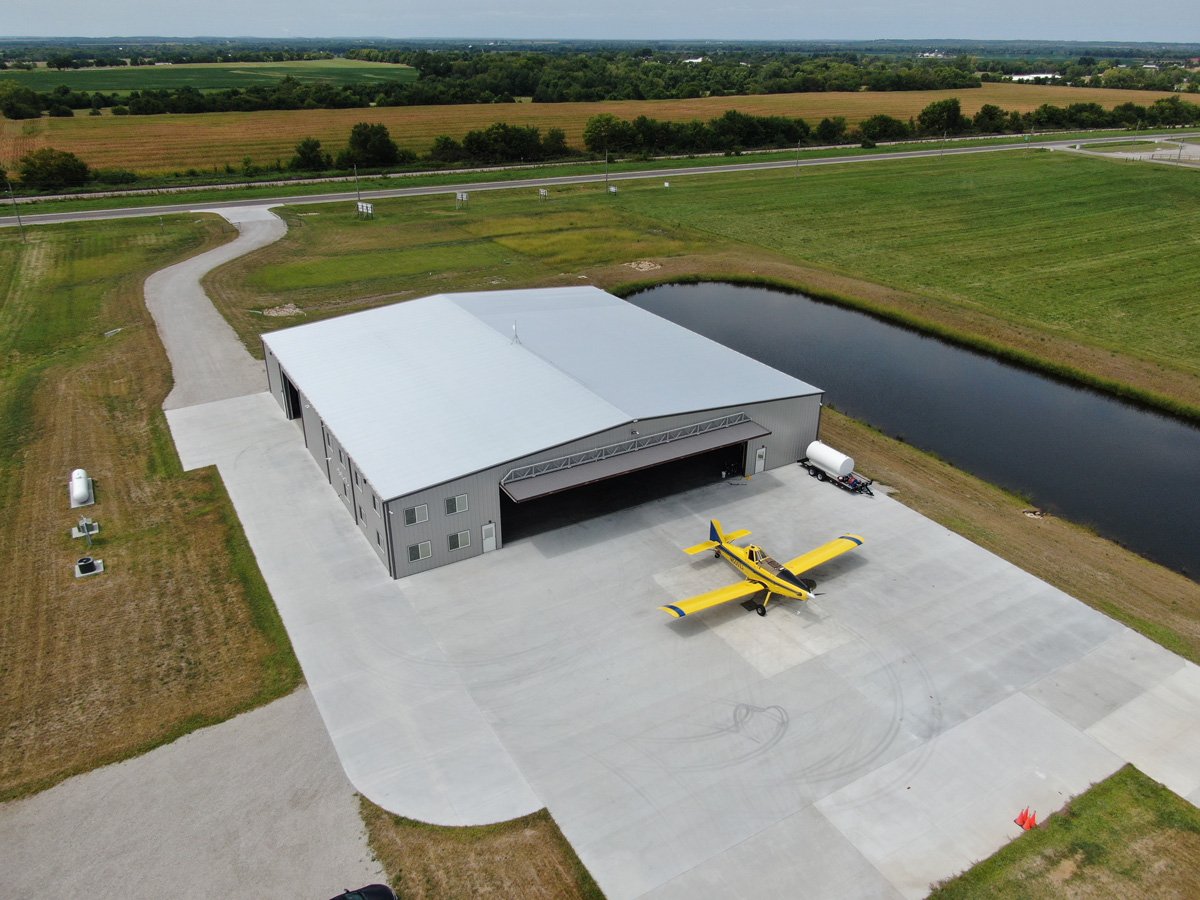
Aircraft Hangar Construction in the Aurora Metro
Aircraft hangar construction at Centennial Airport, the Colorado Air and Space Port and across the Aurora metro: clear-span shells, doors, aprons and FAA filings.
Centennial Airport logged 360,725 aircraft operations in 2023, hosts more than 125 businesses, and a February 2025 economic impact study credits it with 9,236 jobs and $769.5 million in payroll. A hangar built there serves an airport that is busy all day, which affects everything from crane access to the hour at which concrete trucks can deliver. The building, a large open box with an enormous door, is simple to describe and unusual to build.
A hangar is designed around the aircraft. The door opening must clear the tail height and wingspan with room to spare, the floor must carry the loaded weight of the aircraft on a few small contact points, and the fire protection must deal with the risk of fuel on a concrete floor under a large roof. Owners who store a single business jet have different needs from those operating maintenance for a fleet, and both differ from a corporate flight department that wants offices, a lounge and a pilot suite on the front.
We build hangars as a general contractor, in steel and in concrete. Many are pre-engineered metal buildings with a large clear span, some are tilt-wall, and some combine a hangar bay with a flex industrial shop and office wing.
Three airfields, three kinds of customers
The east metro has distinct aviation markets. Centennial Airport, in unincorporated Arapahoe County adjacent to the city of Centennial and spanning Arapahoe and Douglas counties, is a busy general aviation field with corporate and charter traffic. The Colorado Air and Space Port, formerly Front Range Airport, is owned by Adams County, covers 3,349 acres six miles southeast of Denver International Airport and has two runways of 8,002 and 8,000 feet; its spaceport designation was approved in 2018. Buckley Space Force Base is a military installation where the Colorado Air National Guard's 140th Wing flies F-16C Fighting Falcons.
Each airfield has its own landlord, its own standards and its own rhythms. A developer leasing ground at the Colorado Air and Space Port deals with Adams County as the owner, and the airport's tenants include helicopter businesses and a Colorado Army National Guard armory. We learn those rules before we price the work.
The building behind the door
The structure is a clear span, usually a rigid frame or a truss, with a roof designed to hang the door and lighting. The door is the most distinctive element. Hydraulic bi-fold doors, strap-lift doors and sliding doors each have advantages, and the choice is made with the door manufacturer, since the header, the foundation at the door and the structure above all depend on it. A 60-foot-wide door is a different structural problem from a 30-foot one.
The floor is a thick, sloped concrete slab with embedded tie-downs, trench drains, and a joint layout that suits the tow vehicles and aircraft. Hangar apron pavement, shop space, offices, mezzanines for parts storage, and utilities complete the building. Our clear span rigid frame buildings work and the trade partners for commercial concrete floors handle the two elements that decide whether a hangar works.
Airport approvals before the building permit
A hangar needs approvals that other buildings do not. The airport owner, whether a county or a special district, must approve the lease, the site and the design. Near a runway, the Federal Aviation Administration reviews proposed construction for height and obstruction, through a notice filed before work begins, and cranes used on the job are part of that review. We start these filings early because the review can take weeks.
The building permit follows the local jurisdiction. Arapahoe County was listed on the 2021 International Building Code as of January 2026, and Adams County on the 2018 code while it moves to the 2024 edition, so a hangar at Centennial is designed to a different edition from one at the Colorado Air and Space Port. Fire protection for hangars follows the aviation fire standards, usually with foam or high-expansion systems, and the fire authority reviews the design closely.
Doors, soils, and apron pavements
Pavements outside the hangar are as important as the building. The apron must carry the aircraft's weight at its tires, resist fuel spills and slope for drainage away from the door. We work with the pavement engineer on the design, and with the airport on connections to the taxilane. Soils matter: expansive clay under a long, rigid slab causes cracks, so the geotechnical report guides the subgrade design.
Operations next door shape the schedule. Aircraft keep moving while we build, so haul routes, crane picks and temporary fencing are coordinated with the airport manager, and deliveries are timed to avoid conflicts. Security rules may require badged workers.
Working on an active airfield
The airfield adds hazards to the usual construction ones. Workers need training on movement areas, equipment must stay clear of taxiways, and cranes and tall equipment are lit and marked. A foreign object on a taxiway is a safety risk for aircraft, so we keep the site clean, sweep haul routes and cover loads.
Hot work and fueling are tightly controlled, and we agree on rules with the airport operator and any neighboring tenants before the first day.
Where we build hangars
We take hangar work at Centennial Airport and in the surrounding Centennial area, at the Colorado Air and Space Port near Watkins, and in the Buckley area, where any defense-related work is subject to additional security rules. Public owners who run these fields are described in our government and public sector page.
Tenants and owners ask us about timing and cost before they commit to a ground lease. We help them test the idea with a feasibility plan that includes door size, bay depth, apron, utilities and a first budget.
Tell us the aircraft and the airfield
Share the aircraft type, the airfield and your lease status. We will return a feasibility plan with door, structure, apron and schedule.
Questions Owners Ask
How wide should a hangar door be?
Wide enough to clear the widest aircraft you expect to store, plus margin for towing. Many owners size for the next aircraft they might buy, not the current one. The door manufacturer and a structural engineer check the header and the foundation for that width.
Do we need FAA approval to build a hangar?
Near an airport, a notice of proposed construction is usually filed so the FAA can review height and obstruction effects, including for cranes. The airport owner also approves the lease and design. We prepare the filings and track the response.
What fire protection does a hangar need?
Usually a foam or similar suppression system designed to the aviation standards, plus detection and sometimes drainage for fuel. The fire authority reviews the design. We bring the fire protection engineer in at schematic design.
Can we build on a ground lease?
Yes. Many hangars sit on ground leases from the airport owner. The lease may set design standards, time limits and what happens to the building at the end, so we advise owners to review it with counsel before designing.
Is metal or concrete better for a hangar?
A pre-engineered metal building is the usual choice for its clear span and cost. Concrete or tilt-wall suits larger or higher-security buildings. We price both.