
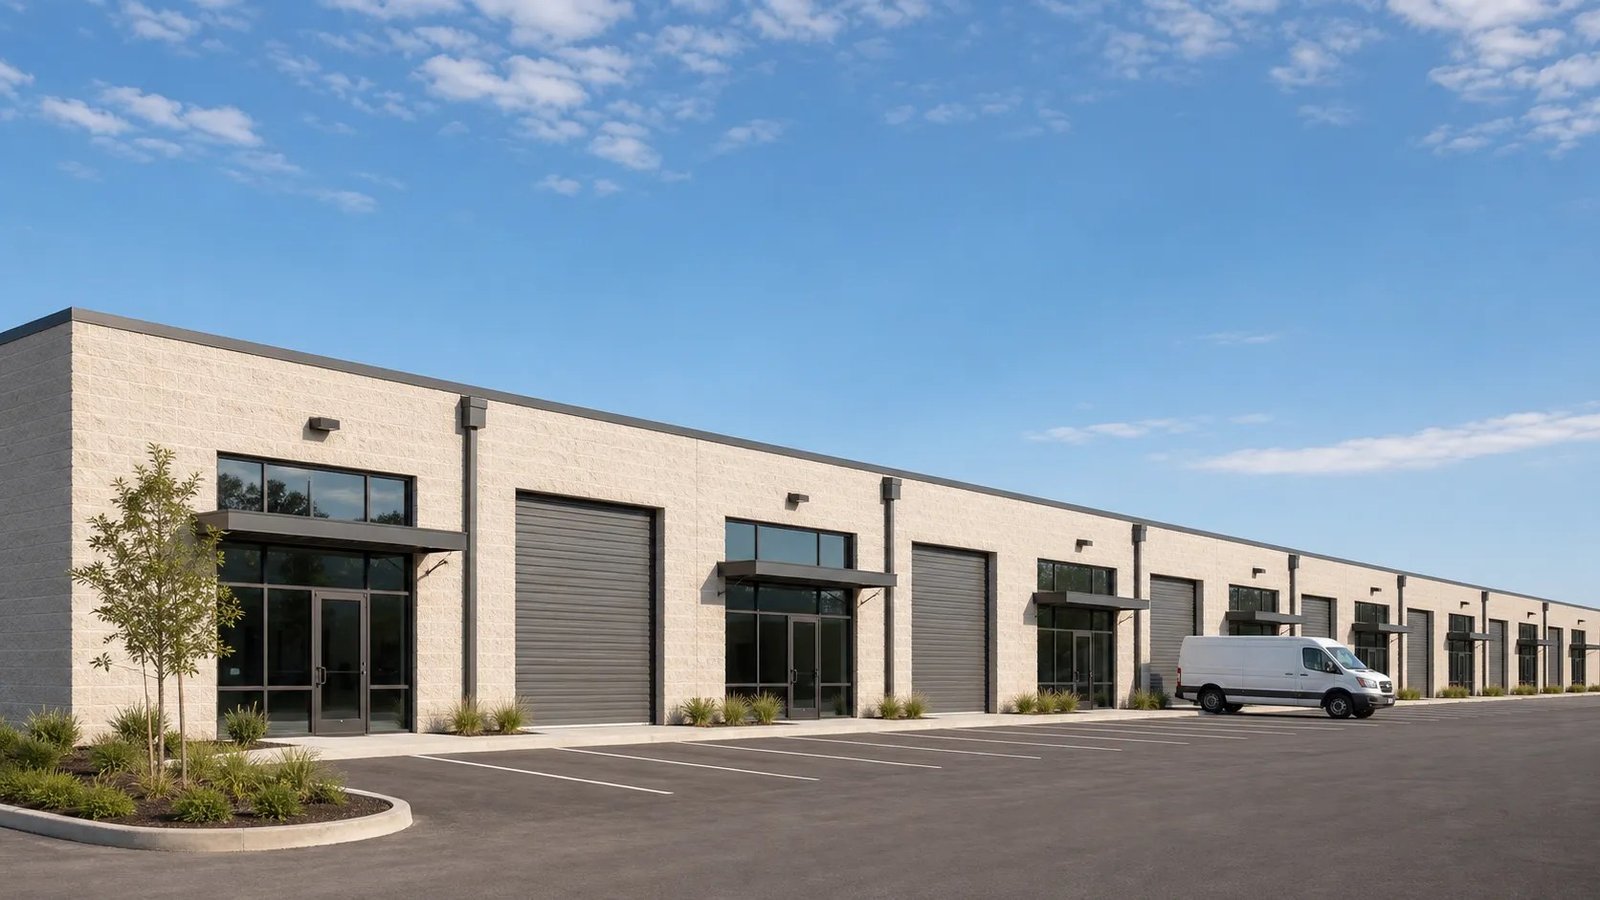
Flex and Light Industrial Buildings in the Aurora Metro
Flex and light industrial construction in Parker, Centennial and the Aurora metro: small-bay shells, demising and tenant finish by one general contractor.
Two shallow-bay industrial buildings totaling about 133,133 square feet, near Compark Boulevard and Chambers Road in Parker, broke ground in May 2026 with completion expected in the first quarter of 2027 and access to E-470 and I-25. That is the shape of flex and light industrial space in the southeast metro: modest depth, many small bays, and a location chosen for road access more than for acreage.
Flex buildings serve tenants who need a bit of everything. A contractor's shop with an office, a showroom with storage behind it, a small manufacturer, a lab or a distribution startup all fit a building that offers grade-level doors, 18 to 28 feet of clear height, some parking and finished office space at the front. The owner's challenge is making that variety work with one shell. Our challenge as the builder is delivering a shell that can be divided and finished without tearing out what we just built.
We build flex properties for developers and for owner-users, and we often take on the tenant work afterward. If your tenant needs deeper bays and more trailer positions, our warehouse construction page describes the next step up, and the property management page explains how we support owners who run the building after it opens.
The tenants a flex shell has to satisfy
A flex building lives or dies on its tenant mix. Trades and contractors want overhead doors, yard space and some storage. Light manufacturers want power, compressed air stubs and reinforced slab areas. Medical device and laboratory users want ventilation, plumbing and cleaner finishes. In Aurora, Bioscience Park Center and Bioscience East are commercial lab buildings in the Fitzsimons Life Science District, which gives a sense of how much lab demand a flex-style building near a medical campus can draw.
Tenants near an airport or a medical campus tend to be more technical, and tenants along the tollway tend to be trades and distributors, so the same shell may be asked to do different jobs in different places. We design the shell for the widest tenant pool the owner is targeting. Column spacing, electrical capacity, floor drains and a plumbing stub-out strategy are chosen early, and we show alternates where a premium for one tenant type would exclude others.
Shell, demising and the first finish
The base shell includes site work, foundations, a concrete slab, walls, roof, storefront glazing at the front, and rear overhead doors. Demising walls, which separate tenants, are built to the fire rating the code requires, and the utilities are set up so each bay has its own meter. Many flex buildings use tilt-wall panels or a masonry-and-steel hybrid for the front elevation, and we price the options.
The tenant improvement scope is where flexibility pays off. Because tenants differ, we plan for rapid fit-out: stubbed plumbing, ceiling grid and lighting in office areas, and mechanical units sized for the likely uses. Our tenant improvements work follows the same shell with the tenant's drawings, which keeps both parties dealing with a single builder.
Where flex product is working in the metro
Parker, with E-470 and State Highway 83 as its principal highways, has real demand for small-bay industrial, and the Parker area is where that product is being delivered, around the Compark site. Centennial Airport, which spans Arapahoe and Douglas counties and hosts more than 125 businesses, supports aviation-related and technical tenants in the surrounding area. In the northeast, E-470 interchanges near Brighton give access to I-76 and U.S. 85 for trades and distributors.
The edition of the code changes from one jurisdiction to the next. Parker was shown as enforcing the 2021 IBC, with 2024 adoption expected in mid-2026, and Aurora and Arapahoe County remain on 2021. We check the tracker and the town's current adopted code before we price.
Cost levers in a small-bay building
Cost per square foot rises as bays get smaller. More demising walls, more electrical services, more restrooms and more doors all add cost. A good design finds the bay width that the market wants without extra structure, and holds clear height where tenants will pay for it. Parking requirements in the zoning code can also constrain a site, and trading building area for parking is a typical early conversation.
Utilities are a quiet cost in small-bay buildings, since each bay wants its own electrical meter, water service and sometimes gas, and the utility companies set fees and lead times for each. We ask the providers early how they will serve a multi-bay building and what the metering arrangement needs to look like, because retrofitting a meter bank after the walls are up is awkward and expensive. Finish level matters too. An office finish of 15 to 25 percent of the bay is common, and a developer who finishes more speculatively can lease faster but carries more risk. We price alternates so the owner can choose.
Keeping the schedule tight for a lease-up
Developers of flex product care about the date the first tenant can move in. We sequence the building so that one end can be turned over while the other is still under construction, with temporary power and a certificate of occupancy for the completed bays. That phasing works if fire access and utilities are planned for it, and we raise it at the start.
Permits for these buildings are reviewed by planning, public works and the fire department. A short, complete submittal, with a clear use list and parking calculation, is the best way to avoid a second round. See also our permitting and entitlements service.
Tell us about your tenant mix
Share the parcel, the bay sizes and the type of tenants you expect. We will return a shell and fit-out plan and a budget with the options priced separately.
Questions Owners Ask
What clear height do tenants expect in a flex building?
Between 18 and 28 feet is a common range. Trades and light manufacturers lean toward the higher end, while office-heavy users are comfortable with less. We confirm the target with the owner's broker before we set the roof elevation.
Should demising walls be built before leasing?
Often a developer builds a few demising walls to create a baseline and leaves others flexible. Rated walls take time to build, so leaving some bays open lets the owner respond to a larger tenant. We can price both ways.
How many parking spaces will the city require?
Requirements depend on the zoning district and the mix of uses, and warehouse space is typically counted at a lower ratio than office. We check the code at the start of site planning, since parking often limits the building size.
What do flex buildings cost relative to warehouses?
More per square foot, because of the smaller bays, finished fronts and extra services. The premium depends on the finish level and the number of bays, and we provide both numbers during preconstruction.
Can you handle the tenant fit-out as well?
Yes. Many owners ask us to build the shell and then work with each tenant, which keeps one team responsible for the building and its warranty.