
Tilt-Wall Buildings in the Aurora Metro
Tilt-wall building construction in the Aurora metro: panel design, slab, lifts and envelope for industrial and commercial shells that stand up to Colorado hail.
Second in the nation for hail insurance claims, according to Colorado Division of Insurance data reported in February 2026, Colorado puts every building envelope to a test that tilt-wall passes better than most. A concrete panel eight or nine inches thick does not dent, puncture or lose its finish to a storm that strips a lightweight cladding, and the owner of a large industrial building can count on a wall that stays put. That durability is a large part of why the method dominates the big boxes in the east metro.
A tilt-wall building is also a particular kind of object. The walls are structure, not skin, so the building has few columns on the perimeter, a roof that bears directly on the panels, and a floor slab that doubles as the casting bed for the walls. Openings are cut where the panels are formed, which means the dock door layout, the storefront at the office corner and the pilaster spacing are all fixed before the first panel is cast. If the plan changes after the forms are built, it is expensive.
We build tilt-wall shells for owners of every size, from a 60,000 square foot light industrial building to a regional facility. If you are comparing methods, the pre-engineered metal building page sets out the alternative, and our tilt-wall construction service page covers how we deliver the work.
Decisions that have to be made before a panel is cast
Panel height and thickness come first. Clear height inside the building plus the parapet fixes the panel height, and the thickness follows from that height and the loads from the roof. Taller panels need thicker sections or added pilasters, and there is a practical limit on weight that the crane can pick. We bring the structural engineer and the crane operator into the same conversation so that the design does not call for a panel the rig cannot lift.
The envelope needs attention that its toughness can hide. A concrete wall is a thermal mass, not insulation, so Colorado's energy code requirements are met with an insulated sandwich panel or an interior system. HB22-1362 requires any local government that updates its code on or after July 1, 2023 to adopt an energy code at least as stringent as the 2021 IECC, and we ask the design team early which wall assembly the jurisdiction will accept.
How we manage the concrete work
We manage the slab and panel scopes as one sequence because the quality of the wall depends on the quality of the bed. The slab must be flat, cured and sealed with a bond breaker before panels are cast, and any dip shows up as a bowed panel. Crews place rebar, install the embeds and lifting inserts, pour, finish and cure each panel, and every embed is checked against the shop drawings before concrete goes in.
On lift day, the crane crew, riggers, welders and braces must work in sequence. We rehearse the order, mark each panel and keep a second set of braces ready. Our deep drilled pier foundations work applies when soils call for piers under the panels or pilasters instead of continuous footings.
From footing to roof deck
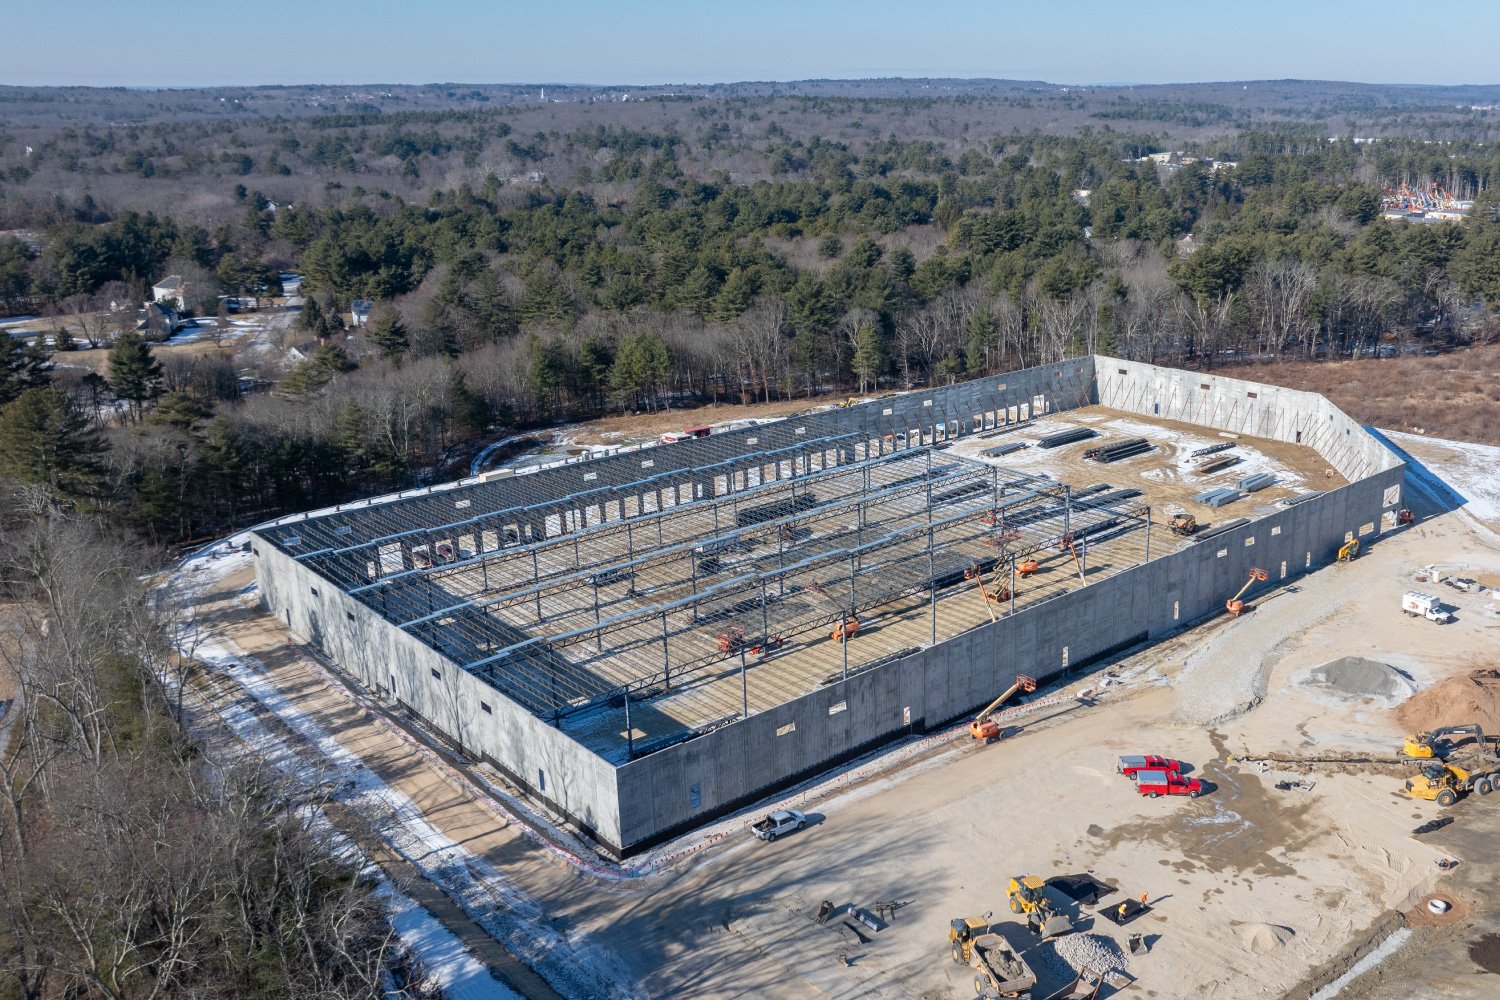
The sequence runs through site grading, footings with dowels, the floor slab, panel casting, the lift, the connection of panels to footings and to each other, the roof structure of joists or girders, and the deck. Dock pits, leveler frames, bollards and canopies follow, then the roofing, the sprinkler system and the interior systems. Painting, caulking and joint sealing finish the exterior.
For the large footprints in this market, grading is part of the building. The trade partners for mass grading prepare a pad that is flat enough for casting and well drained, and a site with a slope may need a stepped pad or retaining walls before the first panel is formed.
Soils, wind and what the engineer checks
The Colorado Geological Survey states that most homes, schools and roads in the state sit in areas of potentially expansive clay, and that volume increases of 3 percent or more are considered potentially damaging and generally require specially designed foundations. A tilt-wall building is rigid, so differential movement can crack panels and joints. We rely on the geotechnical report to decide on overexcavation, moisture conditioning or piers, and we do not start footings until it has been reviewed.
Code editions vary by jurisdiction. Bennett adopted the 2024 International Building Code effective January 1, 2026, while Aurora uses the 2021 edition and unincorporated Weld County adopted the 2024 code effective June 15, 2026 with engineered foundations required for most new structures. A panel design that meets one jurisdiction's wind and seismic provisions may need to be reviewed for another's, so we confirm the edition before the engineer starts.
Why tilt-up fits the largest east-metro projects
A roughly one million square foot fulfillment center on Smith Road near Picadilly was announced at $130 million, and the pattern of large, repetitive shells continues south and east. The Aerotropolis Regional Transportation Authority is building roads across about 21,000 acres, and studies cited for the program project 40 million square feet of industrial and commercial space at build-out. Repetition rewards a method where the same forms, reinforcing cages and lift sequence are used over and over.
The method is not limited to warehouses. We use it for fulfillment centers, light manufacturing and low-rise office and retail, and a single development can combine several of these in the same panel family, which saves time and form cost.
The lift is the hazard
Lifting concrete panels weighing many tons is the highest-risk part of the job. We keep unauthorized people out of the lift zone, check ground bearing under the crane, and stop work when wind exceeds the limit set by the rigging plan. Only qualified riggers connect and disconnect, and braces are installed and verified before the crane releases a panel.
On-site visitors are briefed on lift days, and deliveries are scheduled around them. Our logistics and distribution owners often have staff on neighboring parcels, so we let them know the dates.
Send us the plan and the soils report
Share your footprint, clear height and geotechnical report. We will return a panel layout, a lift plan and a schedule built around your date.
Questions Owners Ask
How tall can a tilt-wall building be?
Panels are routinely cast for buildings with clear heights of 32 to 40 feet, and taller is possible with thicker sections or pilasters. The limits are the crane capacity and the panel weight. We confirm the numbers with the engineer before the height is fixed.
Does tilt-wall hold up against hail?
The concrete wall resists hail well, which is a benefit in a state where hail drives a large share of insurance costs. The roof remains the vulnerable part, and the roofing choice is worth discussing with the owner's insurer.
Can openings be added later?
Small ones can be cut, but large new openings need structural review and often added framing. It is far cheaper to place doors and windows in the original panel design, so we ask tenants about their needs before the forms are built.
How do expansive soils affect a tilt-wall building?
Because the structure is rigid, soil movement can crack panels and joints. The geotechnical report might call for overexcavation, moisture control, a structural slab or drilled piers, and we price the recommended approach.
What does a tilt-wall shell cost compared with a metal building?
Tilt-wall is often competitive for larger buildings and costs more for small ones, because it has fixed costs for forms, crane and crew. For a building under about 50,000 square feet, a metal building is often the lower number.