
Mass Grading for Commercial and Residential Pads in Aurora and the Southeast Metro
Mass grading, cut and fill balance, and pad preparation for commercial, school and multifamily sites across Aurora, Parker, Castle Rock and the E-470 corridor.
Cut and fill balance decides more of a pad's cost than the bid sheet usually admits. On a large site east or south of Aurora, every cubic yard that has to be hauled off or imported is a truck cycle, a haul route and a neighbor who notices. We start grading work by building the earthwork model before we talk about equipment, because that model tells an owner whether the site wants to be graded in one sweep or in several controlled phases.
The scale of the work in this metro explains why. The Aurora Highlands master plan covers 4,000 acres with room for 13,000 residential units, five schools and a 50-acre hospital site, and that is a single community, not a region. Mass grading on that kind of ground is less about one building pad and more about shaping drainage, road corridors and future parcels so that the next builder inherits something usable. We work for developers, school districts and owners who need pads delivered to a stated elevation, compaction and tolerance.
Because municipal reviewers often ask for the grading plan before they will discuss anything else, we treat the earthwork package as a permitting document as well as a construction one.
What the ground in this metro asks of a grading contractor
East and southeast of Aurora the terrain is open and gently rolling, and the work is dominated by large parcels being prepared for master-planned communities, school campuses and logistics buildings. The Colorado Geological Survey notes that most homes, schools and roads in Colorado sit on potentially expansive clay, and that volume increases of 3 percent or more are considered potentially damaging and generally call for specially designed foundations. That one sentence shapes how we grade: the way a pad is cut, wetted, moisture-conditioned and compacted determines how the building on top of it behaves for years.
We bring the geotechnical report into the grading plan early rather than treating it as paperwork for the foundation trade. Overexcavation depths, moisture conditioning targets and the handling of any fill that will carry a slab are decisions that belong to the grading phase, and they are far cheaper to make before the first scraper runs. When the soils engineer is on site during placement, testing and corrections happen the same day instead of becoming a dispute at slab time.
Clearing, cut and fill, and finished pad preparation
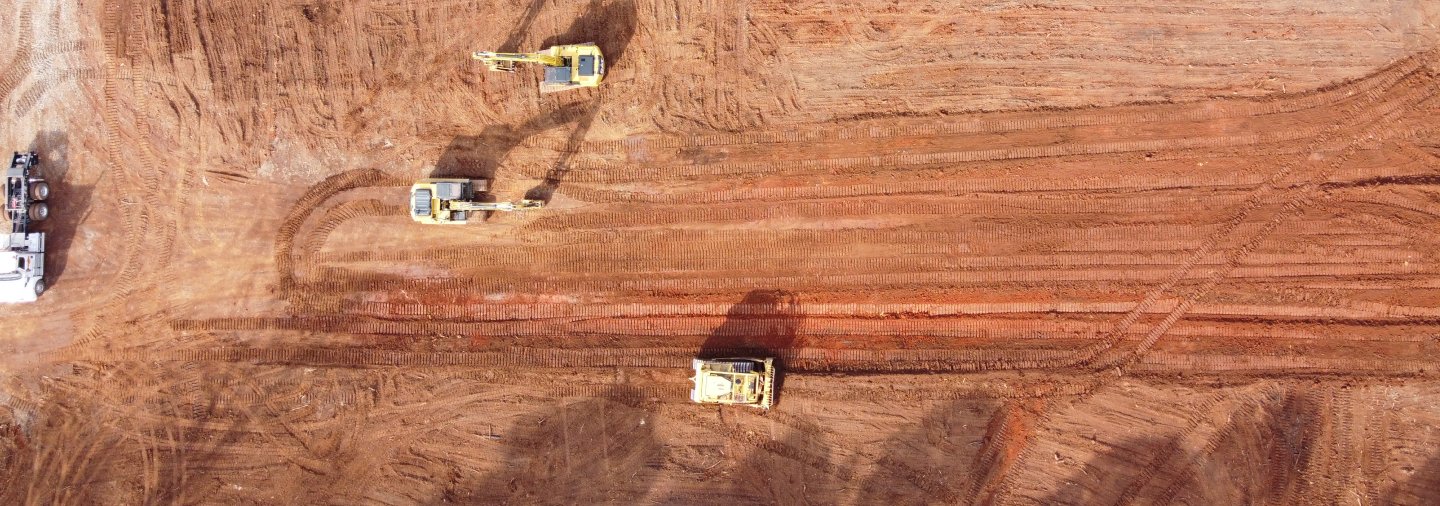
The scope usually starts with stripping and stockpiling topsoil, then moving to cut and fill in lifts that match the engineer's compaction specification. We build haul roads and stabilized construction entrances before heavy production starts, set up erosion and sediment controls ahead of the first disturbance, and survey the pad to tolerance with GPS-controlled equipment so that finished grades are checked continuously rather than at the end. Where a site feeds a future road, we shape the subgrade for it at the same time, which avoids opening the same ground twice.
Finished pad preparation covers fine grading, proof rolling and the handoff to the utility and paving crews. If the same project includes site development and utilities, we sequence trenching, structural fill and building pad completion so that no trench cuts through a pad that has already been accepted. Pads for warehouse buildings also need flat, well-drained surfaces for the slab and the truck apron, which pushes finished-grade tolerances tighter than a typical parking field.
Soils, haul distance and the things that change a grading price
Three conditions swing a grading budget more than any others. The first is the balance: a site that is short or long on material turns into an import or export problem, and the cost moves with haul distance. The second is soil moisture, since clay that is too wet or too dry cannot be compacted to specification without conditioning. The third is weather, because a wet spring week can stop a scraper fleet while a hot dry stretch demands water trucks and dust control.
We tell owners about these risks before the bid is accepted. A grading proposal from us states the assumptions for shrink and swell, names the lines that would change if the soils report is revised, and identifies where we would recommend a test pad. That honesty protects the owner's schedule, and it keeps the construction trade partners out of change-order arguments that were predictable from the start.
Sequencing grading around permits, utilities and the first vertical trades
Grading often begins before the building permit is issued, under a separate grading or site permit, so the order of approvals matters. We map the earliest legal start, coordinate the stormwater controls that must be in place, and line up the utility contractor so water, sewer and dry utilities enter the ground in the order the engineer drew them. The goal is to hand over a pad that the foundation crew can start on without waiting for a second round of rough grading.
For phased developments we grade in blocks that match the owner's absorption plan. A school district may need a campus pad ready for a specific summer, while a multifamily developer may need one phase finished and stabilized while the next waits for financing. Stabilizing the inactive blocks with seeding or mulch keeps the site compliant and avoids erosion complaints from neighbors. Our planning also reflects the permitting and entitlement process, because grading dates depend on approvals that come from several agencies.
How we help owners price earthwork responsibly
Earthwork pricing is sensitive to quantities, so we verify the engineer's volumes against our own model before committing to a number. We separate the base grading cost from conditional items such as rock excavation, unsuitable soils and dewatering, and we state unit prices for each. That structure lets an owner compare proposals on equal terms, and it gives the lender or the school district's board a clean basis for contingency.
Water management is the line that surprises people most. Detention basins, swales and temporary diversions are part of grading, and they connect directly to stormwater and drainage work. We price those features with the grading rather than hiding them in a separate scope, and we coordinate with the foundation trade described under concrete foundations so that pad elevations and footing depths are agreed before anyone mobilizes.
Plan the earthwork before the pad is poured
Send us the civil set and the geotechnical report and we will return an earthwork model, a phasing outline and the questions municipal reviewers are likely to raise. You can also read how our work along the E-470 corridor and our relationships with multifamily developers shape the way we stage large sites.
Questions Owners Ask
How early should a grading contractor join a project?
As early as the civil drawings exist. We review the earthwork quantities, the geotechnical report and the phasing before bids go out, because small changes to finished floor elevations can remove thousands of cubic yards of import or export. Early involvement also lets us point out where a municipal reviewer is likely to ask for a revised grading plan.
Do you grade ahead of the building permit?
Often yes, under a separate grading or site permit, but it depends on the jurisdiction and the plans. Some cities in this metro will issue an early grading permit once the erosion control plan is approved, while others want the site plan further along. We confirm the path with the city before we promise a start date.
What happens if the soils turn out worse than the report said?
We follow the contract's differing site conditions language and bring the soils engineer to the site immediately. Common responses include overexcavation and replacement, moisture conditioning, or chemical or geogrid stabilization where the engineer approves it. Each option has a different cost and schedule effect, so we price them side by side and let the owner decide.
Can one contractor handle grading, utilities and paving?
Yes, and it usually helps. One team that owns the sequence avoids the finger pointing that happens when a trench cuts a finished pad or a paving crew inherits uneven subgrade. We still coordinate with the civil engineer and inspectors so that each stage is documented and accepted before the next begins.
How do you control dust and erosion on open sites near E-470 and neighborhoods?
We install perimeter controls, stabilized entrances and sediment basins before disturbance, and keep water trucks on the site during dry, windy weather. Street sweeping at the entrance is part of the daily routine. Inspections are logged and corrected quickly, which keeps both the city and nearby residents informed.