
Commercial Concrete Foundations in Aurora and the Southeast Metro
Spread footings, grade beams, stem walls and slab-on-grade foundations for commercial, school and multifamily buildings in Aurora, Parker and Lone Tree.
Expansive clay is the first topic in almost every foundation conversation here. The Colorado Geological Survey states that most homes, schools and roads in the state sit on potentially expansive clay, and that volume increases of 3 percent or more are considered potentially damaging and generally require specially designed foundations. A footing that works in one place can crack walls in another, so we read the soils report before we read the structural drawings.
Our foundation work covers spread and continuous footings, grade beams, stem walls, retaining walls and the slab-on-grade that sits between them. We build for commercial buildings, schools, medical offices and multifamily structures, and we sequence the concrete around the grading, utilities and framing trades that touch the same ground.
The part of the job that owners tend to notice last, and care about most, is how reliably the foundation holds elevation and line. That is where preparation, formwork accuracy and inspection discipline earn their keep.
Soils, elevation and weather across the metro
The metro is not one climate or one soil. Lone Tree sits at 6,280 feet, the highest of the municipalities in this metro group, while Brighton sits at 4,987 feet. That spread matters for frost depth, for freeze and thaw exposure, and for how long we need to protect fresh concrete in a cold snap. A foundation in the south metro faces a different winter curing plan than one in the north, and our schedules reflect it.
Soil reports drive the next layer of decisions. Where the engineer calls for overexcavation and engineered fill, we build time for the earthwork, moisture conditioning and testing before forms go in. Where drilled piers are the better answer for heavy loads or deep active zones, we bring in the specialty described under deep drilled pier foundations and coordinate the grade beams that tie the piers together.
From layout to backfill
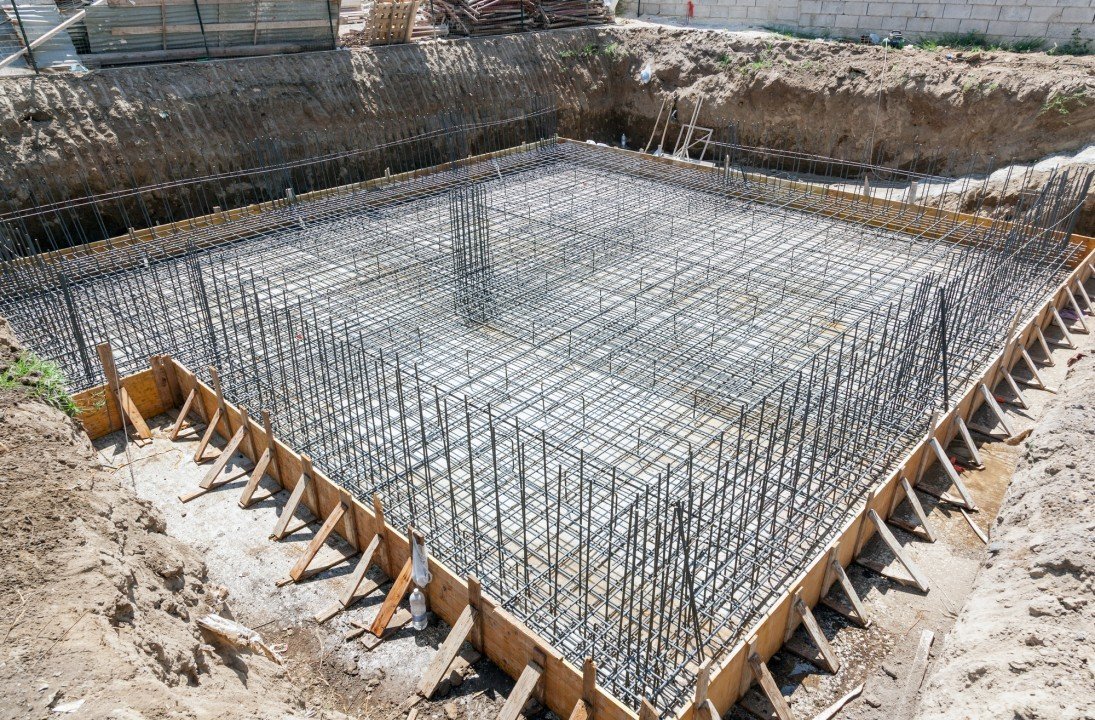
The scope begins with survey control. We lay out gridlines and footing locations from the civil benchmarks, confirm them with the structural drawings, and set the batter boards or layout stakes that formwork will follow. Forms, rebar, embeds and anchor bolts are placed to the dimensions on the shop drawings, and the inspector sees the steel before concrete is placed. Anchor bolt placement is checked a second time with a template, because a bolt that is out of position becomes a field correction for the steel erector.
Concrete is placed, consolidated and cured according to the mix design, with test cylinders taken by the testing agency. We strip forms when the engineer's strength requirement is met, waterproof and dampproof where the plans call for it, and backfill in lifts that protect the wall. The completed foundation then hands off to the framing or tilt panel crew with a survey confirming final line and level.
Why we keep the foundation crews close
Foundation work depends on small decisions that happen fast: whether the subgrade needs another pass, how to adjust a form when a utility crosses the trench, or when to pour before a storm arrives. Having our superintendent on site with the forming, reinforcing and placing crews shortens those decisions, because the problem can be solved in the field without a separate negotiation.
That control matters most in tight sequences, such as the footings and stem walls for a multifamily podium or the piers and grade beams for a school gym. It also helps with quality: we can verify rebar lap lengths, cover and embeds as we go, and we keep a pour log that makes the closeout documentation straightforward.
Codes, special inspections and who reviews what
Building codes in this part of Colorado are adopted city by city and county by county. Aurora lists the 2021 International Building Code with city amendments, Lone Tree and Brighton appeared on the January 2026 code tracker with the 2021 IBC, and Castle Rock was shown on the 2018 IBC. Concrete design provisions in each edition affect cover, development length and detailing, so we confirm the edition on the permit before we order rebar.
Foundations also carry special inspection requirements: soil bearing verification, reinforcing steel, anchor bolt placement, concrete placement and testing. We schedule these inspections in advance, keep the agencies informed of pour dates and make sure the inspector sees each condition before it is covered. Plan review comments about structural details are handled with the engineer of record, and our drawings show the final revision at the point of construction.
Pour sequencing and coordination with other trades
Foundations are on the critical path of almost every project, so we plan pour sequences around the rest of the work. Footings are placed before the underground plumbing and electrical rough-in, stem walls follow once those lines are inspected, and slabs are poured after backfill and subgrade proof. For buildings that move quickly to vertical construction, such as tilt-wall construction, the slab doubles as the casting bed, so we plan the foundation and slab as one coordinated package.
We also protect the schedule from weather. Winter protection with blankets and heaters, summer hot weather practices, and flexible crew assignments keep placements on track. When the owner is in a hurry, we compress the timeline by overlapping trades safely rather than skipping inspections.
Companion services and who we do this for
Most foundation packages connect to finished floors, so owners often ask us about commercial concrete floors while discussing footings. School districts building new campuses and logistics operators erecting large buildings are our two most common foundation clients, and our work with education institutions and in Lone Tree reflects the range.
If you are weighing structure types, we are glad to compare foundation systems for a metal frame against a tilt panel or masonry building before you commit.
Start with the soils report
Send us the geotechnical report and structural set and we will return a foundation plan, a pour schedule and a price. We can also work from preliminary drawings with owners in the logistics and distribution business who need early budgets.
Questions Owners Ask
How do you handle expansive clay under a commercial building?
We follow the geotechnical engineer's recommendation, which commonly involves overexcavation and replacement with engineered fill, moisture conditioning, structural slabs over void forms, or drilled piers. The right choice depends on the clay's swell potential and the building's loads. We price each option so the owner can see the tradeoff.
What is the typical lead time from permit to foundation start?
It depends on the jurisdiction and how complete the grading is. Once the permit is issued and the pad is accepted, forming and rebar typically start within a couple of weeks, while rebar fabrication and special embeds can take longer. We order long-lead items before the permit arrives when the owner approves the risk.
Can foundations be poured in winter in this metro?
Yes. We use heated enclosures, insulated blankets, accelerators approved in the mix design and thawed subgrade protection. Winter work adds cost, but it often keeps a schedule moving that would otherwise stall for months. We always follow the engineer's temperature requirements for curing and loading.
Who pays for special inspections and testing?
The owner typically retains and pays the testing agency, though the contract can assign it differently. We coordinate scheduling and make sure the contractor's own quality records match the inspector's reports. Failed tests are addressed with the engineer promptly.