
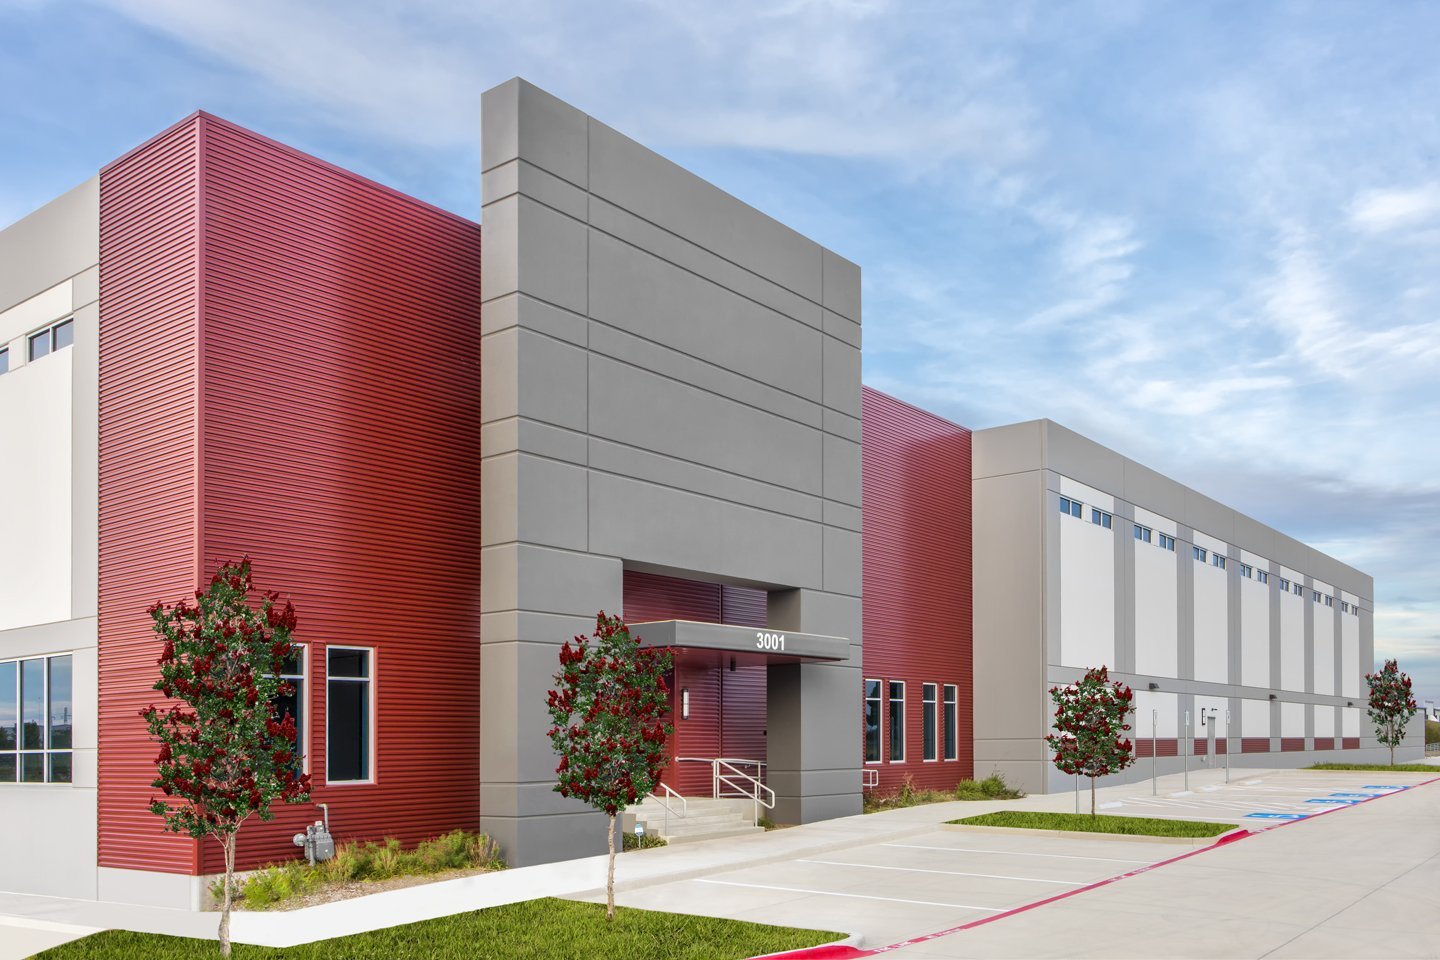
Tilt-Wall Construction in the Aurora Metro
Tilt-up shells for warehouse, distribution and flex buildings along E-470, I-70 and the southeast metro, built by a contractor that lifts its own panels.
Smith Road in Aurora holds a roughly one million square foot fulfillment center, announced at $130 million, which is the kind of building the tilt-up method suits: wide, tall, repetitive and needed by a date the tenant sets rather than the contractor. In the east and southeast metro, tilt-wall is how most large warehouse, distribution and light industrial shells get built, and we build them as a general contractor that closely manages the part that decides the schedule, which is the slab, the panels and the lift.
The method is simple to describe. Panels are cast flat on the finished floor slab, cured, lifted by crane into position and braced, then tied to footings, to each other and to a steel roof structure. Done well, it produces a durable building with a finished exterior at a lower cost per square foot than most alternatives. Done poorly, it produces bowed panels, cracked slabs and a lease date that slips. The difference is in planning that happens months before the first pour.
We work with developers and industrial users who want one team accountable for the site, the structure and the closeout.
What goes into a tilt-up shell
The package starts below grade. Mass grading and utilities come first, followed by a compacted building pad, footings under every panel line, interior column pads and a floor slab that does double duty as the casting bed. After the panels are cast, cured and lifted, we set the roof structure, deck and insulate the roof, and close the building with roofing, dock doors and storefront glazing.
Most of our tilt-wall work falls into three groups: single-tenant warehouses, speculative industrial buildings that the developer will divide later, and front-office or showroom buildings where the panels carry reveals, reglets and painted finishes. We price the shell with the tenant fit-out in mind, because a dock count, clear height or sprinkler density that changes after permit costs far more than one settled early. The finished product is typically a warehouse building or a flex and light industrial building.
Managing the slab and the panels
Panel quality is decided on the casting slab. We coordinate the formwork trade partners and inspect the placement of rebar, embeds, lifting inserts and brace inserts, and we sequence the pours so panels reach strength before the crane arrives. A flat, well-cured slab gives clean panel faces. A slab with curling or sloppy joints gives panels that show it, and no coat of paint hides that. For this reason we treat the slab as formwork first and a floor second, and the schedule says so.
The lift is a planned event. Crane size, pick points, panel weights and lift order go on a written plan that our superintendent walks with the crane operator and rigging crew the day before. Braces are set and checked panel by panel, and nobody works inside the building line until a panel is braced and connected. Where heavy panel loads or poor bearing soils call for it, deep drilled pier foundations can replace conventional footings, and we raise that decision in preconstruction, not at the excavation.
Aurora review and the soils underneath
Aurora's Public Works Building Division lists the 2021 International Building Code and the other 2021 I-codes, with the 2023 National Electrical Code and City of Aurora amendments, as its adopted codes. A tilt-wall shell is permitted against those documents, with structural design from the owner's engineer of record, a fire protection review, and a site review for fire lanes, hydrants and access. We know which reviewer will ask which question, and we send the right drawings to the right desk the first time.
Soil is the other permit in all but name. The Colorado Geological Survey states that most homes, schools and roads in Colorado are in areas of potentially expansive clay, and that volume increases of 3 percent or more are considered potentially damaging and generally require specially designed foundations. On a tilt-up building that means a geotechnical report read before bid, over-excavation and moisture-conditioned fill where the report calls for it, and details for the commercial concrete floors and panel footings that tolerate some movement. We carry those costs in the estimate rather than finding them in the field.
A realistic order of events
A shell of this size has a predictable rhythm. After permit and grading, footings and the slab take the first stretch. Panels are cast once the slab has cured, the lift runs over days rather than weeks, and roof steel and deck close the building in. Wind and cold affect crane work and concrete placement, so we avoid scheduling the biggest lifts and pours into the weeks where weather is least forgiving and we hold float for the days we lose anyway.
Long-lead items often drive the calendar more than the concrete does. Dock levelers, overhead doors, rooftop units and electrical gear can run longer than the panels, so we release those orders early, sometimes ahead of the building permit if the owner accepts that risk. For a developer delivering to a tenant on a lease date, we reduce the critical path to a short list of dates the owner can hold us to, and update it weekly. Our preconstruction estimating work sets those dates before a contract is signed.
Where tilt-wall dollars move
Panel height and count set the structure cost, while openings, thickened pilasters and heavy architectural reveals set the complexity. Taller clear heights add panel thickness, bracing and crane capacity, so we ask what the racking plan and sprinkler design actually need before pricing height.
Site costs surprise owners more than shell costs do. Detention, utility extensions, off-site improvements and geotechnical conditions can make up a large share of a project budget, especially on raw ground. We separate the site number from the building number in every estimate so an owner can see which one is moving, and we tie the site scope to the site development and utilities work that has to be finished before the first footing.
Where we build tilt-up in the metro
Our tilt-wall work follows the industrial growth of the east and southeast metro: along the E-470 corridor and I-70 in Aurora, north toward Brighton, and south and east through the Parker and Elizabeth area. Each jurisdiction has its own review habits, and we have learned to plan the submittal around them.
Our clients are developers building for lease, and users building for their own operations, especially logistics and distribution companies that need a building to be square, tall and finished by a fixed date.
Talk through your shell with us
Send us the parcel, the square footage and the date you need the building. We will come back with a sequence, the soils questions that matter and a list of what has to be decided before bid.
Questions Owners Ask
How long does a tilt-wall shell take once the permit is issued?
It depends on size, but the order is fixed: grading and footings, the slab, panel casting and curing, the lift, then roof structure and deck. For a building of a few hundred thousand square feet, the structure phase is usually measured in months rather than weeks. Weather, panel count and crane availability are the swing factors, and we give owners a written sequence with float built in.
Can panels be cast and lifted in cold weather?
Yes, with planning. Cold affects concrete strength gain, so we use blankets, heated enclosures or mix adjustments as needed and confirm strength before the lift. High wind affects the crane more than the concrete, and we set wind limits with the crane operator in advance. Still, we avoid putting the largest lifts in the least forgiving weeks when the schedule allows it.
What does the geotechnical report change on a tilt-up site?
It can change footings, fill, slab thickness and even the choice between spread footings and drilled piers. Expansive clay is common along the Front Range, and where the report shows it we plan over-excavation, moisture conditioning and details that tolerate movement. We read the report before we bid so the number reflects the ground.
Do you build the interior and tenant fit-out as well?
Yes. Many owners prefer one contract that runs from site work through tenant improvements, because dock layout, mezzanines and office space affect the shell. If the tenant is not yet known, we build the shell and a clean, code-ready warm shell that can take an interior later.
What should we decide before bidding a tilt-wall building?
Clear height, dock count, truck court layout, sprinkler design and the office program. Changing any of them after permit forces drawing revisions and can reopen the panel design. A short working session before design is complete usually saves more than any value-engineering pass afterward.