
Building for Hospitality Groups Near the Airport and Convention District
Hotel, resort and venue construction for hospitality owners near Gaylord Rockies, the Aerotropolis and E-470, with schedules built around the opening date.
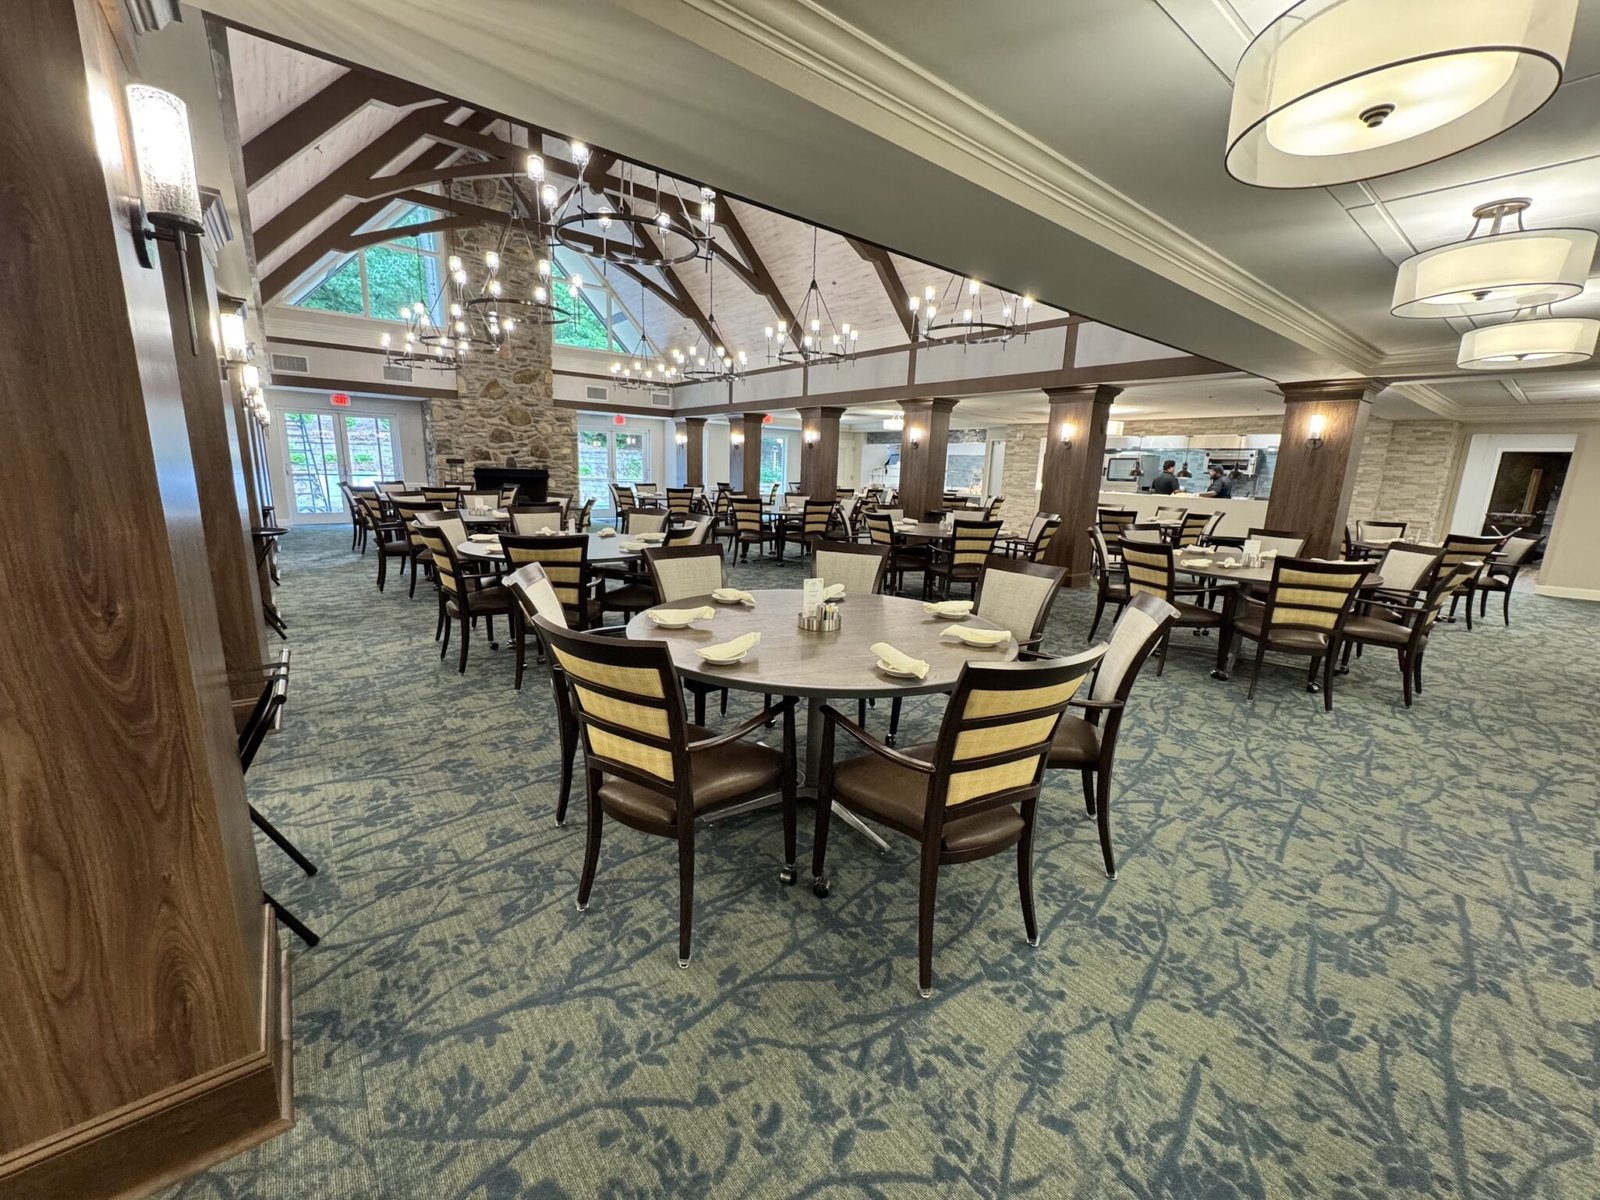
Guests judge a hotel in the first ninety seconds, and none of those seconds depend on the structural frame. They depend on the lobby, the elevators, the corridor lighting, the sound between rooms and whether the doors close quietly. We build hotels, resorts and entertainment venues for hospitality groups that understand where the money is actually made, and we organize construction so that the guest-facing details are right when the first reservation checks in.
The metro has a precedent for hospitality at scale. The Gaylord Rockies Resort and Convention Center in Aurora cost $530 million and totals about 1,965,000 square feet of hotel, retail, commercial and convention space on an 85-acre development. Its 1,500-room hotel is the largest in Colorado, with completion in December 2018. Smaller owners do not build at that scale, but they inherit the same dynamics: convention and airport traffic, a seasonal demand curve and a supply chain that must deliver furniture, fixtures and equipment on a fixed date.
We serve branded hotel owners, independent operators, resort developers and venue owners. Our work includes ground-up select-service and full-service hotels, renovations of aging properties, lobby and amenity repositioning and parking structures that serve them.
Airport, convention and entertainment demand
Hospitality demand on the east side comes from three directions. The Aerotropolis road program covers about 21,000 acres south of Denver International Airport and, in its reporting, was tied to the airport's redevelopment, the spaceport designation at Front Range Airport and the Gaylord Rockies resort. E-470 exit 28 at Peña Boulevard serves the airport directly, and I-70 meets E-470 at exit 20 in Aurora. Hotels near those interchanges capture airport crews, conventions and business travelers.
To the south, the Denver Tech Center area and Greenwood Village generate weekday demand from corporate offices, and Greenwood Village also hosts the 18,000-seat Fiddler's Green Amphitheatre, which brings event traffic to nearby hotels in the summer. An owner choosing a site needs a contractor who can explain what each of those markets will support, from Gaylord Rockies and the Aerotropolis to Greenwood Village, and what the site and municipality will require.
Building the guest experience
We start every hospitality project with the brand standards, because those documents drive more cost than the structure does. Room dimensions, bath layouts, corridor widths, acoustic ratings and amenity programs are set by the flag, and we review them against local code before the design is final. If a standard conflicts with the adopted code or a site condition, we flag it early and propose a solution that the brand can approve.
Quality control for hotels means repetition: dozens or hundreds of identical rooms that all have to be right. We build mock-up rooms, have the owner and brand representatives sign them off and use the mock-up as the standard for every room that follows. Inspection checklists cover sound, sealant, door hardware, finishes and mechanical operation, and our punch process begins on the first floor completed rather than the last. For full-service hotels, we coordinate hospitality hotel construction with kitchen, ballroom and back-of-house design to avoid conflicts between guest and service circulation.
Where hotel budgets leave the plan
Furniture, fixtures and equipment typically account for a large share of the hotel budget, and the lead times can exceed those of the building envelope. We carry a unified budget that shows construction and FF&E together, and we track both against the opening date. Operating supplies, signage and technology packages are added to the list so nothing is discovered in the final month.
Structured parking can also be a significant cost, especially at urban or convention-adjacent sites. Where the site cannot support surface parking, our parking structure construction team compares precast, cast-in-place and post-tensioned options for cost and schedule. On any site, soils and site utilities can produce surprises, so we obtain geotechnical information before agreeing to a price. Hospitality owners often want to see a premium-finish option and a value-engineered option side by side, and we price both.
Hitting the opening date
A hotel's opening date drives bookings that are sold months in advance, group blocks that have been contracted and staff hiring that begins well before turnover. We build the schedule with phased completion in mind: floors turned over in order, the lobby and public areas completed early enough for pre-opening staff training and the kitchen ready for health inspection ahead of the first event.
Renovations bring a different challenge. A property that stays open during renovation needs room blocks taken out of inventory in a planned order, noisy work limited to times when occupancy is low and clear separation between guests and the work area. We coordinate those schedules with revenue managers so that the cost of lost rooms is compared with the cost of a longer schedule. The same planning works for retail and dining space at hospitality properties.
Connected work around the hotel
Hospitality projects rarely stand alone. A hotel may be part of a mixed-use block that includes housing or retail, and we frequently work with multifamily developers and retail chains on shared sites where the parking, utilities and landscape serve all uses.
Owners also ask for our help with commercial work at the same site: restaurant buildouts, meeting spaces, fitness and spa areas, and pad sites for outside operators. Our commercial construction team scopes those packages alongside the hotel so that they open on the same day and share a single permit path where possible.
Bring the brand standards and the site
If you are evaluating a hotel site or a renovation near the airport, the convention district or the Tech Center, we can give you a budget and a schedule that account for both the building and the FF&E.
Questions Owners Ask
How do you coordinate with the hotel brand's design review?
We receive the brand standards at the start of preconstruction, flag conflicts with code or site constraints and submit mock-up rooms for approval before production begins. Brand representatives are invited to inspections at milestone points so that issues surface early.
Can you renovate a hotel while it stays open?
Yes, with careful planning. We take rooms out of inventory in blocks, isolate work areas with barriers, schedule noisy work during low-occupancy periods and keep guest circulation clear. The owner decides how many rooms to remove from sale, and we show the schedule impact of each option.
What is a realistic timeline for a select-service hotel?
The timeline depends on size, structure and permit review in the jurisdiction, so we give a schedule only after we have seen the site and drawings. A plan that includes early site work, a dedicated FF&E procurement path and phased floor turnover usually shortens the critical path.
Who is responsible for FF&E purchasing and installation?
This is set in the contract. Some owners buy FF&E directly, while others have us manage purchasing and installation. In either case, we keep a combined schedule so delivery dates match room readiness.