
Hotel and Hospitality Construction in Aurora and the East Metro
Hotel and hospitality construction near E-470, the airport and the south metro, with brand standards, room cadence and opening-date scheduling.
Fifteen hundred rooms under one roof set the scale for lodging in Aurora, and the building behind that number shows what hotel construction can be when a resort, a convention hall and a retail district are built as one. Gaylord Rockies Resort and Convention Center cost $530 million, totals about 1,965,000 square feet on an 85-acre development, and was described at its December 2018 completion as Colorado's largest hotel. Most owners we meet are building something much smaller, but they are competing for the same visitors.
Hospitality construction is a stack of repeat trades: guest rooms by the hundred, corridors and stair cores, a kitchen and a ballroom, and an envelope that keeps out noise from the nearest highway or runway. Flagged brands add a layer of standards on top of the building code, with prototype drawings, approved finishes and inspection milestones that decide when the hotel gets its sign. We build select-service, extended-stay and full-service hotels to those brand standards.
The east metro rewards a builder who respects both the brand and the municipality. Hotels near E-470 and the airport compete for business travelers, convention guests and airline crews, while suburban hotels near office parks and hospitals rely on weekday demand. We help owners choose a site and a product that suits it, then plan the construction around the brand's opening date.
Rooms, public space and the back of house
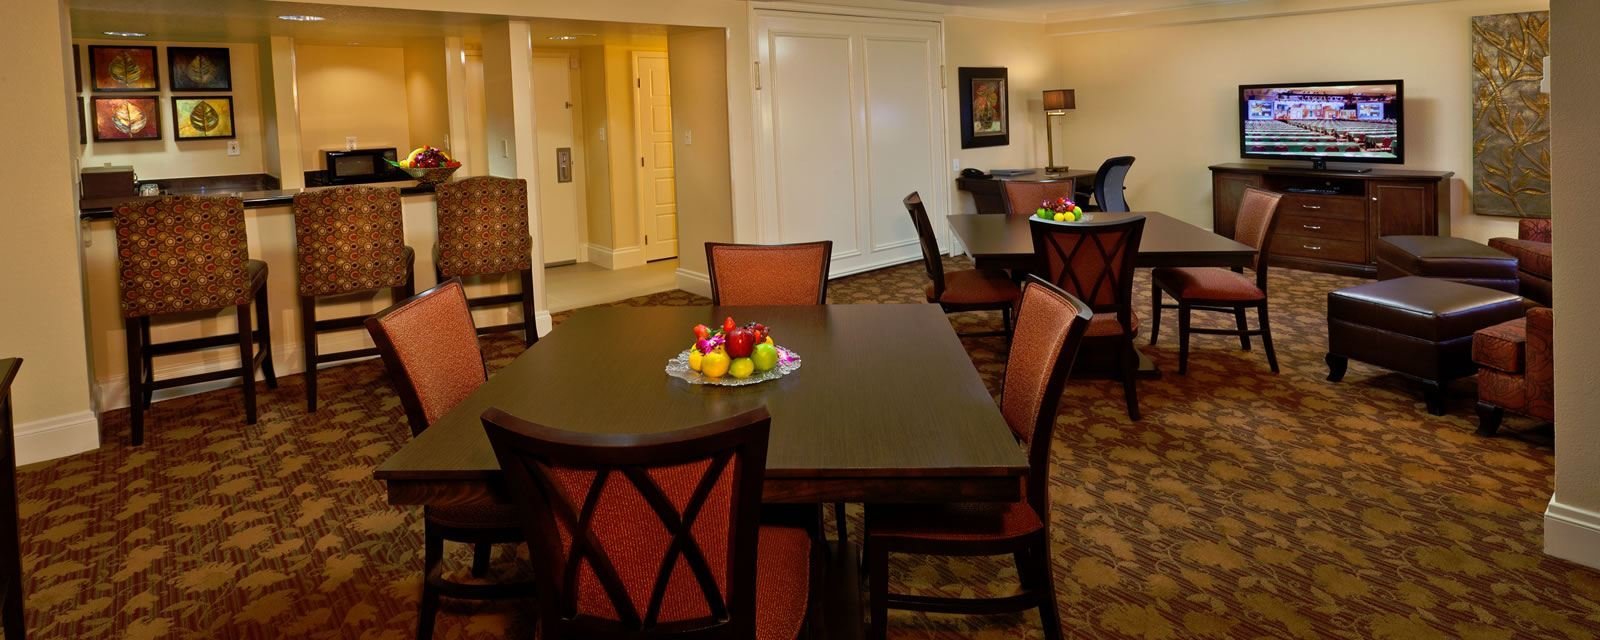
A hotel is built from the guest room outward. Wood-framed or cold-formed steel construction on a podium is common for select-service and extended-stay buildings, while full-service and convention hotels use concrete or steel frames with long-span ballrooms. Acoustic separation between rooms, fire-rated corridors, sprinklers, and consistent room-to-room mechanical systems are the fine details that determine whether guests sleep well and whether the inspector signs.
Public spaces and back-of-house areas matter as much as the rooms. Kitchens, laundry, loading, and mechanical plant need space and utilities that are easy to underestimate. We coordinate foodservice equipment, kitchen exhaust and grease management with the brand's operator, and we involve the owner's management company early because they know where the building will be operated under stress.
Why lodging is growing on the east side
E-470 exit 28 at Peña Boulevard serves Denver International Airport, and I-70 meets E-470 at exit 20 in Aurora. The Aerotropolis road program, covering roughly 21,000 acres south of the airport, was tied by reporters to the airport's redevelopment, the spaceport designation at the Colorado Air and Space Port and the opening of the resort. For hotel owners, that reads as a long runway of travelers: conventions, airline crews, aerospace visitors and people attending events on the east side.
Away from the airport, the demand drivers differ. Greenwood Village hosts the 18,000-seat Fiddler's Green Amphitheatre and an office base of insurance, cable and finance employers. In Castle Rock, the Miller's Landing plan at I-25 and Plum Creek Parkway included a hotel alongside a corporate campus, office and retail across 65 acres. Cherry Creek State Park drew 2,685,860 visits in 2021, a reminder that recreation also fills rooms around Greenwood Village and Aurora.
Working with brands and operators
Brand approval is a project of its own. We obtain the franchisor's design standards before pricing, track approvals for finishes, furniture, fixtures and equipment, and plan inspections so the hotel is ready for the brand's pre-opening review. Our team coordinates with the owner's FF&E purchaser and opening team, since furniture deliveries, tech installation and staff training all depend on a finished building.
Where an owner is deciding between brands or between a select-service and an extended-stay product, we supply cost and schedule comparisons based on current framing, façade and room count. A well-informed brand choice at the start saves much more than value engineering later. For projects that combine a hotel with other uses, our planning for multifamily and mixed-use work helps with the separations and shared systems.
Building to an opening date
Hotel schedules are driven backward from the opening. Brand reservation systems, groups booked into the first weeks and staffing plans all assume a date, so slippage costs real revenue. We schedule rough-in repetition room by room, using a floor-by-floor cadence so each trade moves through the building without stacking, and we set milestones for dry-in, corridor finishes and model-room approval.
Long-lead items sit at the center of the plan. Elevators, curtain wall, roof-top units, generators and switchgear need orders placed early, and guest room casegoods and FF&E have their own lead times. Our long-lead procurement practice tracks every order against the date it is needed, with weekly updates to the owner. The model room is built early so the brand and owner can approve it before the repetitive work begins.
Pairing lodging with other uses
A hotel next to an office campus or a hospital benefits from shared structured parking, and we often build the parking structure first so guests and staff have somewhere to park from day one. Hotels on retail or entertainment sites tie into the retail center's utilities and access, which affects how we phase work and protect adjacent tenants.
Owners that run multiple properties often prefer to standardize their delivery. Hospitality groups with a prototype hotel can use a programmatic approach, where we refine the details on the first building and carry them to the next. That is also where cost savings tend to show up, because subcontractors and suppliers learn the building.
Bring the brand standards and the opening date
Send us the brand, the site and the target opening, and we will return a room-by-room schedule and a budget that separates base building, FF&E coordination and site costs.
Questions Owners Ask
What does a brand standard add to a hotel budget?
It adds prototype requirements for finishes, room layouts, public areas, signage and sometimes site elements. Those are on top of the building code. We review the franchisor's standards before pricing so the estimate does not miss items the brand will require at inspection.
How do you control noise between rooms and from outside?
Through wall and floor assemblies tested for acoustic performance, careful sealing at penetrations and window systems suited to the exposure. Hotels near E-470 or the airport need particular attention. We build and test a model room before production work begins.
Does a hotel near the airport have special requirements?
Often. Height, lighting and noise considerations can apply near airports, and approvals may involve several agencies. The Aerotropolis area has its own road and infrastructure program. We map the approvals early and keep the owner informed about what is outside the building department's reach.
How long should we allow for a select-service hotel?
The schedule is built backward from opening day and depends on framing system, floors and room count. Repetition is the advantage, because each floor can follow the same cadence. Permitting, utilities and elevator delivery are the usual gating items.
Can a hotel be phased?
Yes, particularly a full-service property with a large conference space. A first phase can open rooms and basic dining while the ballroom or a second tower finishes. We size utilities, parking and the central plant for the whole project.