
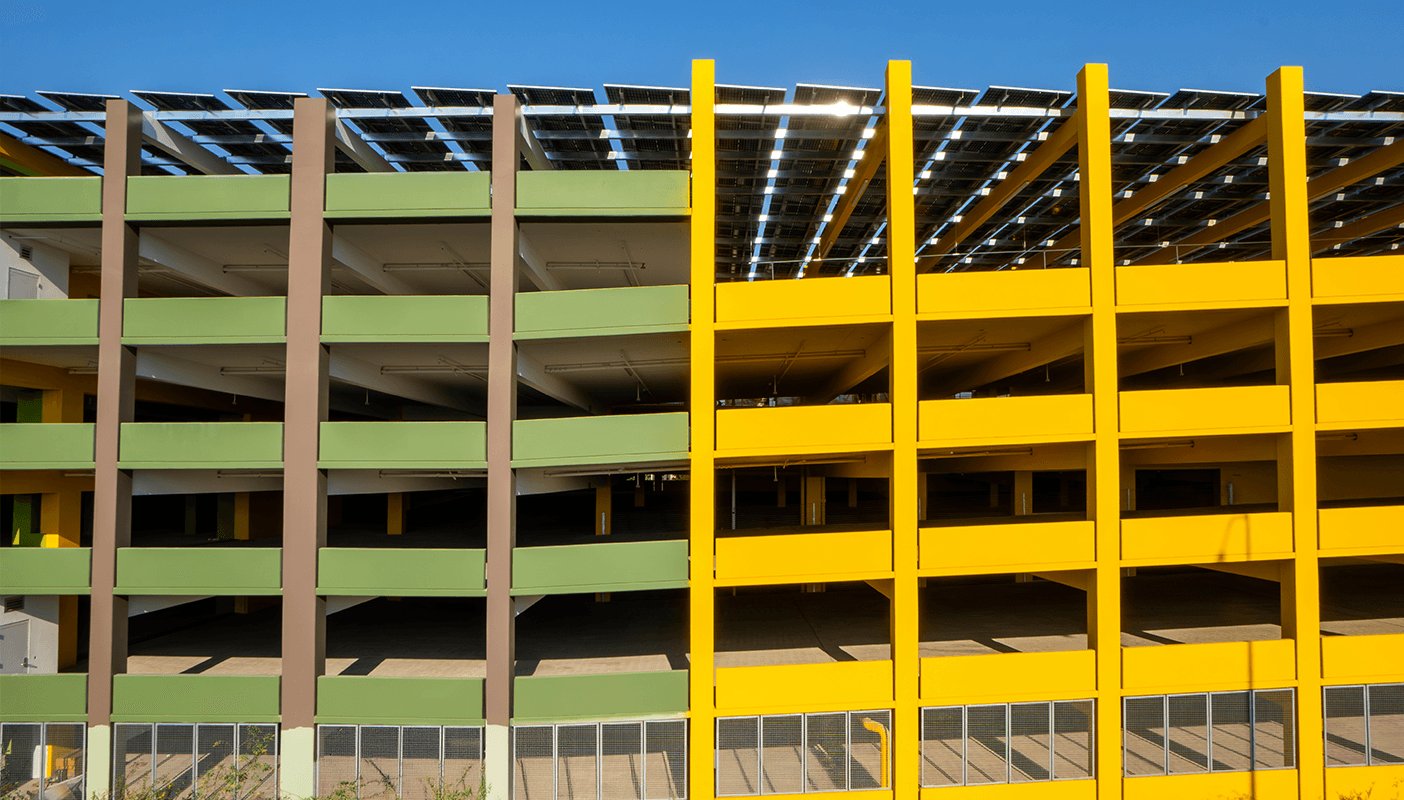
Parking Structure Construction in Aurora and the East Metro
Parking structure construction in Aurora and the south and east metro, with precast and post-tensioned systems, deck durability and winter pour planning.
Parking garages fail from the top down: water gets into the deck, carries de-icing salt to the reinforcing steel and, within a few winters, starts breaking the concrete apart. A garage that is well built in a mild climate can still deteriorate quickly at metro Denver elevations, where freeze and thaw cycles are routine. We build parking structures with the deck, the joints and the drainage as the first design concern, and the structural frame as the second.
Owners ask for garages for different reasons. A medical campus needs staff and visitor parking close to the front door, an office park needs a ratio the city will accept, a mixed-use block hides parking behind apartments, and an airport-adjacent hotel has guests who arrive with luggage and leave early. Each use changes the bay size, the ramp layout, the vertical circulation, the security systems and the lighting, so the same structural system is rarely the right answer twice.
Because a garage is a repeated structure, construction speed is a competitive advantage. A precast frame can go up in weeks once the foundations are ready, and a post-tensioned cast-in-place deck can be formed and stressed floor by floor. We help owners choose between them using site access, crane reach, schedule, and the local supplier picture rather than habit.
Structure, deck and systems
The main structural systems are precast concrete with double tees and a topping slab, cast-in-place post-tensioned concrete, and a hybrid that combines precast columns and beams with cast-in-place decks. Each has a typical span, a typical ramp arrangement and a typical set of joints. Precast tends to be faster on a clear site, while cast-in-place suits irregular footprints and podium conditions where the garage sits beneath other uses.
The systems inside the structure matter just as much. Drainage must carry water to floor drains without ponding, lighting should be bright and energy efficient, stair and elevator cores should be visible and safe, and fire protection depends on whether the structure is open or enclosed. Our parking structure construction work coordinates all of them with the structural subcontractor so that nothing is cut into a finished deck.
Open garages, energy and the review path
A garage's classification as open or enclosed changes its fire protection and ventilation requirements, and the facade design decides which it is. Cities review garages under their adopted building code, which is the 2021 IBC with amendments in Aurora and the 2021 set in Lone Tree, while Castle Rock was on the 2018 edition in January 2026. When a garage is part of a larger project, the plan reviewer will also check the separation between parking and other occupancies.
Energy and electrical requirements are changing the details. HB22-1362 sets an energy code floor for any jurisdiction that updates its code after July 1, 2023, along with a state model electric and solar ready code, so owners now ask for conduit, panel space and structural provisions for electric vehicle charging and rooftop solar. It is much cheaper to plan these in the design than to retrofit them into a finished deck.
Cost per space and what moves it
The common yardstick is cost per space, but it hides the real drivers. Stall count per floor, floor-to-floor height, façade treatment, number of elevators, security and access control, foundation conditions, and the amount of site work all change the price. A garage with a decorative screen that matches an office tower costs more than one with open cable rails, and the owner can see that difference in the numbers.
We price the garage as a system. Foundation and soils conditions, particularly the potentially expansive clay common across Colorado, can add cost if the garage sits on shallow footings. Traffic coatings and joint sealants raise the first cost but extend the life of the deck, and we show owners the lifecycle effect. Owners of an office building frequently compare a garage with surface parking to see which gives the better return.
Preconstruction decisions that last
We bring the structural subcontractor, the waterproofing specialist and the owner's operations staff, often property managers, to the table before drawings are final. They answer practical questions: how do vehicles flow at peak, where do pedestrians cross, where is the payment equipment, how will snow and ice be handled, and how will the deck be maintained. Garage decisions are permanent, so we want people who will live with them in the room.
Quality control continues in the field. We verify post-tensioning, inspect rebar cover, monitor concrete placement and curing, and test slopes to drains before coatings go on. A structure that drains correctly will outlast one that is built quickly but ponds. We document these checks for the owner's maintenance file.
Where garages are being asked for
Large employment and activity centers need parking in volume. The University of Colorado Anschutz Medical Campus has nearly 25,000 faculty, employees and support staff and is served by two R Line stations, while the Denver Technological Center reported a workforce above 35,000 in 2023 at the junction of I-25 and I-225. At both, structured parking is the way to add capacity without consuming land.
Elsewhere, parking connects travel modes. The RidgeGate Parkway station is the southernmost stop on the RTD system after an extension opened in 2019, and Lone Tree has five stops on the E and R lines. Gaylord Rockies' 1,500-room hotel and 1,965,000 square foot development sit near Denver International Airport, and Southlands covers 1,700,000 square feet of retail. Each of those places relies on parking at a scale that outgrows surface lots. Our Anschutz Medical Campus and Denver Tech Center knowledge informs how we build structured parking in these settings.
Weather, winter and the deck
Concrete placement on elevated decks depends on weather. Lone Tree sits at 6,280 feet, and decks poured in cold conditions need heated enclosures, blankets and protected curing to reach strength safely. We plan deck pours for the seasons when the schedule gives us the most control, and we build winter protection into the cost where the schedule requires it. Precast erection suffers less from temperature, but cranes and wind do affect it.
Sequencing against adjacent buildings is the other constraint. When a garage serves a hospital or medical campus, we maintain existing parking, ambulance routes and pedestrian paths while the new structure rises. When it serves a hotel on a fixed opening date, the garage is often the first structure completed, so guests and staff can park from the first day.
Plan the deck first
Send us the stall count, the site and the program, and we will return a structural comparison, a lifecycle view of the deck and a schedule that accounts for winter.
Questions Owners Ask
Precast or cast-in-place for a garage?
Precast is typically faster on a clear site and offers a consistent factory finish. Cast-in-place post-tensioned concrete is more flexible for irregular footprints and podium conditions. We price both with the foundation, façade and schedule effects included and let the owner choose.
How do we protect a garage from winter damage?
By controlling water. That means proper slopes to drains, quality concrete, sealed joints and traffic-rated coatings, with regular maintenance. De-icing salt carried in by vehicles is the main threat to reinforcing steel. We build the deck with durability as the primary goal.
Can we plan for electric vehicle charging now?
Yes, and it is cheaper to do it during construction. Conduit, panel capacity and structural provisions can be installed in the initial work, with chargers added as demand grows. State energy requirements also point toward electric-ready design.
Does a garage have to be open on the sides?
Not necessarily, but an open garage has lighter fire protection and ventilation requirements than an enclosed one. The façade design and the reviewing jurisdiction's code edition decide the category. We confirm the classification early.
How long does a typical garage take?
It depends on size, structure and weather, but once foundations are in, precast frames can rise quickly. Permitting, utilities and elevator procurement often control the date. We build a schedule that shows the longest-lead items.
Why do garages need special inspection?
Because they hold post-tensioning, large concrete pours and structural connections that are hard to correct afterward. Independent inspectors verify these items under the building code. We coordinate their visits so the work is not stopped.