
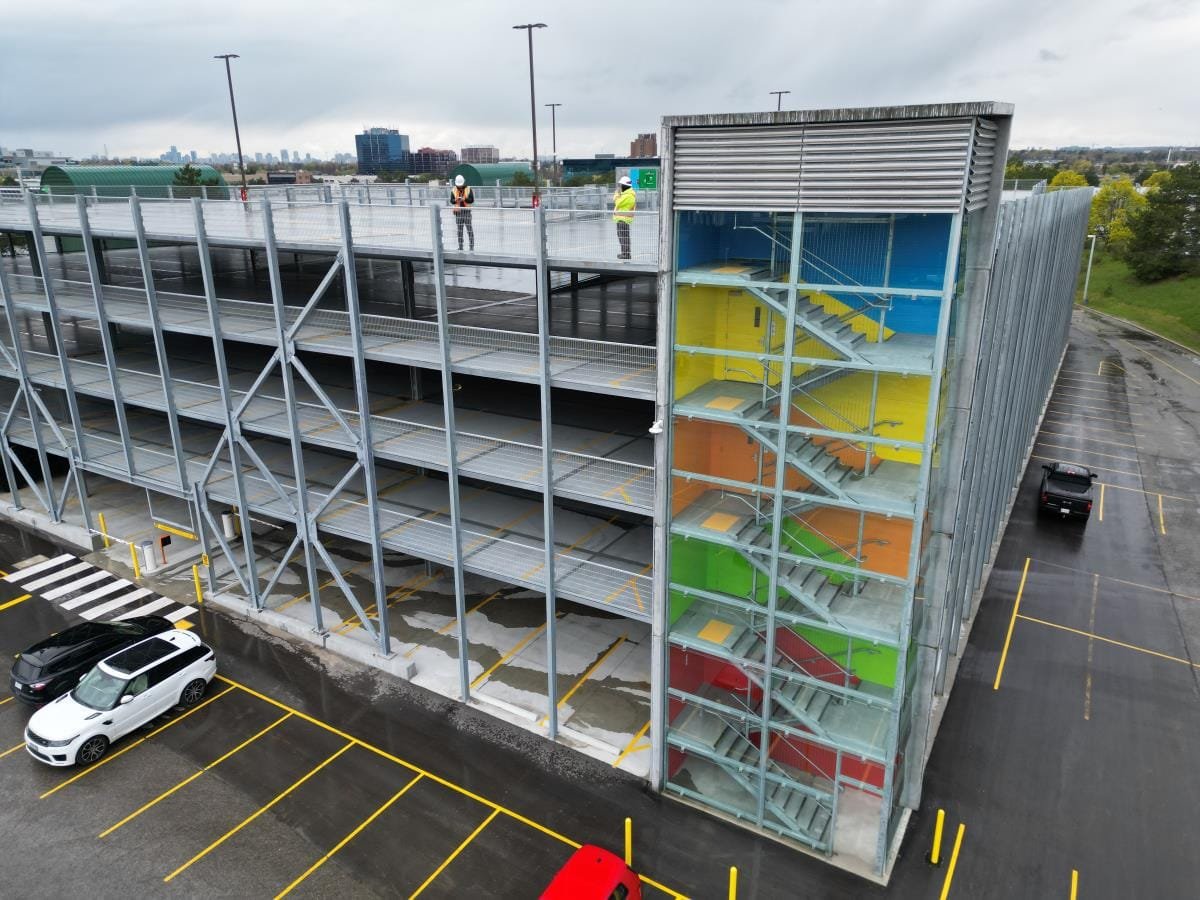
Parking Structure Construction in the East and Southeast Metro
Precast and cast-in-place parking structures for medical campuses, offices and transit-oriented sites in Aurora, Lone Tree and Greenwood Village.
Light rail pulls parking toward it, and the east and southeast metro has several places where that is visible. Two RTD R Line stations, Fitzsimons and Colfax, serve the Anschutz campus. RTD's E and R lines have five stops in Lone Tree, and the RidgeGate Parkway station became the southernmost on the system when the extension opened in 2019. The Orchard station sits in Greenwood Village, viewed from I-25. Where transit, hospitals and offices meet, the surface lot gives way to a deck. Owners of office buildings see the same pressure once tenants ask for more spaces per employee than the original site plan provided.
We build parking structures for hospital campuses, office parks, mixed-use districts and public agencies. A deck is a structural project first and a finish project second. Its success depends on column grids that fit cars, ramps that flow, drainage that works in a freeze, and a construction sequence that keeps the surrounding site open. We help owners decide how many levels, what structural system and what level of finish fit the budget and the site.
The decision often begins with a simple question: how many cars does the building actually need at the busiest hour, not on an average day? A hospital campus needs capacity for shift changes, visitors and outpatient appointments at the same time. An office park needs it on Tuesday through Thursday. A mixed-use district can share spaces between uses that peak at different times. We work through those patterns with the owner and the traffic engineer before locking a level count, because every extra level adds structure, ramps, drainage and elevators, and every missing level shows up as a complaint for the next thirty years.
From geotechnical report to striping
The scope covers foundations, structure, ramps, stairs, elevators, drainage, lighting, fire protection, signage, access control and finishes. Structural systems fall into three families: precast concrete with cast-in-place topping, post-tensioned cast-in-place, and steel framing with concrete decks. Each has different lead times, labor needs and sensitivity to weather, and the choice often depends on the site and the schedule.
Foundations deserve particular attention. Depending on the geotechnical report, a deck may use spread footings, mat foundations or deep drilled piers, and the choice affects the schedule and cost. Utilities are the other early item. Stormwater, lighting and fire service connections cross the site, and relocating a line after the foundation begins is costly, so we locate and verify utilities during preconstruction with help from the trade partners for site development and utilities.
How we manage the structure
Parking structures are repetitive, which suits a builder that plans the sequence closely. We manage the concrete scope, including footings, walls, slabs and ramps, and work with erectors for precast systems. Our concrete trade partners form, place and finish the cast-in-place elements, while precast suppliers deliver and set double tees, spandrels and columns. Careful coordination of crane access, deliveries and storage avoids congestion on tight sites.
Quality control on a deck focuses on details that affect durability: cover over reinforcement, slab slopes, joint sealants, drain placement and waterproofing at expansion joints. These details determine whether the deck leaks or cracks in the first winter. We inspect them before they are covered, and we document them for the owner's maintenance staff.
Building tall structures beside operating sites
A deck built next to a hospital, office or transit station has neighbors who cannot be disrupted. We plan crane locations, lift paths and delivery windows with the owner and neighbors, and we keep pedestrian routes and emergency access open at all times. For hospital campuses, ambulance routes and helicopter operations are treated as fixed constraints.
Fall protection, edge protection and perimeter safety systems are installed early on the deck's open sides, and every elevated worker is trained and tracked. Precast erection requires lift plans, rigging checks and exclusion zones, and we review them with the erector before each lift. Owners of healthcare systems who build decks on active campuses see how those plans reduce risk.
Open garage rules, fire protection and local review
Open parking structures are treated specially in the International Building Code, with provisions for openness, height and area, and fire protection. The details depend on whether the deck is open, enclosed or integrated into another building. Aurora lists the 2021 International Building Code with city amendments, while the January 2026 tracker shows Lone Tree on the 2021 IBC with no changes reported. We confirm the edition and any amendments before the structural design is finalized.
Planning review often matters as much as the building code. Cities care about the deck's height, facade, lighting and relationship to the street, and many require screening or architectural treatment. Our parking structure experience includes working with reviewers to arrive at designs that satisfy both the code and the planning staff, and the Anschutz Medical Campus shows the scale at which this planning operates.
Sequencing a deck so it opens when it is needed
Owners usually need a deck to open before or with the building it serves. We schedule backward from that date, accounting for foundations, structure, MEP, fire alarm, elevators and finishes. Precast systems can compress the structural phase, but they require early design and fabrication, so decisions must be made quickly. Cast-in-place decks take longer on site but allow more flexibility.
Winter is the main weather risk. Concrete placement in cold weather requires heating, blankets and curing control, and we plan for that in the schedule and budget. When a deck serves an occupied building, we also plan for temporary parking during construction, so the owner does not lose tenants or patients.
Discuss your deck
Send the site, the parking count and the building the deck will serve. We will return a structural comparison, a schedule and a budget range.
Questions Owners Ask
Should we choose precast or cast-in-place?
Precast is faster on site and good for repetitive layouts; cast-in-place offers more flexibility for odd shapes and tight sites. We price both and compare schedule, cost and maintenance.
How long does a parking structure take?
A mid-size deck can take most of a year from foundations to turnover, depending on the structural system, weather and utility work. Long-lead items such as precast pieces and elevators are scheduled early.
How do you maintain access during construction?
By planning temporary parking, pedestrian routes and emergency access. We hold a meeting with the owner and neighbors before mobilization to agree on routes and hours.
What keeps a deck from leaking?
Proper slopes, drains, joint sealants and waterproofing at expansion joints, along with inspection before covering. We document these items for the owner's maintenance team.
Can a deck include retail or office space?
Yes. Ground-floor retail and wrapped residential or office uses are common, and they require fire separation and structural coordination from the start.