
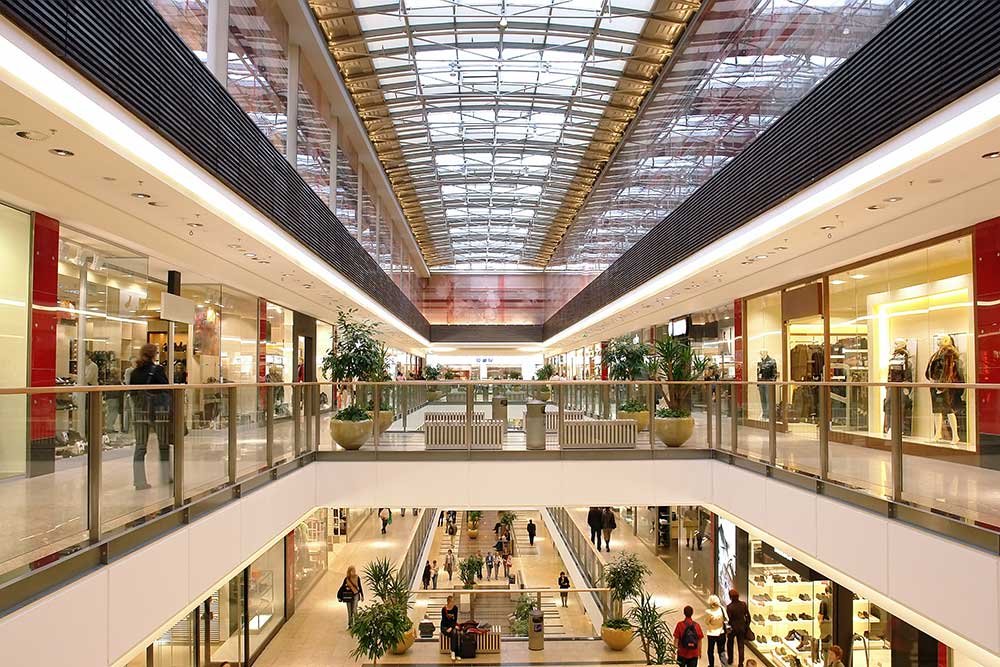
Retail Shopping Center Construction in Aurora and the East Metro
Retail shopping center construction along E-470 and the east metro, with tenant coordination, parking field planning and roof details suited to hail.
A retail center is only as good as the exit it sits on, and the east side of the metro has plenty of exits worth building next to. E-470 reaches Smoky Hill Road at exit 10, Quincy Avenue at exit 13, the 6th Parkway at exit 19 and I-70 and Colfax at exit 20, and each ramp pulls a different kind of customer. We build neighborhood centers, power centers, lifestyle districts and freestanding pad buildings that are designed to capture that traffic and open on the date the retailers signed for.
Retail has a calendar problem that most building types do not. Major and junior tenants hold lease rights tied to specific delivery dates, seasonal stocking periods set the real deadline, and each national retailer sends its own prototype drawings with its own construction standards. A shopping center is therefore built as a shell with a long list of tenant criteria, and the contractor who tracks those criteria is the one who avoids rework.
We read the market from the municipal side as well. A retail site plan crosses planning, traffic, fire access, landscape and signage review, and each city weighs them differently. We plan the entitlement path and the construction path together, so owners are not waiting for a sign permit while the building stands finished.
Shell, pads and the parking field
The shell of a shopping center is usually tilt-wall or masonry with steel roof framing, built in bays that can be divided or combined as tenants sign. We lay out demising walls, storefront openings, rear service doors and utility stubs with the leasing plan in hand, and we leave the building flexible where tenants are still unknown. Pad buildings for restaurants, banks and fuel users are delivered on their own schedule, often to the operator's prototype.
Retail projects are won or lost in the parking field and the site around it: drive aisles that move cars, drainage that keeps water off storefronts, lighting that meets the city's photometric standards, and landscape that the reviewer will accept. Our parking lot construction work is planned with the grading and storm sewer package so that paving does not wait on utilities.
Southlands as the east-metro reference
Southlands opened in 2005 at Smoky Hill Road and the E-470 tollway in southeast Aurora, with 1,700,000 square feet of floor area. It was organized around two large-format tenants, Walmart and JCPenney, plus 16 mid-size tenants, and it had 189 stores as of May 2009. The property changed hands in March 2018 when new institutional owners purchased it. That history is the pattern for open-air retail here: a center is built once, then repositioned and re-tenanted repeatedly. We plan Southlands-style repositioning work in phases for the same reason.
The next wave of retail follows rooftops. The Aurora Highlands, a roughly 4,000-acre community southeast of the airport, is planned for 13,000 housing units and five schools, and it gained an $87 million E-470 interchange at Aurora Highlands Parkway that fully opened on June 28, 2024. Neighborhood retail, grocery and medical-retail follow households, and the cost of placing them depends on how early roads and utilities reach the pads. Our view of Aurora Highlands is that retail sequencing should follow the road phasing.
Tenants, prototypes and the lease clock
We hold a tenant coordination matrix from the day the shell contract is awarded. It lists each tenant's delivery condition, the date they must receive the space, utility demands, signage rights and any special construction standards. When a national retailer's prototype conflicts with the local code, we raise it with the design team and the reviewer immediately rather than at final inspection.
Owners of existing centers face a different version of the problem: building new space while shoppers are using the old. Retail chains often open stores in occupied centers, and we sequence demolition, fencing, deliveries and noisy work around trading hours. Tenant improvement work often runs concurrently, and we keep one superintendent responsible for the whole site.
Code editions and the roof
Retail centers are low-rise, so the design questions center on fire separation between tenants, sprinklers, egress and accessibility. Aurora's building division lists the 2021 IBC with the 2023 National Electrical Code, along with city amendments, and the January 2026 tracker shows no plan to move to the 2024 set until the 2027 cycle. Lone Tree is also on 2021, while Castle Rock was on 2018, so a retailer rolling out across the metro will see more than one edition on its drawings.
The roof deserves particular care. Colorado Division of Insurance data cited in February 2026 put hail at 26 to 54 percent of homeowner premiums and placed the state second nationally for hail insurance claims. Commercial roofs absorb the same weather. We discuss membrane type, impact-rated options, parapet and drainage details, and warranty terms during preconstruction, because a roof replaced after a storm costs a tenant its trading days.
Where retail budgets move
Three items usually drive the number in a shopping center: the site (grading, utilities, storm detention and offsite street improvements), the parking and paving, and tenant allowances that are bigger than the base building assumed. A grocery or restaurant tenant can move kitchen exhaust, grease interceptors and electrical service requirements substantially. We price the base shell with clear exclusions and carry tenant-specific allowances separately.
For mixed projects, we also compare the economics of adding residential or lodging above or beside the retail. Pairing with a multifamily or mixed-use component can support land costs, while a hotel pad near an E-470 ramp can add daytime and weekend traffic. We help owners evaluate those combinations before they commit to a site plan.
Start from the lease schedule
Send us the site plan, the tenant list and the delivery dates, and we will return a phased schedule and a shell budget that names the allowances still open.
Questions Owners Ask
How do we keep a center open while a new building goes up in the parking field?
We fence the work area, protect drive aisles and accessible routes, schedule deliveries away from peak trading hours and keep a superintendent on site daily. Tenants get written notice of noisy work and utility interruptions. Customer access and signage are planned as part of the construction logistics.
Why does the shell budget change after the tenants sign?
Because each tenant brings its own requirements for utilities, storefront, exhaust and signage. A restaurant or grocer can add significant electrical and plumbing. We separate the base shell from tenant-specific allowances so changes are visible and priced against the leasing plan.
Which E-470 exits are active for retail on the Aurora side?
The Aurora exits are Smoky Hill Road at exit 10, Quincy Avenue at exit 13, 6th Parkway at exit 19 and I-70 and Colfax at exit 20. Each serves different residential catchments, so retail programs differ by ramp. We review traffic, access and approval conditions for each site before design begins.
What does hail mean for a new retail roof?
It changes the roof spec. Colorado is second in the nation for hail insurance claims, so owners often choose impact-rated or more robust membranes and detail parapets and drains carefully. We price the options so the owner can weigh premium savings and warranty terms against first cost.