
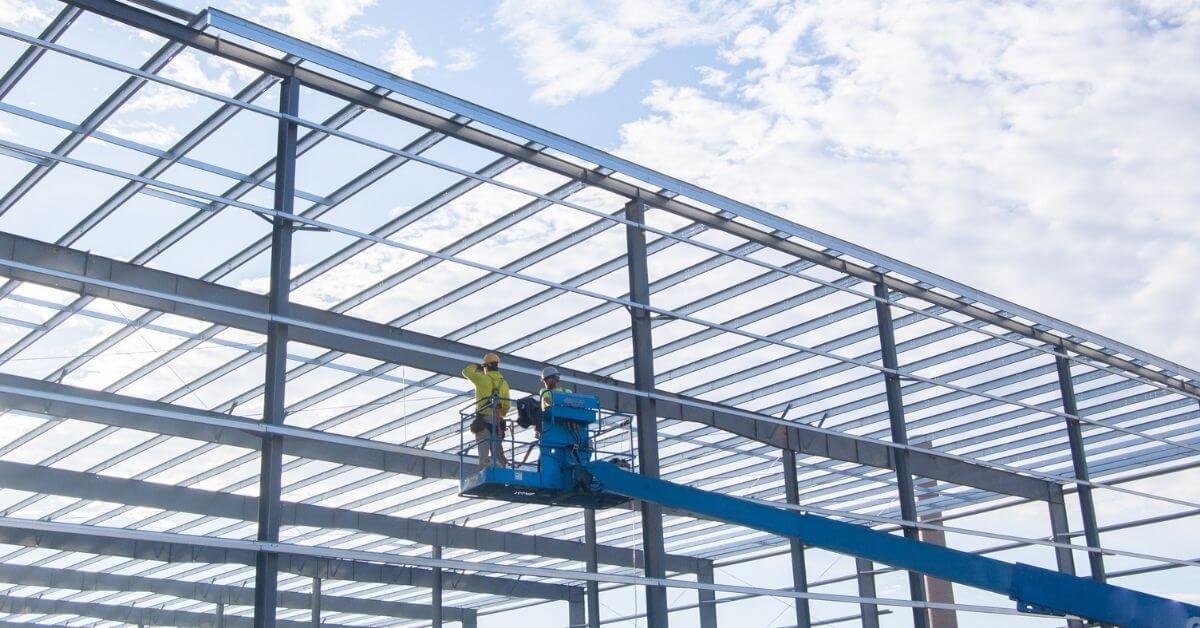
Retail General Contractor at Southlands, Aurora
Retail renovation, tenant improvement and restaurant pad construction at Southlands in Aurora, phased around open stores and E-470 traffic.
Retail construction at Southlands means working beside open stores, and that sets our schedule more than the drawings do. A tenant that closes for a week loses sales, a landlord that loses a tenant loses rent, and a shopper who cannot find parking goes elsewhere. We plan every Southlands project around those facts: protected storefronts, night or early-morning work where leases call for it, and a daily line to the property manager.
The center opened in 2005 at the intersection of Smoky Hill Road and the E-470 tollway in Aurora, with 1,700,000 square feet of floor area. Walmart and JCPenney are the large-format tenants, with 16 smaller large-format spaces around them. M & J Wilkow Ltd. and MetLife Investment Management purchased the property in March 2018, and a change of ownership of that kind usually brings a new round of repositioning work.
We take the same view whether the project is a single suite or a full pad: define the scope, price the constraints, and keep the center open.
Repositioning and tenant work
Most Southlands projects fall into four groups: tenant improvements for new or renewing retailers, facade and entry refreshes, restaurant and service pads, and common-area work such as paving, lighting and landscaping. A center this large cycles tenants steadily, so even a modest suite change may require coordination with several neighbors, the landlord's engineer and the city. Parking lot work, such as restriping, patching and lighting upgrades, is often bundled with a tenant job so customers see one disruption instead of two.
We organize each tenant job as a package: scope letter, landlord criteria review, permit submittal, procurement, construction and closeout. Each step has an owner and a date. When a retailer's opening is fixed by a lease or a holiday season, we work backward from it and tell the tenant early if the date is at risk. For ground-up pads and shell additions, our retail shopping center construction team brings the site, utility and paving scope into the same schedule, so a new building and its parking are finished together.
Delivery around operating hours
Working hours in an operating center are set by the lease and the landlord's rules. Deliveries come before stores open, noisy work happens at night, and demolition is staged so that dust and debris never reach neighbors. We submit a work plan for each suite showing hours, routes, dumpster locations and protection, and we update it if conditions change.
The E-470 corridor puts exit 10 at Smoky Hill Road within reach of trucks, which helps, but the roads around the center are busiest on weekends and in the holiday season. We avoid large deliveries and crane lifts during those periods unless the schedule and the landlord allow them.
Protecting shoppers and neighbors
Customers may walk within a few feet of a construction zone. We use solid barricades, covered walkways where needed, signage and trained flaggers at truck crossings. Our supervisors walk the perimeter at the start and end of each shift to check fencing, lighting and housekeeping.
Fire safety also matters in a large retail building. Sprinkler or alarm shutdowns require advance notice, a fire watch where required and written restoration. We also protect adjacent tenants' stock and fixtures from dust and vibration, with temporary walls and photographs of conditions before work begins. If a neighbor reports a problem, our superintendent responds the same day and the property manager receives a written note of what was done.
Why retail pricing varies
For a tenant improvement, the main variables are the existing condition of the space, the extent of mechanical and electrical changes and the landlord's allowance. Older suites, in a center that opened in 2005, may need new rooftop units, sprinkler modifications or accessibility upgrades that were not in the tenant's plan. We walk the space before pricing and call out each potential change.
Premium-time work adds cost, and so does phasing. We price normal-hour and after-hour options so the tenant and landlord can decide how much speed is worth. Retail chains with repeated store formats can lower cost by using a standard scope and repeating details.
Landlords, brands and restaurants
Commercial real estate developers and property owners use us for repositioning plans: new entries, pad sites, signage and parking changes that help leasing. National and regional brands bring their own prototype drawings, and we adapt them to the building, the center's rules and Aurora's code requirements.
Restaurants are their own category. Grease interceptors, hood exhaust, make-up air and gas service have to be coordinated with the landlord's infrastructure and with the city. We build restaurants with schedules that include health department inspections and equipment deliveries.
Before you sign a lease
Ask what the building offers. Electrical capacity, grease waste lines, roof space for equipment, sprinkler coverage and structural capacity vary by space. A short walkthrough with a contractor before lease signing can reveal costs that change the deal. We offer that service and give a rough budget before the lease is final.
Nearby, the Aurora Reservoir area is growing in a different way, with neighborhood-scale retail and services. Brands comparing a large center with a smaller site can get a side-by-side from us that shows differences in rent, site work and construction cost.
Start a Southlands project
Send us the suite or pad, your opening date and your prototype drawings. We will review landlord and city requirements, walk the space and return a priced scope with a schedule that protects your neighbors and your opening.
Questions Owners Ask
Can you build a tenant space while the center stays open?
Yes, and that is most of what we do at centers of this kind. We use barricades, dust control, off-hours deliveries and a written work plan approved by the landlord. The cost of any premium-hour work is stated in the bid, so the tenant can choose between faster work and lower cost.
What should a restaurant tenant check before signing a lease?
Confirm grease interceptor capacity, hood and make-up air paths, gas and electrical service, and roof loading for equipment. If any of these is missing, the cost can be large. We provide a feasibility review before signature, with a rough budget and a list of items the landlord should provide.
How long does a retail tenant improvement take in Aurora?
The construction portion often takes weeks to a few months, depending on size and complexity. The permit and landlord review can take as long as construction. We start landlord approvals, permit drawings and long-lead orders together, and we confirm the current review time with the city for each project.
Does the center's ownership matter to a builder?
It can. Owners set criteria for contractors, insurance, work hours and design. M & J Wilkow Ltd. and MetLife Investment Management bought the property in March 2018, so tenants should ask the current property manager for the latest criteria. We obtain them before pricing.
What does it cost to move from a shell to an open store?
Cost depends on what the landlord delivers and what the tenant's prototype requires. A shell with finished mechanical, electrical and fire protection stubs is far less expensive to complete than one that lacks them. We ask for the landlord's delivery condition in writing, price the tenant's drawings against it, and show the allowance and the gap between them.