
General Contractor Near Aurora Reservoir, Aurora
Neighborhood commercial, medical and storage construction near Aurora Reservoir, with erosion control and runoff planning built into every site.
Building within sight of a drinking-water reservoir changes how we handle runoff, fuel and fill, and it starts on day one. The far southeastern part of Aurora, where Aurora Reservoir sits, is growing with neighborhood-scale buildings: clinics, small retail, services, storage and similar uses for the households nearby. Those are modest buildings, but the site discipline that protects a water supply is not modest, and we price it in from the start.
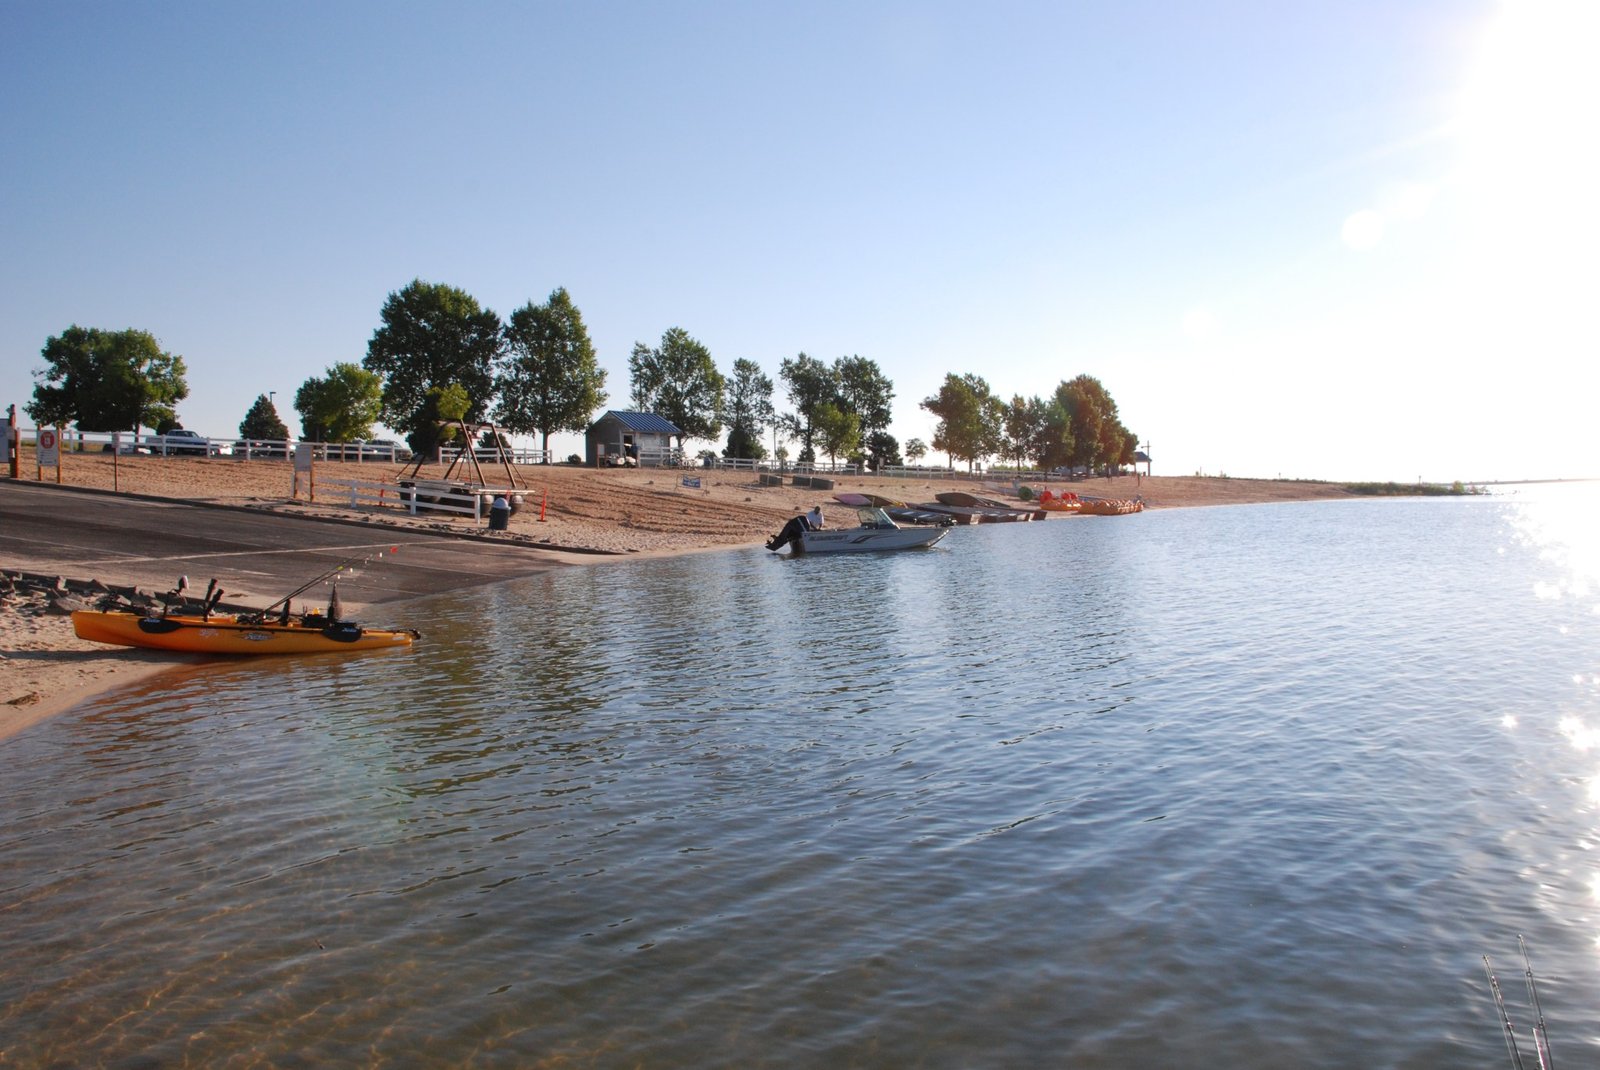
The reservoir itself explains the care. It has a surface area of 800 acres and a capacity of about 31,650 acre-feet, was built in 1989 at a cost of $41 million, and filled in 1990. It provides drinking water to the City of Aurora, and only electric boats are permitted to protect water quality. Water quality is plainly a priority in how the reservoir is managed, and we expect that attitude to carry into the review of what leaves a construction site.
We plan every job here as if a reviewer, a neighbor and a water professional will all walk it. The plan, not the inspection, is what keeps a project clean.
Buildings that suit a residential edge
The buildings we are asked about here are small to mid-sized and tied to daily life: medical office suites for physicians and dentists, convenience retail with a restaurant pad, childcare and fitness buildings, and storage. Each has a straightforward structure, often a wood or steel frame or tilt wall with a flat roof, but the site is where decisions get made: parking count, drive lanes, fire access and drainage.
Owners include small developers and operators building their first project, and property management firms adding a pad to an existing center. For first-time owners we explain the process in plain terms and set up a simple reporting routine, so decisions are made on time and nothing surprises the lender.
What reviewers will ask
Aurora's Public Works Building Division lists the 2021 International Building Code and other 2021 I-codes with the 2023 National Electrical Code and city amendments, and the building permit follows that list. Separate from the building permit, expect grading, drainage and erosion control to be reviewed, and expect the review to ask where runoff goes and how it will be treated before it reaches any creek or channel.
We cannot cite a rule that applies to your specific parcel from general knowledge, so we confirm with the city early whether the parcel lies in any watershed or buffer area and what documentation it requires. Findings go in the project's code summary, and the civil engineer designs to them.
Runoff, grading and the ground itself
The reservoir's surface elevation is 5,950 feet, and low-lying areas near water can mean high groundwater, soft soils or drainage constraints. We ask for a geotechnical report with groundwater observations before final design, and we compare options for foundations, slabs and utility trenches. Dewatering, when needed, requires a plan for where water is discharged and how it is filtered.
A well-organized grading plan limits the area open at any time. We stage excavation in small sections, stabilize finished areas quickly with seed, mulch or gravel, and hold soil stockpiles inside sediment barriers. Stormwater and drainage work should be built early, so permanent basins and inlets are functioning as the building rises, not after.
Site work we keep under our own supervision
Erosion and sediment control is only as good as the daily upkeep. We keep that work under close supervision: silt fence and inlet protection, stabilized construction entrances, inspection after every storm and same-day repair of any damage. A site that is inspected daily rarely has a large failure.
We also manage concrete washout, fueling and material storage on site. Washouts are lined and located away from drains, fuel is stored with secondary containment, and spill kits are on every equipment area. Site development and utilities crews are briefed on these practices at the start of the job and at each new phase.
From survey to opening
We begin with a site walk, a review of the drainage and soils information, and a conversation with the owner about the building's function. From there we produce a budget that separates the building from site work, so the owner can see how much goes to water protection and drainage. That clarity helps when an owner is deciding between a larger building and a larger water-quality budget.
During construction, we hold a weekly walk with the owner's representative and the civil engineer to look at erosion control, grading progress and upcoming work. Photographs and notes go into a log that is available to the city if it asks.
Safety and neighbors
Sites near residential streets and recreation areas get foot and bicycle traffic, and the reservoir draws visitors. We fence sites fully, keep material out of public rights-of-way and sweep streets daily. Truck routes are chosen to avoid residential streets where possible, and drivers are told to follow them.
Work hours follow local rules, and we post a contact number for neighbors. A quick answer to a call about dust or noise prevents a complaint to the city. We also keep a clear plan for storm events, because a heavy rain on open soil is the most common cause of runoff problems.
Build near Aurora Reservoir
Send us the parcel and the intended use. We will check the review path, the soils and groundwater information and the site controls the project needs, then return a first budget that separates building and site costs. We also build in Southlands and across Aurora if you are comparing locations.
Questions Owners Ask
Does building near Aurora Reservoir mean extra permits?
The building permit follows Aurora's adopted codes, and grading and drainage are reviewed separately. Whether your parcel has extra requirements depends on its location and the watershed it drains to, which we confirm with the city. We build the findings into the schedule so you know early whether any added review time applies.
What kinds of buildings fit the area?
The area around a residential reservoir supports neighborhood uses: medical and dental offices, small retail and restaurants, childcare, fitness, self-storage and similar services. Which of them your parcel allows depends on zoning. We help with a quick feasibility review of building size, parking and site work before you commit to a design.
How do you keep sediment out of storm drains?
We place perimeter controls before grading, protect every inlet, stabilize the entrance, stockpile soil inside barriers and cover or seed finished slopes quickly. Inspections happen on a schedule and after storms. Problems are fixed the same day, and we keep records. The goal is to prevent a failure rather than clean one up.
Will groundwater be a problem?
It may be, depending on the parcel. Land near a large body of water can have shallow groundwater, so we ask for borings with water-level readings. If groundwater appears at foundation depth, we plan dewatering with filtered discharge, or we adjust the foundation design. The geotechnical engineer sets the approach.