
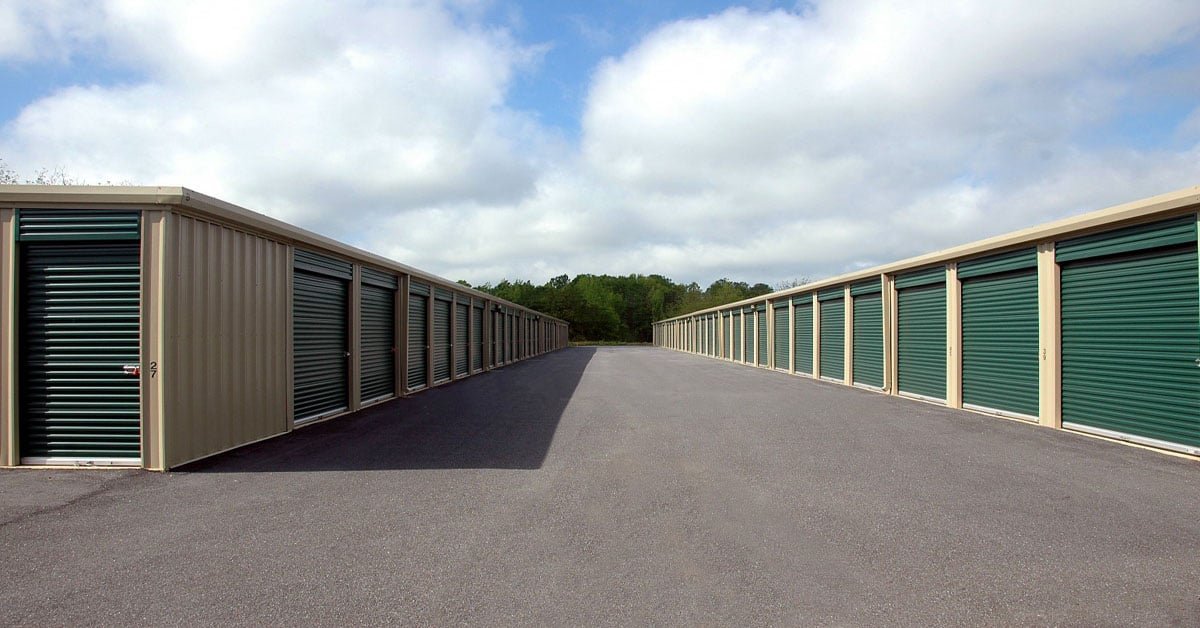
Self-Storage Construction in Aurora and the East Metro
Climate-controlled and drive-up self-storage facilities for developers and operators in Aurora, Parker, Foxfield, Bennett and the east metro.
Land cost, visibility and speed decide a self-storage project, and the building is mostly slab, steel and doors, so there is less room to hide a schedule or budget problem than in almost any other commercial type. A developer who buys a corner near a growing neighborhood wants rentable square feet on the market before interest and taxes eat the margin. We build to that clock, from drive-up buildings to multistory climate-controlled facilities.
Our clients include developers, operators and investors who build several facilities in a region and want the same crew and the same standards on each. We usually begin with a feasibility pass: how many square feet fit on the parcel after setbacks, detention and fire access, what mix of drive-up and interior units the market supports, and which utility and municipal conditions could cause delay. That early discipline often saves more than any later value engineering.
Where storage demand follows growth in the east metro
Storage demand follows housing, and housing is moving east. The Aurora Highlands master plan calls for 13,000 units, five schools and a 50-acre hospital site across roughly 4,000 acres, and the Parker area continues to add homes and industrial space; the Compark470 project near Compark Boulevard and Chambers Road, two shallow-bay buildings of about 133,133 square feet, had its groundbreaking reported on May 21, 2026. New households, new small businesses and new contractors all rent storage.
Smaller communities along I-70 and the plains east of Aurora, such as Bennett, offer cheaper land and highway access, while the infill sites in Aurora and Centennial offer density. Each market has a different mix of climate-controlled and drive-up demand, and we help owners decide which to build first. We also advise on phasing a large parcel so that building one is open and earning while buildings two and three are under way.
Managing the repeatable parts
A storage project is a set of repeating details: slabs, steel or wood framing, roll-up doors, corridors, partitions and roofing. Repetition is where close trade coordination adds value, because crews who build the same unit module again and again get faster and more accurate. We schedule concrete and rough framing to benefit the sequence, and we use proven subcontractors for doors, metal panels, roofing and HVAC.
We also standardize details that affect long-term cost. Door tracks are aligned and tested, corridor lighting is placed to reduce shadows, and slab slopes and drains keep water away from units. A good detail at the start prevents the maintenance calls that cost an operator for years afterward, and it costs very little when the crew is already on site. Where a facility uses pre-engineered metal buildings for drive-up units, we coordinate the engineered package with the foundation design early.
Soils, hail and fire access
Soil conditions drive foundation design across the metro. The Colorado Geological Survey states that most homes, schools and roads in Colorado are in areas of potentially expansive clay, with volume increases of 3 percent or more considered potentially damaging and generally requiring specially designed foundations. Slabs on grade for storage buildings can heave if moisture is not controlled, so we review the geotechnical report and price options such as overexcavation, moisture conditioning or a structural slab, drawing on our concrete foundations experience.
Hail is a second condition. Colorado Division of Insurance data cited by CBS Colorado on February 11, 2026 put hail at 26 to 54 percent of homeowner premiums and Colorado second in the nation for hail insurance claims, a statewide figure that has implications for roofing choices and insurance cost on any building. Metal roofs with impact-rated finishes and thoughtful gauge selection are worth pricing against standard panels, particularly for a facility in an exposed area such as Foxfield.
What controls the cost per rentable square foot
Four items account for most variation: site work, building efficiency, climate-control scope and finish level. Site work includes detention, utilities and paving, and it can double on a sloped parcel. Building efficiency is the share of gross area that is rentable; wide corridors and large lobbies cost money without producing rent. Climate control adds mechanical systems, insulation and electrical service. Finish level covers the office, signage, landscaping and security.
We help owners balance those items with a simple model that shows the cost and rent impact of each change. For operators who manage several facilities, we capture lessons from each build and apply them to the next one. A property management company with a portfolio benefits from repeatable details, and we are happy to build to an existing prototype.
Where we build storage
Our storage work covers Aurora, Centennial, Parker, Castle Rock, Brighton and the plains communities to the east. We know the review process in each, and we know which sites are likely to draw comments on screening, lighting or architecture. Municipal reviewers often care about how a storage building looks from the street, so we coordinate facade materials, landscaping and building orientation with the design team before the first submittal.
For owners comparing storage with other options on the same parcel, we can price alternatives such as a self-storage facility next to a retail pad or a flex building. We can also build the supporting structures that a facility needs, such as an office and manager residence where the zoning allows.
Send us the parcel
Share the site, the unit mix you are considering and your target opening date. We will respond with a feasibility pass and a first schedule.
Questions Owners Ask
How long does it take to build a self-storage facility?
A single-story drive-up facility can be built in several months after permits are issued, while a multistory climate-controlled building takes longer. Site work, utilities and city review often determine the start date, so we plan those items first.
What is the best structure for a multistory storage building?
It depends on height, budget and local code. Steel and concrete are common for multistory buildings because they handle long spans and fire ratings well. We price options early and show owners the tradeoffs.
How does hail affect roofing choices?
Hail is a statewide concern in Colorado, so we price impact-resistant metal roofing and heavier gauges alongside standard panels. The added cost can be offset by lower insurance exposure and fewer repairs.
Do expansive soils affect a storage slab?
They can. Clay that swells with moisture can lift slabs and doors out of alignment. We review the geotechnical report and consider moisture conditioning, overexcavation or a structural slab to reduce the risk.
Can you build several facilities from one prototype?
Yes. We keep a set of standard details, procurement contacts and schedule lessons from each build, so every later facility is faster and more predictable.