
Self-Storage Facility Construction in Aurora and the East Metro
Self-storage facility construction across the east and south metro, from drive-up buildings to climate-controlled, with soil, drainage and permit planning.
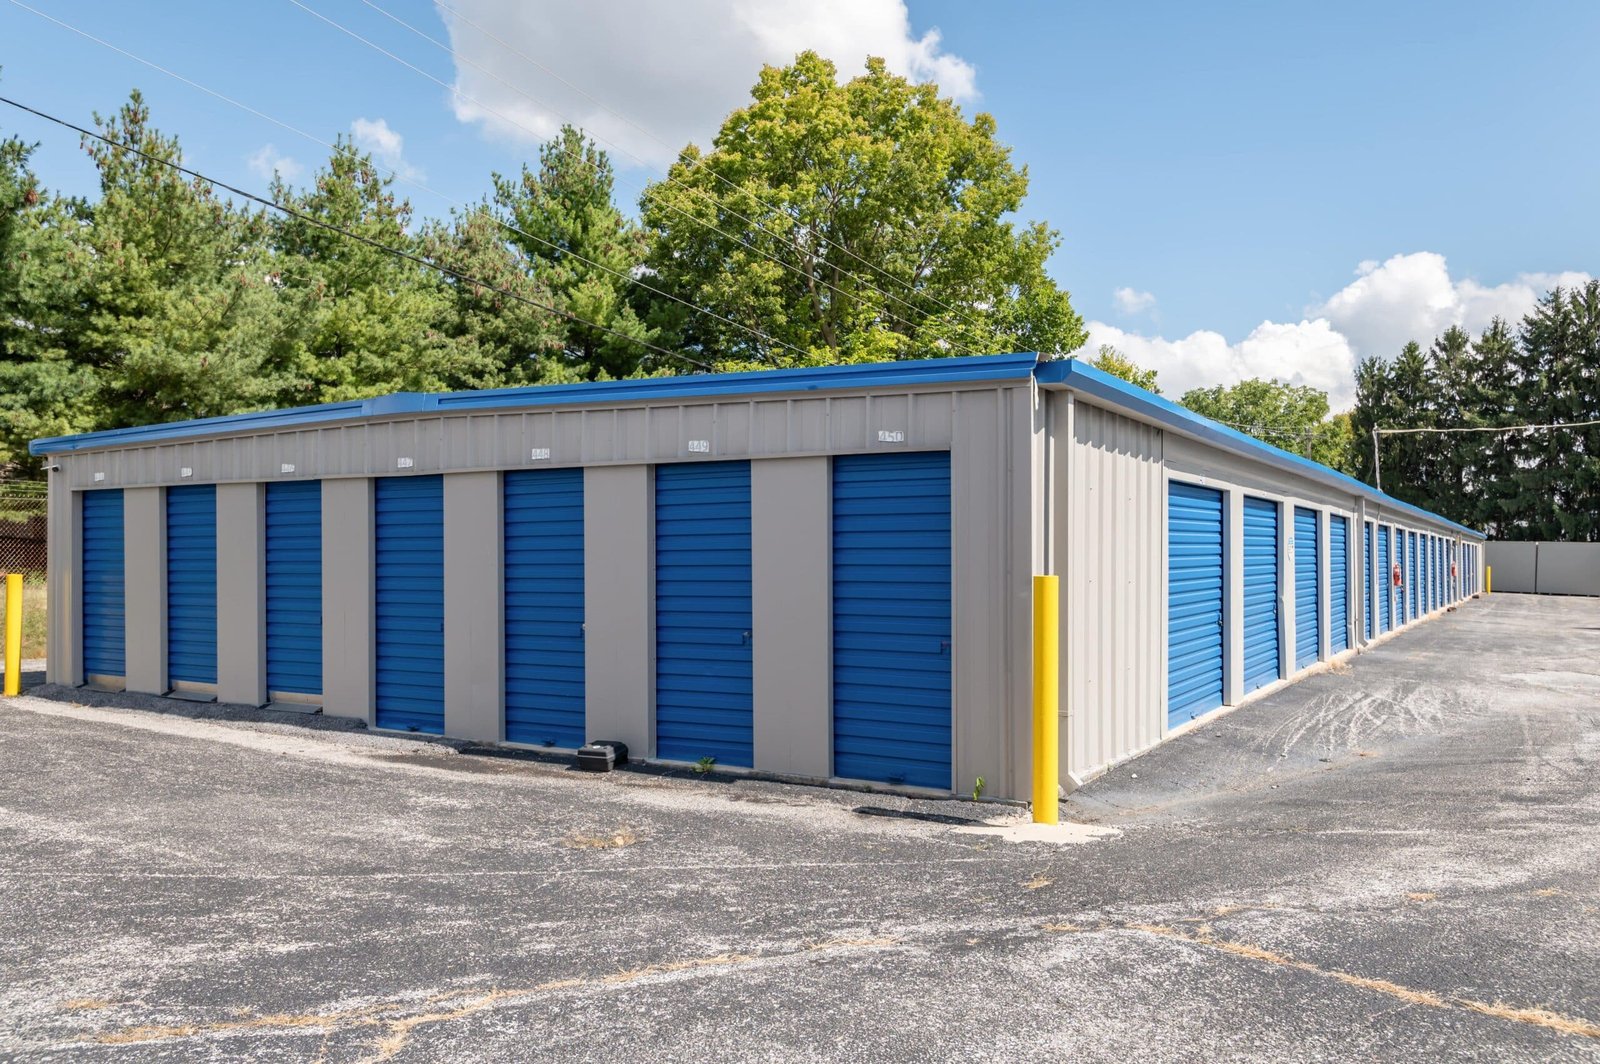
Self-storage is won on the corner lot, the access gate and the unit mix, and it is lost on drainage, grading and a roof that leaks after the first storm. The building itself is simple. The risk sits in the site: pad elevations that must shed water away from every door, drive aisles that a moving truck can actually turn in, and a utility package small enough to keep the budget lean. We build single-story drive-up facilities, multi-story climate-controlled buildings and mixed products with both.
Developers in the east and south metro are watching the same signals we are: new rooftops, apartment and mixed-use construction and the arrival of major roads. Where those signals line up, a facility can lease quickly, and where they do not, a facility can sit half-empty. We help owners test a site against its approvals and its soil before they buy, because the cost of getting a pad ready is as important as the cost of the building.
We keep the delivery simple. A tight preconstruction phase fixes the unit mix and door count, a single set of site civil drawings feeds the earthwork and paving, and a prefabricated or metal-framed building goes up quickly on a well-compacted pad. The goal is a facility that opens its office on schedule and starts leasing while the last buildings are still being finished.
Rooftops, roads and the places storage follows
The Aurora Highlands is planned for about 13,000 homes across roughly 4,000 acres, and its $87 million E-470 interchange at Aurora Highlands Parkway fully opened in June 2024. Households arrive in waves, and storage tends to follow the first and second waves rather than the last. In Parker, where E-470 and State Highway 83 are the major highways and the 2020 census counted 58,512 residents, the same logic works in a more established setting with fewer open parcels.
Farther out, the I-70 corridor in Bennett is a different case. Bennett grew as a railroad hub, is where State Highways 36 and 79 meet just north of I-70, and has regional leaders courting healthcare, advanced manufacturing and aerospace users near the Colorado Air and Space Port. Vehicle and boat storage, contractor yards and small-business units are the typical products there, often paired with flex and light industrial space on the same road frontage.
Soil, drainage and the pad
Much of Colorado sits on potentially expansive clay. The Colorado Geological Survey notes that volume increases of 3 percent or more are considered potentially damaging and generally call for specially designed foundations. Self-storage slabs are thin and unforgiving, so we order borings early, design a moisture-conditioned or overexcavated pad where needed, and install underslab drainage and perimeter details to keep water away. Our concrete foundations planning covers how that is sequenced.
Drainage is the other half of the conversation. Detention volumes, release rates and outfall locations are set by the local jurisdiction, and a facility with mostly impervious surface can need a large pond. We bring in stormwater and drainage planning before the layout is final, so that the pond does not take the units that were supposed to pay for it.
What the permit counter will ask
Storage is a low-hazard occupancy, but the review process is not casual. Fire access, hydrant spacing, gate operation, lighting, screening, and signage all draw comments. In unincorporated areas such as Watkins, which borders Aurora and reverted to unincorporated status in 2006, county rules apply instead of a town's, and the code edition is the county's. The January 2026 tracker lists Adams County on the 2018 I-codes while adopting the 2024 set.
A facility outside a city may also be on a different edition than one a few miles away. Bennett adopted the 2024 IBC, effective January 1, 2026, and Elbert County was listed on the 2018 set with no plans to change. Climate-controlled buildings also have to satisfy the energy code the jurisdiction is enforcing, and HB22-1362 sets a floor for any area that updates its code. We confirm all of this before design is released.
Where the money goes
On a typical facility the site work, not the buildings, controls the budget. Earthwork, detention, paving, fencing, gate hardware and security systems often account for as much cost as the buildings themselves. Metal-framed buildings are efficient, and a pre-engineered metal building package is usually the lowest-cost shell for drive-up units, while climate-controlled multi-story buildings step up in cost through elevators, fire protection and mechanical systems.
We price alternatives early so owners can phase. A first phase of drive-up buildings, a second of climate-controlled space, and an office and manager's residence can each be built on a clean schedule if utilities and detention are sized for the whole site. Owners who plan to sell or refinance after lease-up often prefer that structure, and property management firms that will run the site like it because the office and first buildings open early.
From closing to first rent
The schedule is dominated by the front end. Entitlement, plan review and utility connections can take longer than construction, so we begin with a realistic permit timeline and set the earthwork start only when the grading permit is certain. Once earthwork begins, slabs and building erection move quickly, and we usually deliver the office and first buildings ahead of the rest so leasing can begin.
Weather affects a Front Range schedule more than owners expect. Wind and late-season cold shape erection and concrete placement, and we plan cold-weather curing, windbreaks and winter hours accordingly. The self-storage construction schedule we prepare names the weeks where weather exposure is highest and what we do about them.
Test the site before you close
Send us the parcel, the unit mix and the entitlement status, and we will return a site-first budget and schedule, including soil and drainage allowances.
Questions Owners Ask
What matters most when we evaluate a parcel for storage?
Access and drainage. A site needs a visible entrance, a gate location a moving truck can use, and a grade that sheds water away from doors. Soil is next, since expansive clay is common in Colorado. We review all three before the owner commits to the purchase.
Do multi-story climate-controlled buildings change the schedule?
Yes. They bring elevators, fire protection, mechanical systems and a more demanding structure, and permit review is longer. Owners often build drive-up units first to start earning revenue, then add the multi-story building on the same site.
Can storage be built in unincorporated areas?
Often, but the county's rules apply. In unincorporated places near Aurora, such as Watkins, the county sets the process and adopted code. We find out which agency reviews the site plan, who issues the permit and what the road and drainage requirements are before design starts.
How do we deal with stormwater on a mostly paved site?
We plan detention early, size it to the jurisdiction's release rate and lay it out so it does not take unit area. Sometimes the answer is a shared pond or a regional facility. Drainage is reviewed before the layout is finalized.
Which building system is usually the lowest cost?
A pre-engineered metal building for single-story drive-up units, set on a well-prepared slab. Climate-controlled multi-story buildings cost more because of elevators and systems. We price both and phase the project accordingly.