
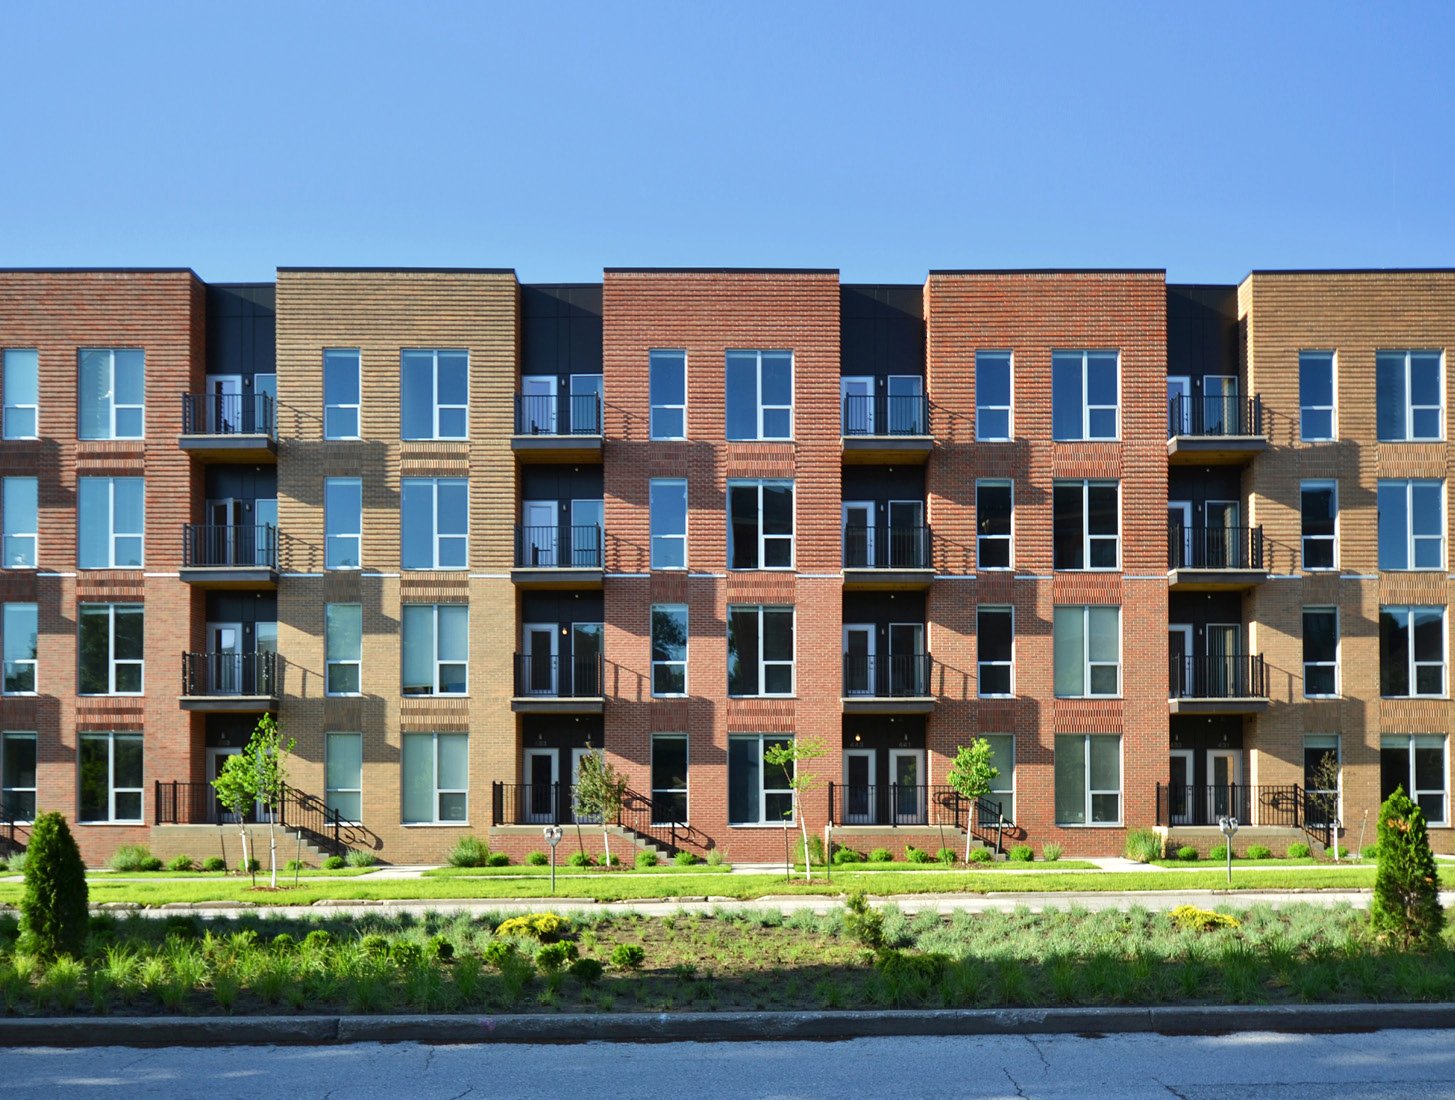
Multifamily and Mixed-Use Construction in Aurora and the East Metro
Multifamily and mixed-use construction in Aurora and the east metro: garden-style, podium and wrap buildings with phasing, codes and energy planning.
Thirteen thousand planned homes in a single master plan changes how a builder thinks about apartments. The Aurora Highlands is not one project but a sequence of them, and the buildings that come first have to prove the plan to lenders, retailers and the next set of buyers. We build garden-style apartments, podium and wrap buildings, townhome rows and mixed-use blocks with ground-floor shops, and we plan each as a phase in a larger market rather than a one-off.
Multifamily is the building type where repetition pays and where a missed detail repeats too. A leaking window at one unit is a leaking window at four hundred. We build the first floor or the first building as a reference, inspect it hard and use what we learn on the rest. Framing, rough-in and finish crews work in a rhythm that moves from unit to unit, and our job is to keep the line supplied and inspected so that rhythm does not break.
Mixed-use adds a second building on top of the first. Retail or office at street level has different fire separations, mechanical systems, loading needs and tenants than the housing above, and the two have to be separated and still share a structure and a site. We coordinate those interfaces in preconstruction so that tenants and residents each get the building they were promised.
Podium, wrap or garden-style
The product type drives the budget. Garden-style buildings are the least expensive per unit and use surface parking, but they need land. Podium buildings place wood-framed floors over a concrete ground level that holds parking or retail, which saves land and creates a street presence. Wrap buildings surround a parking structure with apartments, hiding the garage from the street. Each combination comes with different structural, fire and cost consequences, and the right one depends on land cost and rent.
We price the options side by side. Framing type, number of stories, elevator count, parking ratio and unit mix are variables the owner can move, and we show the budget effect of each. For wrap projects, the parking structure is usually the first piece of work and sets the schedule for everything around it, so we sequence its foundation and structure to open the apartment frames as early as possible.
Units, systems and the repetitive trades
Apartment construction is built on shared walls and shared systems. Fire-rated demising assemblies, acoustic floor and ceiling details, combustion-air and ventilation arrangements, sprinklers, and individually metered utilities all come together in every unit. We build mock-ups of critical details, such as window flashing and wall penetrations, and test them before the repeat work starts. That discipline matters more than any other single step in avoiding water intrusion and noise complaints later.
Amenity spaces and site work add more. Clubhouses, pools, trails and landscaping make a community competitive, and drainage, grading and utilities determine whether the buildings stay dry. Our multifamily apartment construction practice treats the site and the building as one project and one schedule.
Where apartment growth is landing
The Aurora Highlands covers roughly 4,000 acres, with a master plan of 13,000 units, five schools and a 50-acre hospital site, and an expectation of 60,000 residents over the next few years. The $87 million E-470 interchange at Aurora Highlands Parkway fully opened on June 28, 2024, which connects the community to the rest of the region. That is the kind of demand and infrastructure that supports multi-phase housing.
Transit-oriented sites work differently. RTD's E and R light rail lines have five stops in Lone Tree, and the RidgeGate Parkway station is the southernmost on the system. In Aurora, two R Line stations, Fitzsimons and Colfax, serve the Anschutz campus, which counts nearly 25,000 faculty, employees and support staff. In Castle Rock, Miller's Landing was planned as a 65-acre mixed-use project with office, retail and a hotel. Housing near jobs and rail is a distinct product with distinct parking and density assumptions.
What controls an apartment budget
Land and site work often outweigh any single building system. Utility extensions, detention, retaining walls and offsite street improvements can dominate a pro forma, particularly in master-planned areas where roads are still being built. Soils matter as well: the Colorado Geological Survey notes that most homes, schools and roads in the state are on potentially expansive clay, and wood-framed buildings with slabs-on-grade need engineered foundations designed for it.
Interest carry is the other driver. A month lost on a 300-unit project costs more in loan interest than many line items in the budget, so we price schedule as carefully as materials. We help owners compare a faster, more expensive structure against a slower, cheaper one in terms of total project cost, which is the number lenders actually follow. Multifamily developers use that comparison to choose building size.
Codes, energy and life safety
Aurora lists the 2021 IBC with city amendments, and the Home Builders Association tracker puts Brighton on 2021 with plans to adopt the 2024 I-codes when the state adopts the 2026 NEC. Lone Tree is on 2021 as well. The relevant edition changes allowable stories, area and fire separations, which can alter the economics of a podium. Our podium and wrap construction planning begins with a code analysis for the specific city.
HB22-1362 adds an energy overlay. Any jurisdiction updating its code after July 1, 2023 must adopt an energy code at least as stringent as the 2021 IECC, and from July 1, 2026 the benchmark is the state low energy and carbon code. For apartments, that affects envelope insulation, window performance and mechanical systems. We include energy compliance modeling in preconstruction rather than discovering it during plan review.
Retail, hotels and the rest of the block
Ground-floor retail needs a plan of its own. Restaurant tenants need grease interceptors and exhaust paths through residential floors, and coffee shops and clinics need different utilities. We coordinate those needs with the leasing team and the residential design, drawing on the same approach we use for a retail shopping center.
Some blocks add an extended-stay or select-service hotel to the housing and shops, and the same parking structure can serve all three uses. Our approach to hospitality hotel projects helps owners test those combinations. The deciding factor is usually parking: shared uses can reduce total spaces, but only if the approvals allow it.
Start with the land and the product
Send us the parcel, the unit count and your product type, and we will return a side-by-side budget for the framing options and a schedule that shows interest carry.
Questions Owners Ask
Is a podium building worth the extra cost?
Often, when land is expensive or the site must include ground-floor retail or structured parking. A podium adds concrete and fire-rated structure but increases density. We price podium, wrap and garden-style options against your land cost and rent assumptions.
How do you prevent water intrusion in repeated units?
We build and test mock-ups of windows, walls and roof edges before the repeat work begins, then inspect the first floor of each building in detail. Flashing and sealant sequences are documented, and any issue found is corrected before it is multiplied.
What should we know about phasing in a master-planned community?
Utilities, roads and amenities must be sized for the full build-out, and each phase must stand alone for certificates of occupancy. In the Aurora Highlands, road and interchange timing affects when phases can open. We coordinate with the master developer and the district.
How do code editions affect apartment design?
They change allowable height, area, fire separations and energy requirements. Aurora is on the 2021 IBC, Brighton is on 2021 with plans for 2024, and Lone Tree is on 2021. We confirm the adopted edition and local amendments before the first design review.