
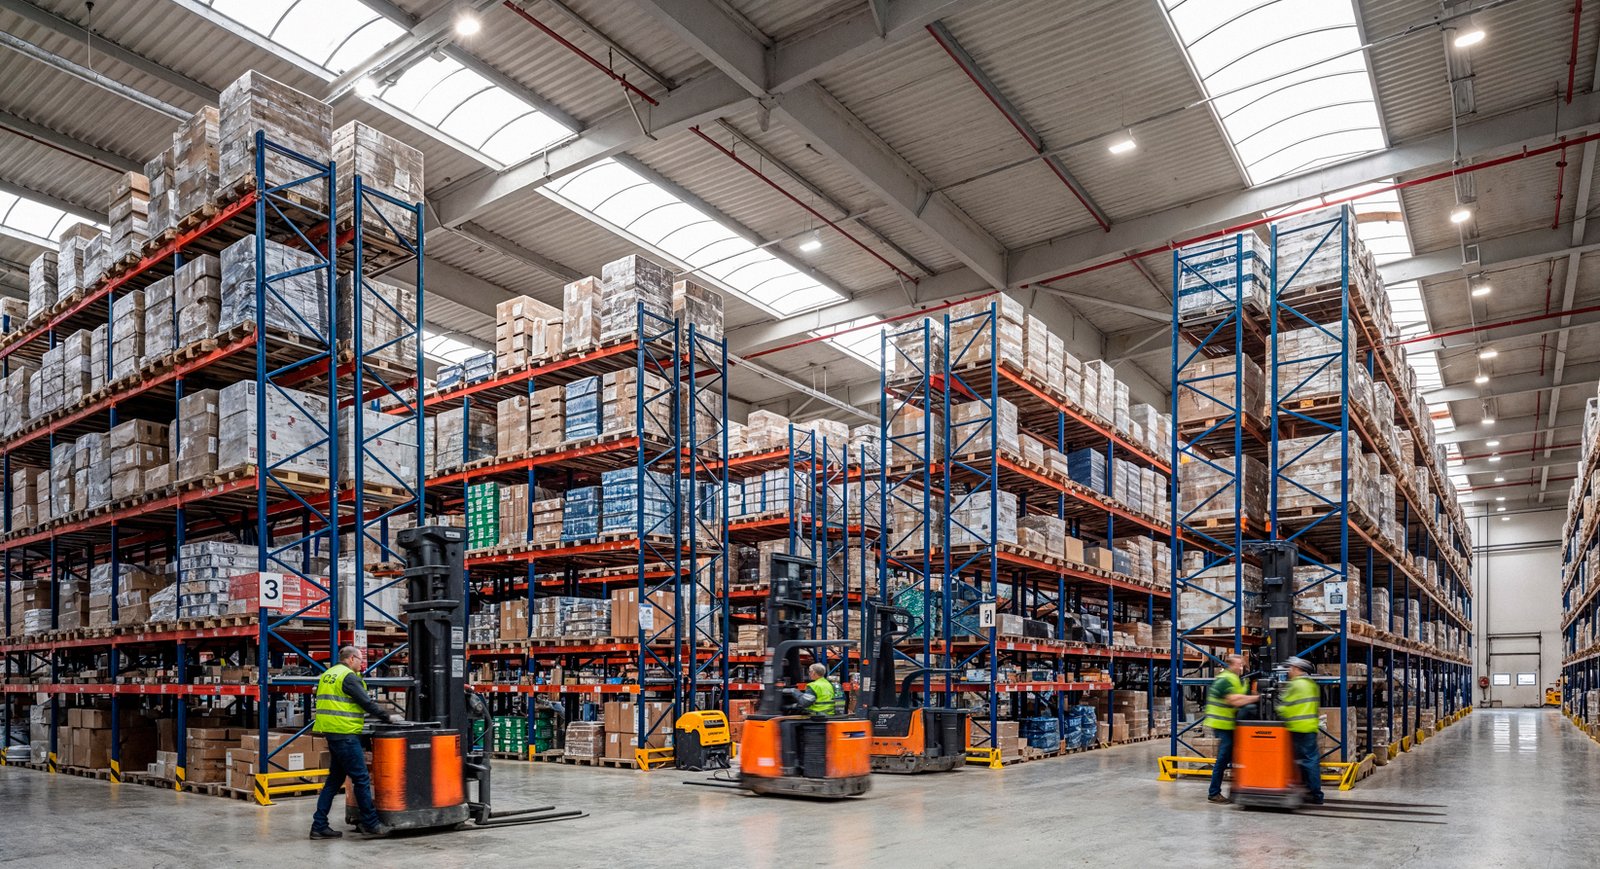
Logistics and Fulfillment Center Construction in Aurora
Fulfillment and logistics center construction in Aurora and the E-470 corridor: slab, mezzanines, parking, utilities and city review for a fixed opening date.
About 1,000 full-time jobs sat behind the announcement of a $130 million fulfillment center on Smith Road near Picadilly, and that number is the first thing a site planner should think about. A fulfillment building is a workplace for a shift of hundreds, which means parking, transit access, break rooms and restrooms are sized like an office, while the structure is sized like a warehouse. The building covers roughly one million square feet, and the people inside it arrive at the same hour.
Fulfillment differs from storage in its internal systems. Product moves from receiving to pick modules, through packing and sortation to outbound docks, and the equipment doing it, whether conveyors, robotic drive units or multi-level mezzanines, imposes loads and clearances the structure must carry. The design starts with the operator's technology and then fits the building around it, often with mezzanine levels that add useful floor area without enlarging the footprint.
We build fulfillment facilities as a general contractor for operators and for the developers who lease to them. For a plainer storage-and-ship model see our page on distribution centers, and for the shell methods commonly used see tilt-wall buildings.
Roads, rooftops and a workforce
Fulfillment operators want to be close to customers and to a labor pool, and the east metro offers both. The $87 million E-470 interchange at Aurora Highlands Parkway fully opened on June 28, 2024, serving the roughly 4,000-acre Aurora Highlands development with its master plan of 13,000 units. Peña Boulevard at E-470 exit 28 serves Denver International Airport, and the surrounding Aerotropolis program cites 170,000 jobs at build-out.
That mix of housing, highway and airport is what last-mile operators look for. It also means that fulfillment sites compete for land with housing, schools and a hospital site in the same master plans, so zoning and traffic reviews are more detailed than on a remote industrial parcel.
Design around the technology
We ask the operator for its equipment package and growth plan before drawing a floor plan. Conveyor lines, sorters and robotic zones each need floor flatness, power, compressed air and network backbone, and a mezzanine requires column spacing and a deck design that suits the equipment. Changing the structure after steel is ordered is expensive, so the equipment layout is frozen first.
We look at the building as a system that has to be turned over to the operator ready for equipment installation. That includes slab tolerances, sprinkler design for the stored commodity, lighting levels, and power distribution in the right places, and we write those expectations into the bid so there is no confusion about what the shell includes.
Tight dates and phased turnover
Fulfillment operators often work to a peak-season date. A building that is not ready before the fall ramp-up may lose a year of use, so these schedules are among the least forgiving. We plan backwards from the equipment installation window, then from the date the sprinklers must be tested, then from the date the roof is dry.
Phased turnover helps. If a portion of the building can be released for equipment installation while we complete the rest, the operator starts earlier. That requires temporary power, fire protection and a clear separation between the work areas, and we plan those when the schedule is first built. For the full set of delivery options, see our fulfillment and logistics center construction page.
Site and procurement support
The site package for a large facility is substantial: grading, utilities, stormwater detention, an access road, employee and trailer parking, and often an offsite improvement that the city requires as a condition. Our site development and utilities work handles this, and our long-lead procurement team places orders for switchgear, dock equipment and roofing before the permit set is finished when the owner agrees.
Electrical gear in particular tends to be the pacing item, and early orders protect the date. Dock equipment, roof systems and fire pumps follow close behind, and we keep a running list of every item whose delivery could move the turnover date, reviewed with the owner at each progress meeting. When a delivery slips, we look at resequencing the interior work, adding crews or releasing a different area of the building first, rather than simply reporting the delay.
Parking, transit and the employee side
Employee parking is a large piece of the site, often more than expected, because shift changes bring cars in at once. Cities review the parking count, the access drives and the traffic effects at the intersections, and the review may require turn lanes or signal changes. We prepare the traffic study with the civil engineer and raise it with the city early.
Electric vehicle charging for employees and for delivery vans is also becoming standard. Providing conduit for future chargers during construction costs little and saves a lot later. The interior includes break rooms and restrooms sized for the shift, and these rooms are what the building department checks against the occupant load.
Related formats we build
Fulfillment shades into other building types. A cross-dock terminal may sit next door to handle line-haul freight, a cold section may be added for grocery orders, and a warehouse construction project may handle overflow. For retailers building networks, the retail chains page describes how we handle multi-site programs.
Each format has its own code and fire protection implications, so we confirm the intended commodity and storage arrangement before the sprinkler design is set.
Send us your technology package
Share your equipment plan, shift size and target opening. We will return a site, structure and schedule plan built around the date that matters most to you.
Questions Owners Ask
How many parking spaces will a fulfillment center need?
More than a warehouse of the same size, because the workforce is larger. The city's code sets a ratio by use, but the operator's shift sizes also matter, and overlapping shifts raise the peak. We check both when planning the site.
Can a mezzanine be added to an existing building?
Possibly, if the slab and columns can carry the added load and the sprinkler and egress can be adapted. A structural study is the first step. Adding it during original construction is simpler and cheaper.
What clear height do fulfillment operators want?
Heights of 32 to 40 feet are common, and some operators want more for multi-level systems. The height affects the sprinkler design, the panel design and the budget, so it needs to be settled early.
How do you protect a peak-season date?
By ordering long-lead items early, building float into the roof and slab sequence, and releasing parts of the building for equipment installation while the rest is finished.
Is Aurora the only choice for this type of building?
No. The Aerotropolis area, the E-470 corridor and the I-70 corridor all have sites, and each has its own jurisdiction and code edition. We compare them with the operator.