
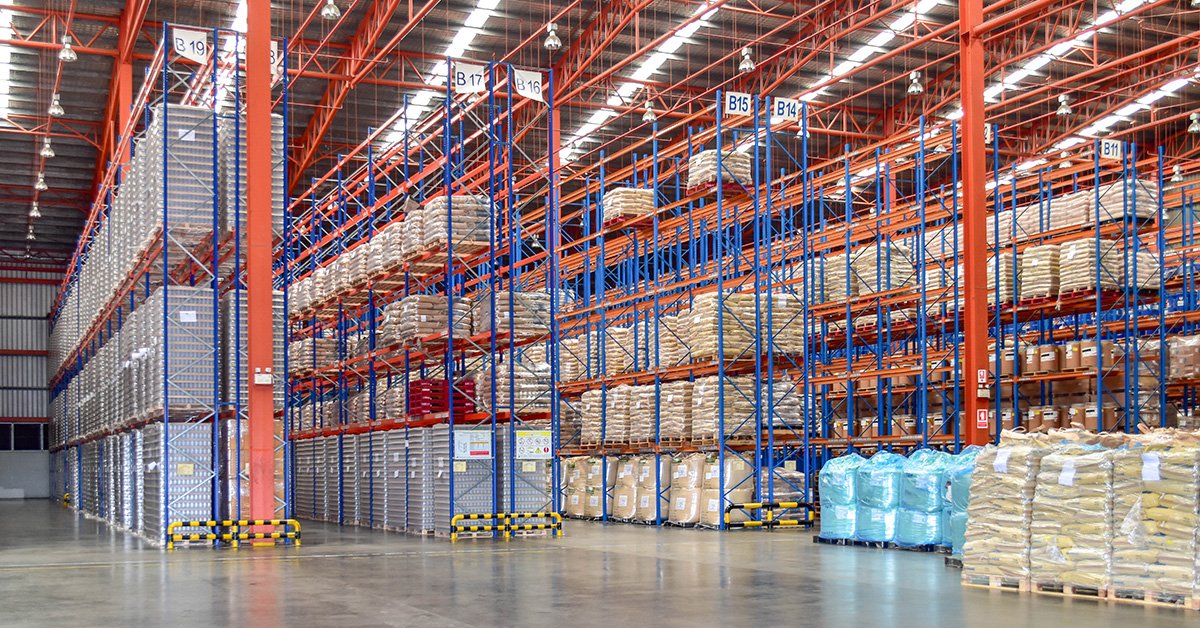
Fulfillment and Logistics Center Construction in Aurora
Multi-level fulfillment, returns and last-mile logistics buildings in Aurora and the east metro, built around labor, parking, power and peak-season dates.
Roughly 1,000 full-time jobs were announced with the one million square foot, $130 million fulfillment center built on Smith Road near Picadilly in Aurora. A building that employs that many people is not only a warehouse. It is a workplace with a parking lot the size of a retail center, a drop-off point, a break room that has to serve hundreds, and a road network that has to absorb shift-change traffic twice or three times a day.
That is the difference between a fulfillment center and a storage warehouse. Product moves through the building continuously, from receiving to picking, packing, sortation and shipping. Mezzanines carry pick modules and conveyors, power runs to automation and chargers, and the sprinkler system covers a mix of rack storage and active work areas. Everything is built around the speed of the process, and the opening date is usually tied to a peak season that does not move.
We build fulfillment and logistics centers for retailers, third-party operators and the developers who build for them.
Operators we work for
Fulfillment owners include retail chains and online sellers building regional hubs, third-party logistics companies serving several brands, parcel and last-mile carriers, and developers who build to suit or on speculation. Each has a different pattern of volume, and the building should reflect it: a returns center needs more inspection and rework area, a last-mile station needs more doors and less storage.
We start by asking how many orders per hour the building must move at peak, what share of that is automated, and how many people work each shift. Those answers define dock count, mezzanine area, conveyor routes, power, parking and restrooms, and they are more useful in the first meeting than a square footage target.
Building to a peak-season deadline
Fulfillment openings are tied to the sales calendar, and a missed date can mean a lost season. We schedule backward from the day the operator must begin receiving inventory, allowing for racking and automation installation, which can take as long as the shell. The shell, the slab, the fire protection and the power must be complete in time for those trades to start.
To protect the date, we release long-lead items early: switchgear, dock equipment, roof equipment and fire pumps. We hold weekly meetings with the operator's automation vendor and update a joint schedule. If the date is at risk, we propose options early, such as adding crews, working extra shifts or opening in phases, while there is still time to use them.
Shell, mezzanine and systems
The scope usually includes site work, a tilt-up or steel shell, structural mezzanines for pick modules and conveyors, sprinklers designed for the commodity and rack arrangement, heavy electrical service, lighting, and employee amenities. For the shell we often use tilt-wall construction, and where the owner is also expanding a network, we can deliver repeated buildings through programmatic multi-site rollouts.
Mezzanines deserve special attention. They add floor loads, fire protection and egress requirements, and the code reviewer will look at them closely. We coordinate the structural design with the automation supplier so that loads, openings and conveyor penetrations are in the permit drawings, not added later by revision.
Slabs, concrete and site
We manage the concrete scope as one package: footings, slabs, panels and site concrete. Automated buildings are demanding about floor flatness and levelness, as robotic vehicles and narrow-aisle equipment follow the floor surface exactly. We require laser-guided screeds, control joint layouts that match the racking plan and careful curing to keep flatness within the tolerance the operator's equipment requires.
The same concrete package covers truck court paving, trailer parking and drive aisles. With a large employee group, the parking lot and the site circulation are a key part of the project, and we build them with the same attention as the building itself.
Where the money goes
Beyond the shell, the cost drivers are electrical capacity, mezzanine area, sprinkler system, floor flatness and site work. Electrical service is often the largest variable, because automation, chargers and rooftop equipment load a building heavily, and utilities need lead time and a firm load estimate to commit.
We help the owner decide what to build now and what to prepare for later. Conduit, floor loading and structure for a future mezzanine cost little to include at the start and a great deal to add afterward. Our estimate shows the base building, the options and the cost of each, so the decision is clear.
Why fulfillment is moving east
Aurora's east side is a good fit for logistics. The $87 million E-470 interchange at Aurora Highlands Parkway fully opened on June 28, 2024, serving the roughly 4,000-acre Aurora Highlands development, while the Aurora Highlands plan, with 13,000 units, is expected to reach 60,000 residents. More households within a short drive means shorter last-mile trips and a larger labor pool for nearby buildings.
Retail demand is also a factor. Southlands, at Smoky Hill Road and E-470, opened with 1,700,000 square feet of retail space and an interchange at exit 10, and it signals the level of consumer activity on the southeast side. Around Southlands the same logic applies: logistics buildings are most valuable where trucks can reach customers fast and workers live nearby. For multi-shift operations, phased construction on occupied sites lets a building expand without stopping the process.
Start with your peak-hour numbers
Tell us the orders per hour, the number of shifts and the date you must open. We will return a building concept, a power estimate and a schedule that works back from your date.
Questions Owners Ask
How early should we involve the contractor in a fulfillment project?
As early as the site is chosen. Decisions on mezzanine area, electrical capacity and parking affect the site plan, and utilities need lead time. We can give you a budget and a schedule before the design team is fully engaged.
Why do mezzanines slow down permitting?
Mezzanines add floor loads, egress and fire protection issues, and reviewers look carefully at them. Coordinating the design with the automation supplier before submittal prevents revisions, since loads and openings are known at the start.
How do you plan for a building that will employ many people?
We size the parking, the restrooms, the break areas and the entrances for the workforce on the largest shift, and we check how traffic enters and leaves the site at shift change. The city's traffic review will ask the same questions, so we prepare answers early.
Can a fulfillment center be expanded while it operates?
Yes, if the expansion wall, utility stubs and site circulation are planned from the first design. We build a temporary wall, separate construction traffic from truck and employee traffic, and schedule tie-ins to quiet periods in the operator's calendar, avoiding peak season entirely.
What flatness do automated systems require?
Narrow-aisle and robotic systems need a floor flatness specified by the equipment supplier, usually tighter than for a standard warehouse. We use methods that meet it, and we measure the slab and report results before the racking contractor starts.